Skip main navigation
Off market
Street View
  • $425,900

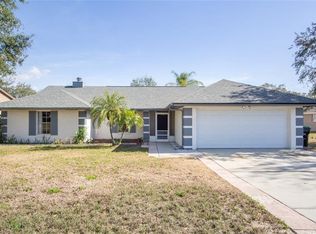
    2813 Silver Ridge Dr, Orlando, FL 32818

    4beds
    2,310sqft
    Single Family Residence
    Built in 1986
    0.3 Acres Lot
    $425,900 Zestimate®
    $184/sqft
    $2,508 Estimated rent

    Home value

    $425,900

    $405,000 - $447,000

    $2,508/mo

    Zestimate® history
    Loading
    Loading...

    Owner options

    List your home for rent

    $2,508/mo

    Rent Zestimate®

    Find your next renter with Zillow Rental Manager. Plus, with online applications, you can quickly screen prospective tenants – for free.

    Learn more

    $2,508/mo

    Rent Zestimate®

    Refinance and save

    $3,098/mo

    Est. payment

    Refinancing to a lower rate could help reduce your monthly payments and save thousands over the life of the loan.

    See today's rates

    $3,098/mo

    Est. payment

    Explore your selling options

    Work with a Zillow partner agent

    Leverage their expertise and Zillow's premium Showcase listings to get your home seen by more buyers.

    Get started

    List with your own agent

    Get your home in front of millions of buyers by listing it on Zillow.

    Learn how to do it

    Sell it yourself

    Take full control of how buyers see your home on Zillow by listing For Sale by Owner (FSBO).

    List your home

    What's special

    Beautiful spacious 4 bedroom, 2.5 bathroom home in located Silver Ridge Subdivision. This home offers many features such as: a roof that is less than five years old, a triple slide glass door with vaulted ceilings which brings in nature's natural light next to a wood-burning fireplace overlooking a large fenced in private back yard. The renovated kitchen is large and spacious with soft close two-toned cabinets with crown molding and drawers, walk-in pantry, stainless steel appliances, with a European element slide-in range equipped with a convection oven, flush and pendant lighting, level four granite counter tops, glass tile backsplash. The home also has network drops, engineered hardwood Brazilian Koa flooring, travertine flooring in kitchen, remolded bathrooms and separate laundry room, plenty of closet space with two walk-in closets, Wi-Fi thermostat, new carpeting and front entrance has electronic door lock. This home has a separate living room area and a separate formal dining area for entertaining. This home is located close to all the major shopping areas, theme parks and highways.

    This property is not currently displayed as for sale or rent on Zillow. This may be different from what's on other websites or public sources.
    Originating MLS: Orlando Regional

    Facts & features

    Interior

    Bedrooms & bathrooms
    • Bedrooms: 4
    • Bathrooms: 3
    • Full bathrooms: 2
    • 1/2 bathrooms: 1
    Heating
    • Forced air, Electric
    Cooling
    • Central
    Appliances
    • Included: Dishwasher, Garbage disposal, Microwave, Range / Oven, Refrigerator
    • Laundry: Inside, Laundry Room
    Features
    • Ceiling Fans(s), Open Floorplan, Stone Counters, Walk-In Closet(s), Crown Molding, Solid Wood Cabinets, Thermostat, Kitchen/Family Room Combo, Vaulted Ceiling(s)
    • Flooring: Carpet, Hardwood
    • Windows: Blinds
    • Has fireplace: Yes
    • Fireplace features: Wood Burning, Family Room
    Interior area
    • Total interior livable area: 2,310 sqft

    Property

    Parking
    • Total spaces: 2
    • Parking features: Garage - Attached
    Features
    • Levels: One
    • Fencing: Wood, Vinyl
    Lot
    • Size: 0.3 Acres
    • Features: In County, Sidewalk, Street Paved, Unincorporated
    Details
    • Parcel number: 282211806402210
    • Zoning: R-2

    Construction

    Type & style
    • Home type: SingleFamily
    • Architectural style: Ranch
    • Property subtype: Single Family Residence
    Materials
    • masonry
    • Roof: Shake / Shingle
    Condition
    • Completed
    • Year built: 1986

    Utilities & green energy

    • Sewer: Septic Tank
    • Water: Public
    • Utilities for property: Electricity Connected, Street Lights, Underground Utilities, Cable Connected, Electricity Available, Water Available, Fire Hydrant, Water Connected

    Community & HOA

    Community
    • Security: Smoke Detector(s), Security System
    • Subdivision: SILVER RIDGE PH 02
    HOA
    • Has HOA: Yes
    • HOA fee: $13 monthly
    Location
    • Region: Orlando

    Financial & listing details

    • Price per square foot: $184/sqft
    • Tax assessed value: $381,577
    • Annual tax amount: $4,059
    • Listing terms: Cash, Conventional, VA Loan
    • Ownership: Fee Simple

    Price history

    DateEventPrice
    11/19/2020Sold$295,000$128/sqft
    Source: Public Record Report a problem
    9/25/2020Pending sale$295,000$128/sqft
    Source: CENTURY 21 CARIOTI #O5892248 Report a problem
    9/14/2020Listed for sale$295,000+165.8%$128/sqft
    Source: CENTURY 21 CARIOTI #O5892248 Report a problem
    12/10/1998Sold$111,000$48/sqft
    Source: Public Record Report a problem

    Public tax history

    YearProperty taxesTax assessment
    2024$4,059 +7.3%$273,421 +3%
    2023$3,781 +3.7%$265,457 +3%
    2022$3,645 +1.7%$257,725 +3%
    2021$3,585 +2.3%$250,218 +22.5%
    2020$3,503 -0.4%$204,331 +0.8%
    2019$3,516 +4%$202,759 +5.6%
    2018$3,382 +188.6%$192,063 +22.3%
    2017$1,172 -13.9%$157,027 +7.6%
    2016$1,362 $145,926 +7.9%
    2015$1,362 -4.3%$135,298 +19.6%
    2014$1,423 +2.7%$113,121 +4.1%
    2013$1,387 -11.9%$108,708 -8.5%
    2012$1,574 -3.8%$118,789 -2.6%
    2011$1,635 +1.5%$121,923 -4%
    2010$1,611 $126,983 -14.8%
    2009-- $149,094 -31%
    2008$1,478 -7.1%$215,989 -9.4%
    2007$1,590 -4.9%$238,453 +18.1%
    2006$1,673 -29.8%$201,960 +34.2%
    2005$2,385 +43.9%$150,460 +21.9%
    2004$1,657 +0.6%$123,400 +1.9%
    2003$1,646 +2.9%$121,110 +4.7%
    2002$1,599 -0.8%$115,651 +8.1%
    2001$1,612 +2.4%$106,955 +8.7%
    2000$1,574 $98,356
    Find assessor info on the county website

    Neighborhood: 32818

    Nearby schools

    GreatSchools rating
    Schools provided by the listing agent
    • Elementary: Pinewood Elem
    • Middle: Robinswood Middle
    • High: Evans High

    Source: The MLS. This data may not be complete. We recommend contacting the local school district to confirm school assignments for this home.

    Get a cash offer in 3 minutes
    Find out how much your home could sell for in as little as 3 minutes with a no-obligation cash offer.
    Estimated market value
    $425,900
    Get a cash offer in 3 minutes
    Find out how much your home could sell for in as little as 3 minutes with a no-obligation cash offer.
    Estimated market value
    $425,900