Welcome home to this beautifully updated bi-level home in the heart of Jeffersontown! Offering 1,397 finished square feet, this move-in ready home features 3 spacious bedrooms, 2 full bathrooms, and thoughtful updates throughout. You'll love the updated flooring, stylish kitchen with granite countertops and stainless steel appliances, and freshly renovated bathrooms. The lower level offers a cozy fireplace perfect for relaxing evenings, an additional room ideal for a home office, playroom, or guest space, plus a workshop for hobbies, storage, or projects. Step outside to enjoy the large new deck overlooking the backyard—perfect for entertaining, grilling, or simply unwinding. A generous driveway provides ample parking, and the new HVAC system offers added peace of mind for years to come. Whether you're a first-time homebuyer, looking to downsize, or searching for the perfect place to call home, this charming J-Town property offers comfort, style, and versatility in one wonderful package
Under contract
$279,995
2813 Smoke Rd, Louisville, KY 40220
3beds
1,397sqft
:
Get pre-qualified$1,836/mo
Single Family Residence
Built in 1985
8,276 Square Feet Lot
$280,200 Zestimate®
$200/sqft
$-- HOA
What's special
Cozy fireplaceUpdated flooringUpdated bi-level homeStainless steel appliancesFreshly renovated bathrooms
- 14 days |
- 350 |
- 50 |
Zillow last checked:
Listing updated:
Listed by:
Tiffany S Stout 502-592-4651,
White Picket Real Estate
Source: Metro Search Inc. LLC DBA Apex MLS,MLS#: 1723947
Facts & features
Interior
Bedrooms & bathrooms
- Bedrooms: 3
- Bathrooms: 2
- Full bathrooms: 2
Primary bedroom
- Level: Second
Bedroom
- Level: Second
Bedroom
- Level: Basement
Full bathroom
- Level: Second
Full bathroom
- Level: Basement
Den
- Level: Basement
Family room
- Level: Second
Kitchen
- Level: Second
Laundry
- Level: Basement
Office
- Level: Basement
Heating
- Forced Air
Cooling
- Central Air
Features
- Basement: Partially Finished
- Number of fireplaces: 1
Interior area
- Total structure area: 825
- Total interior livable area: 1,397 sqft
- Finished area above ground: 825
- Finished area below ground: 572
Property
Parking
- Parking features: Driveway
- Has uncovered spaces: Yes
Features
- Stories: 2
- Patio & porch: Deck
- Fencing: None
Lot
- Size: 8,276 Square Feet
- Features: Cleared
Details
- Parcel number: 22221500170000
Construction
Type & style
- Home type: SingleFamily
- Property subtype: Single Family Residence
Materials
- Vinyl Siding
- Foundation: Concrete Perimeter
- Roof: Shingle
Condition
- Year built: 1985
Utilities & green energy
- Sewer: Public Sewer
- Water: Public
- Utilities for property: Electricity Connected
Community & HOA
Community
- Subdivision: Bryan Estates
HOA
- Has HOA: No
Location
- Region: Louisville
Financial & listing details
- Price per square foot: $200/sqft
- Tax assessed value: $204,630
- Date on market: 7/21/2026
- Electric utility on property: Yes
Estimated market value
$280,200
$266,000 - $294,000
$2,006/mo
Price history
| Date | Event | Price |
|---|---|---|
| 7/23/2026 | Contingent | $279,995$200/sqft |
Source:  Metro Search Inc. LLC DBA Apex MLS #1723947 Report a problem Metro Search Inc. LLC DBA Apex MLS #1723947 Report a problem | ||
| 7/21/2026 | Listed for sale | $279,995+115.4%$200/sqft |
Source: Metro Search Inc. LLC DBA Apex MLS #1723947 Report a problem | ||
| 4/21/2025 | Sold | $130,000$93/sqft |
Source: Public Record Report a problem | ||
Public tax history
| Year | Property taxes | Tax assessment |
|---|---|---|
| 2024 | -- | $204,630 +16% |
| 2023 | $2,060 +1.4% | $176,370 |
| 2022 | $2,032 -6.8% | $176,370 |
| 2021 | $2,179 +31.1% | $176,370 +22.7% |
| 2020 | $1,663 | $143,690 |
| 2019 | $1,663 +3.3% | $143,690 |
| 2018 | $1,610 | $143,690 |
| 2017 | $1,610 +46.4% | $143,690 +30.7% |
| 2013 | $1,099 | $109,940 |
| 2011 | $1,099 | $109,940 |
| 2010 | $1,099 | $109,940 |
| 2009 | $1,099 | $109,940 |
| 2007 | -- | $109,940 |
| 2006 | -- | $109,940 |
| 2005 | -- | $109,940 +20.7% |
| 2004 | -- | $91,070 |
Find assessor info on the county website
Monthly payment
Est. payment
Payment breakdown
Explore the cost of this home by adjusting the details. Changes won't be saved.Climate risks
Neighborhood: Jeffersontown
Nearby schools
GreatSchools rating
- 5/10Alex R. Kennedy Elementary SchoolGrades: PK-5Distance: 1.2 mi
- 4/10Carrithers Middle SchoolGrades: 6-8Distance: 1.8 mi
- 2/10Jeffersontown High SchoolGrades: 9-12Distance: 0.6 mi
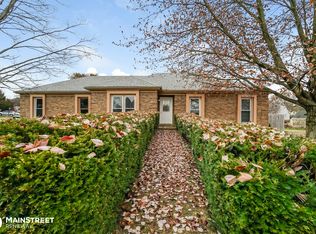
- $313,3003 bd2 ba1.6k sqft2811 Smoke Rd, Louisville, KY 40220Off Market
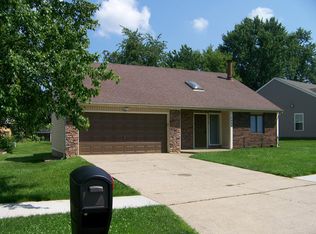
- $281,5003 bd2 ba1.4k sqft9003 Raintree Dr, Louisville, KY 40220Off Market
- $283,900-- bd2 ba1.5k sqft9001 Raintree Dr, Louisville, KY 40220Off Market
- $210,0002 bd2 ba1.8k sqft9002 Admont Ct, Louisville, KY 40220Sold
- $309,9003 bd2 ba1.2k sqft9005 Raintree Dr, Louisville, KY 40220Sold
- $327,7003 bd2 ba1.6k sqft9007 Raintree Dr, Louisville, KY 40220Off Market
- $285,900-- bd2 ba1.2k sqft8920 Kaprun Ct, Louisville, KY 40220Off Market
- $320,8003 bd2 ba1.7k sqft9004 Admont Ct, Louisville, KY 40220Off Market
A local agent can set up tours, give advice and negotiate with sellers.
Similar homes
- $315,0003 bd2 ba1.3k sqft8705 Lambach Ln, Louisville, KY 40220For Sale

 MLS ID #1724834, Scott Radcliff, RE/MAX Premier Properties. Metro Search Inc. LLC DBA Apex MLS
 - $290,0003 bd2 ba1.4k sqft3208 Brightside Ct, Louisville, KY 40220For Sale
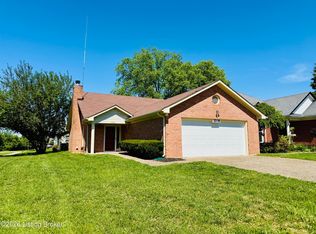 MLS ID #1717140, Teri Hall, Robert Massey Company. Metro Search Inc. LLC DBA Apex MLS
 - $284,9004 bd2 ba1.6k sqft2512 Browns Ln, Louisville, KY 40220For Sale
 MLS ID #1724114, Clara Campeau, First Saturday Real Estate. Metro Search Inc. LLC DBA Apex MLS
 - $245,0003 bd1 ba1.2k sqft3103 Michael Dr, Houston Acres, KY 40220For Sale
 MLS ID #1725010, Brian Gibson, B&B Gibson Realty. Metro Search Inc. LLC DBA Apex MLS
 - $284,9004 bd2 ba1.7k sqft3115 Hikes Ln, Louisville, KY 40220For SaleMLS ID #1724109, Tirza Howard, The Howard Realty Co. Metro Search Inc. LLC DBA Apex MLS
- $299,9003 bd2 ba1.5k sqft3604 Ethelwood Dr, Jeffersontown, KY 40299For SaleMLS ID #1724944, Carol A Pike, At Home Louisville. Metro Search Inc. LLC DBA Apex MLS
- $315,0003 bd2 ba1.7k sqft4021 Blossomwood Dr, Louisville, KY 40220For SaleMLS ID #1724937, Lori A Lopez, Exit Realty Choice. Metro Search Inc. LLC DBA Apex MLS
- $269,7503 bd2 ba1.3k sqft7010 Bartlett Rd, Louisville, KY 40218For SaleMLS ID #1724311, Garrett Ackles, Semonin Realtors. Metro Search Inc. LLC DBA Apex MLS
- $290,0003 bd2 ba1.5k sqft2830 Rockhaven Ave, Louisville, KY 40220For SaleMLS ID #1722286, Maylin Rodriguez Ayala, ZHomes Real Estate. Metro Search Inc. LLC DBA Apex MLS
- $273,9503 bd2 ba1.3k sqft5902 Bucks Ln, Louisville, KY 40291For SaleMLS ID #1725004, Daryl A Hibbs, Real Estate Pros of Kentucky. Metro Search Inc. LLC DBA Apex MLS
- $360,0003 bd2 ba1.4k sqft2716 Antone Pkwy, Louisville, KY 40220For SaleMLS ID #1724051, Lydia S Mawi, United Real Estate Louisville. Metro Search Inc. LLC DBA Apex MLS
- $324,9004 bd2 ba2k sqft4021 Landside Dr, Louisville, KY 40220For SaleMLS ID #1724884, Glenn C Edelen, Edelen & Edelen REALTORS. Metro Search Inc. LLC DBA Apex MLS
- $299,9003 bd2 ba1.7k sqft3231 Cawein Way, Louisville, KY 40220For SaleMLS ID #1724307, Glenn C Edelen, Edelen & Edelen REALTORS. Metro Search Inc. LLC DBA Apex MLS
- $289,0003 bd3 ba1.7k sqft8120 Meadowgreen Pl, Louisville, KY 40299For SaleMLS ID #1725206, Pertrenia M Brown, Eternal, LLC. Metro Search Inc. LLC DBA Apex MLS
- $289,9004 bd2 ba1.8k sqft3301 Stony Brook Dr, Jeffersontown, KY 40299For SaleMLS ID #1709863, Christy Webster, United Real Estate Louisville. Metro Search Inc. LLC DBA Apex MLS
- $285,0004 bd2 ba1.9k sqft4227 Hillbrook Dr, Louisville, KY 40220For SaleMLS ID #1718289, Luke Castleman, BERKSHIRE HATHAWAY HomeServices, Parks & Weisberg Realtors. Metro Search Inc. LLC DBA Apex MLS
- $267,0004 bd1 ba1.3k sqft2507 Clearbrook Dr, Louisville, KY 40220For SaleMLS ID #1722426, Kelsey L Reneau, Red Edge Realty. Metro Search Inc. LLC DBA Apex MLS
- $259,9003 bd1 ba1k sqft10506 Fairview Ave, Jeffersontown, KY 40299For SaleMLS ID #1725337, Lori F Elliott, Mayer REALTORS. Metro Search Inc. LLC DBA Apex MLS
- $297,0004 bd2 ba1.7k sqft9208 Lethborough Dr, Jeffersontown, KY 40299For SaleMLS ID #1724066, Mare N Muccigrosso, Knob & Key Realty, LLC. Metro Search Inc. LLC DBA Apex MLS
- $319,9004 bd2 ba1.7k sqft8724 Loch Lea Ln, Jeffersontown, KY 40299For SaleMLS ID #1725169, Sam J Schardein, DREAM J P Pirtle REALTORS. Metro Search Inc. LLC DBA Apex MLS
