Skip main navigation
Closed
  • $360,000

    2813 Spotted Pony Trl NW, Acworth, GA 30101

    3beds
    1,932sqft
    Single Family Residence
    Built in 1997
    0.4 Acres Lot
    $360,000 Zestimate®
    $186/sqft
    $2,323 Estimated rent

    Home value

    $360,000

    $338,000 - $382,000

    $2,323/mo

    Zestimate® history
    Loading
    Loading...

    Owner options

    List your home for rent

    $2,323/mo

    Rent Zestimate®

    Find your next renter with Zillow Rental Manager. Plus, with online applications, you can quickly screen prospective tenants – for free.

    Learn more

    $2,323/mo

    Rent Zestimate®

    Refinance and save

    $2,234/mo

    Est. payment

    Refinancing to a lower rate could help reduce your monthly payments and save thousands over the life of the loan.

    See today's rates

    $2,234/mo

    Est. payment

    Explore your selling options

    Work with a Zillow partner agent

    Leverage their expertise and Zillow's premium Showcase listings to get your home seen by more buyers.

    Get started

    List with your own agent

    Get your home in front of millions of buyers by listing it on Zillow.

    Learn how to do it

    Sell it yourself

    Take full control of how buyers see your home on Zillow by listing For Sale by Owner (FSBO).

    List your home

    What's special

    Gas fireplaceNew roofCenter islandOpen-concept floor planNewer stainless steel appliancesSpacious dining areaOverlooks the backyard
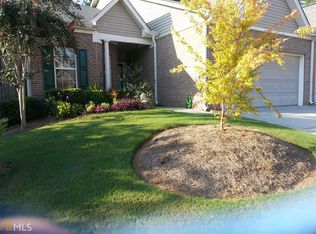
    Welcome to 2813 Spotted Pony Trail! Situated on a cul-de-sac lot in an established no HOA community, this move-in ready 3-bedroom, 2-bath stepless ranch features a new roof, new interior and exterior paint, a new 50 gallon water heater, new carpet and newer LVP flooring. The open-concept floor plan features a vaulted family room with a gas fireplace, a spacious dining area, and an eat-in kitchen with white cabinetry, a center island, and newer stainless steel appliances. A bright flex room with arched openings overlooks the backyard and is perfect for a home office, playroom, or additional living space. The oversized primary suite offers a tray ceiling, double vanity, separate tub and shower, and a large walk-in closet with a custom closet system. Two spacious secondary bedrooms also feature custom closet systems and share a hall bath. The centrally located laundry room provides added convenience. Outside, enjoy the extended patio overlooking the fully fenced backyard with afternoon shade-an ideal spot for relaxing or entertaining. Conveniently located one mile from the Hickory Grove Road I-75 Express Lane entrance, this home makes commuting a breeze. You'll also enjoy being just 10 minutes from downtown Acworth and close to shopping, dining, parks, and everyday conveniences, offering the perfect combination of comfort, accessibility, and location.

    Zillow last checked:

    Listing updated:

    Listed by:

    Niki Faith 404-281-4722,

    Atlanta Communities

    Bought with:

    Michael Copeland, 449062

    eXp Realty

    Source: GAMLS,MLS#: 10806698MLS Logo

    Facts & features

    Interior

    Bedrooms & bathrooms
    • Bedrooms: 3
    • Bathrooms: 2
    • Full bathrooms: 2
    • Main level bathrooms: 2
    • Main level bedrooms: 3
    Rooms
    • Room types: Foyer, Laundry, Other, Sun Room
    Dining room
    • Features: Seats 12+
    Kitchen
    • Features: Breakfast Area, Kitchen Island, Pantry
    Heating
    • Central
    Cooling
    • Central Air
    Appliances
    • Included: Dishwasher, Gas Water Heater, Microwave, Refrigerator
    • Laundry: In Hall
    Features
    • Double Vanity, High Ceilings, Master On Main Level, Tray Ceiling(s), Vaulted Ceiling(s), Walk-In Closet(s)
    • Flooring: Carpet
    • Basement: None
    • Number of fireplaces: 1
    • Fireplace features: Gas Log, Gas Starter
    • Common walls with other units/homes: No Common Walls
    Interior area
    • Total structure area: 1,932
    • Total interior livable area: 1,932 sqft
    • Finished area above ground: 1,932
    • Finished area below ground: 0

    Property

    Parking
    • Total spaces: 2
    • Parking features: Garage
    • Has garage: Yes
    Features
    • Levels: One
    • Stories: 1
    • Patio & porch: Patio
    • Exterior features: Other
    • Fencing: Back Yard
    • Has view: Yes
    • View description: Seasonal View
    • Body of water: None
    Lot
    • Size: 0.4 Acres
    • Features: Cul-De-Sac
    Details
    • Parcel number: 20002601500

    Construction

    Type & style
    • Home type: SingleFamily
    • Architectural style: Brick Front,Ranch,Traditional
    • Property subtype: Single Family Residence
    Materials
    • Brick, Concrete
    • Foundation: Slab
    • Roof: Composition
    Condition
    • Resale
    • New construction: No
    • Year built: 1997

    Utilities & green energy

    • Sewer: Public Sewer
    • Water: Public
    • Utilities for property: Cable Available, Electricity Available, Natural Gas Available, Phone Available, Sewer Available, Water Available

    Community & HOA

    Community
    • Features: None
    • Security: Smoke Detector(s)
    • Subdivision: Winding Trail
    HOA
    • Has HOA: No
    • Services included: None
    Location
    • Region: Acworth

    Financial & listing details

    • Price per square foot: $186/sqft
    • Tax assessed value: $343,480
    • Annual tax amount: $3,214
    • Date on market: 7/16/2026
    • Cumulative days on market: 2 days
    • Listing agreement: Exclusive Right To Sell
    • Listing terms: Cash,Conventional,FHA,VA Loan
    • Electric utility on property: Yes

    Price history

    DateEventPrice
    8/17/2026Sold$360,000$186/sqft
    Source: GAMLS #10806698 Report a problem
    8/7/2026Pending sale$360,000$186/sqft
    Source: FMLS GA #7804841 Report a problem
    7/16/2026Listed for sale$360,000+124.6%$186/sqft
    Source: FMLS GA #7804841 Report a problem
    3/5/2002Sold$160,300+14.1%$83/sqft
    Source: Public Record Report a problem
    9/16/1996Sold$140,500$73/sqft
    Source: Public Record Report a problem

    Public tax history

    YearProperty taxesTax assessment
    2024$3,217 +68.3%$137,392 +34.4%
    2023$1,911 -14.7%$102,208 +11.6%
    2022$2,240 $91,612
    2021$2,240 +12.9%$91,612 +14.7%
    2020$1,984 $79,904
    2019$1,984 +11%$79,904 +12.6%
    2018$1,788 $70,948
    2017$1,788 +13.5%$70,948 +9.5%
    2016$1,576 -2.4%$64,792
    2015$1,615 -0.8%$64,792
    2014$1,628 +34.6%$64,792 +31.7%
    2013$1,210 -0.8%$49,204
    2012$1,220 -31.8%$49,204 -30.3%
    2011$1,789 +5.2%$70,604
    2010$1,701 $70,604
    2009$1,701 +10.3%$70,604
    2006$1,541 -0.4%$70,604
    2005$1,548 +18.5%$70,604 +17.5%
    2004$1,307 $60,112
    2003$1,307 -27.2%$60,112
    2002$1,796 -0.5%$60,112
    2001$1,805 +21.7%$60,112 -3.9%
    2000$1,483 $62,524
    Find assessor info on the county website

    Neighborhood: 30101

    Nearby schools

    GreatSchools rating
    Schools provided by the listing agent
    • Elementary: Acworth
    • Middle: Barber
    • High: North Cobb

    Source: GAMLS. This data may not be complete. We recommend contacting the local school district to confirm school assignments for this home.

    Get a cash offer in 3 minutes
    Find out how much your home could sell for in as little as 3 minutes with a no-obligation cash offer.
    Estimated market value
    $360,000
    Get a cash offer in 3 minutes
    Find out how much your home could sell for in as little as 3 minutes with a no-obligation cash offer.
    Estimated market value
    $360,000