Located in the School Lane Hills Estates neighborhood, this four-bedroom, three-and-a-half-bath contemporary home is nestled on a picturesque 0.70-acre lot backing to mature trees. The expansive backyard provides plenty of grassy area for outdoor activities, while the deck is the ideal spot to enjoy your morning coffee or evening tea surrounded by nature. Inside, hardwood floors flow throughout many of the main living spaces on the first floor, creating a warm and inviting atmosphere. The spacious layout includes formal and informal living areas, including a bright front living room currently used as a music room, offering flexibility to suit a variety of lifestyles. A welcoming family room with a gas fireplace perfect space to enjoy winter nights , versatile first-floor office that can easily serve as a flex space, and a full bath on the main level provide both comfort and convenience. The thoughtfully designed kitchen is ideal for everyday living and entertaining, featuring a center island perfect for meal prep, casual dining, or gatherings with friends. Additional highlights include a walk-in pantry, double wall ovens, and a bright breakfast area with direct access to the deck for seamless indoor-outdoor living. Upstairs, the spacious primary suite serves as a private retreat with a walk-in closet and an ensuite. Three additional bedrooms offer plush carpeting, generous closet storage, and comfortable accommodations for guests. A full hall bath serves the secondary bedrooms and includes a convenient laundry chute. The finished walkout lower level expands your living space with a large recreation room, dedicated game area, convenient half bath, and ample storage/utility room, perfect for entertaining, hobbies, or everyday living. Offering exceptional indoor and outdoor living, this home combines generous living spaces, flexible room options, and a serene natural setting surrounded by mature trees and a tranquil stream. Schedule your private tour today and experience all this beautiful property has to offer.
Sold for $725,000
$725,000
2813 Spring Valley Rd, Lancaster, PA 17601
4beds
4,304sqft
Single Family Residence
Built in 1994
0.7 Acres Lot
$729,500 Zestimate®
$168/sqft
$4,099 Estimated rent
Home value
$729,500
$693,000 - $766,000
$4,099/mo
Zestimate® history
Owner options
List your home for rent
$4,099/mo
Rent Zestimate®
Find your next renter with Zillow Rental Manager. Plus, with online applications, you can quickly screen prospective tenants – for free.
$4,099/mo
Rent Zestimate®
Refinance and save
$4,820/mo
Est. payment
Refinancing to a lower rate could help reduce your monthly payments and save thousands over the life of the loan.
$4,820/mo
Est. payment
Explore your selling options
Work with a Zillow partner agent
Leverage their expertise and Zillow's premium Showcase listings to get your home seen by more buyers.
Get startedList with your own agent
Get your home in front of millions of buyers by listing it on Zillow.
Learn how to do itSell it yourself
Take full control of how buyers see your home on Zillow by listing For Sale by Owner (FSBO).
List your homeWhat's special
Four-bedroom three-and-a-half-bath contemporary homeDedicated game areaWalk-in pantryDouble wall ovens
Zillow last checked:
Listing updated:
Listed by:
Anne M Lusk 717-271-9339,
Lusk & Associates Sotheby's International Realty
Bought with:
Anne M Lusk, RS210178L
Lusk & Associates Sotheby's International Realty
Source: Bright MLS,MLS#: PALA2088222
Facts & features
Interior
Bedrooms & bathrooms
- Bedrooms: 4
- Bathrooms: 4
- Full bathrooms: 3
- 1/2 bathrooms: 1
- Main level bathrooms: 1
Rooms
- Room types: Living Room, Dining Room, Primary Bedroom, Bedroom 2, Bedroom 3, Kitchen, Game Room, Family Room, Foyer, Breakfast Room, Bedroom 1, Laundry, Office, Recreation Room, Storage Room, Bathroom 2, Primary Bathroom, Full Bath, Half Bath
Primary bedroom
- Features: Flooring - Carpet, Walk-In Closet(s), Recessed Lighting, Ceiling Fan(s), Attached Bathroom, Attic - Access Panel
- Level: Upper
- Area: 210 Square Feet
- Dimensions: 15 X 14
Bedroom 1
- Features: Flooring - Carpet, Recessed Lighting, Ceiling Fan(s)
- Level: Upper
- Area: 196 Square Feet
- Dimensions: 14 X 14
Bedroom 2
- Features: Flooring - Carpet, Recessed Lighting, Ceiling Fan(s)
- Level: Upper
- Area: 165 Square Feet
- Dimensions: 11 X 15
Bedroom 3
- Features: Flooring - Carpet, Recessed Lighting, Ceiling Fan(s)
- Level: Upper
- Area: 216 Square Feet
- Dimensions: 12 X 18
Primary bathroom
- Features: Flooring - Ceramic Tile, Bathroom - Stall Shower
- Level: Upper
- Area: 110 Square Feet
- Dimensions: 10 X 11
Bathroom 2
- Features: Flooring - Ceramic Tile, Recessed Lighting, Lighting - Ceiling, Bathroom - Tub Shower
- Level: Upper
- Area: 60 Square Feet
- Dimensions: 12 X 5
Breakfast room
- Features: Flooring - Ceramic Tile, Recessed Lighting, Breakfast Nook
- Level: Main
- Area: 154 Square Feet
- Dimensions: 14 X 11
Dining room
- Features: Flooring - HardWood, Recessed Lighting
- Level: Main
- Area: 192 Square Feet
- Dimensions: 16 X 12
Family room
- Features: Flooring - Carpet, Fireplace - Gas, Recessed Lighting, Ceiling Fan(s)
- Level: Main
- Area: 340 Square Feet
- Dimensions: 17 X 20
Foyer
- Features: Flooring - HardWood, Recessed Lighting
- Level: Main
- Area: 77 Square Feet
- Dimensions: 7 X 11
Other
- Features: Flooring - Ceramic Tile, Recessed Lighting, Bathroom - Stall Shower
- Level: Main
- Area: 40 Square Feet
- Dimensions: 5 X 8
Game room
- Features: Flooring - Carpet, Recessed Lighting
- Level: Lower
Half bath
- Features: Flooring - Carpet, Recessed Lighting
- Level: Lower
- Area: 27 Square Feet
- Dimensions: 9 X 3
Kitchen
- Features: Flooring - Ceramic Tile, Pantry, Kitchen Island, Built-in Features
- Level: Main
- Area: 238 Square Feet
- Dimensions: 14 X 17
Laundry
- Features: Flooring - Ceramic Tile, Ceiling Fan(s)
- Level: Main
- Area: 98 Square Feet
- Dimensions: 7 X 14
Living room
- Features: Flooring - HardWood, Cathedral/Vaulted Ceiling, Recessed Lighting, Ceiling Fan(s), Window Treatments
- Level: Main
- Area: 182 Square Feet
- Dimensions: 13 X 14
Office
- Features: Flooring - Carpet, Recessed Lighting
- Level: Main
- Area: 110 Square Feet
- Dimensions: 10 X 11
Recreation room
- Features: Flooring - Carpet, Recessed Lighting
- Level: Lower
- Area: 910 Square Feet
- Dimensions: 35 X 26
Storage room
- Features: Flooring - Concrete
- Level: Lower
- Area: 616 Square Feet
- Dimensions: 44 X 14
Heating
- Forced Air, Propane
Cooling
- Central Air, Electric
Appliances
- Included: Dishwasher, Microwave, Oven/Range - Electric, Disposal, Oven, Double Oven, Refrigerator, Washer, Dryer, Water Heater
- Laundry: Main Level, Has Laundry, Laundry Chute, Laundry Room
Features
- Breakfast Area, Formal/Separate Dining Room, Built-in Features, Kitchen Island, Bathroom - Stall Shower, Bathroom - Tub Shower, Ceiling Fan(s), Family Room Off Kitchen, Eat-in Kitchen, Pantry, Primary Bath(s), Recessed Lighting, Walk-In Closet(s)
- Flooring: Hardwood, Carpet, Other
- Doors: French Doors
- Windows: Window Treatments
- Basement: Full
- Number of fireplaces: 1
- Fireplace features: Gas/Propane
Interior area
- Total structure area: 4,304
- Total interior livable area: 4,304 sqft
- Finished area above ground: 3,364
- Finished area below ground: 940
Property
Parking
- Total spaces: 5
- Parking features: Garage Door Opener, Garage Faces Side, Oversized, Inside Entrance, Asphalt, Attached, Driveway
- Attached garage spaces: 2
- Uncovered spaces: 3
Accessibility
- Accessibility features: 2+ Access Exits
Features
- Levels: Two
- Stories: 2
- Patio & porch: Deck
- Pool features: None
- Has view: Yes
- View description: Trees/Woods
Lot
- Size: 0.7 Acres
- Features: Backs to Trees, Cleared, Front Yard, Landscaped, Rear Yard, Stream/Creek
Details
- Additional structures: Above Grade, Below Grade
- Parcel number: 2907368400000
- Zoning: RESIDENTIAL
- Special conditions: Standard
Construction
Type & style
- Home type: SingleFamily
- Architectural style: Contemporary
- Property subtype: Single Family Residence
Materials
- Frame, Stucco
- Foundation: Active Radon Mitigation
Condition
- New construction: No
- Year built: 1994
Utilities & green energy
- Sewer: Public Sewer
- Water: Public
Community & HOA
Community
- Security: Security System, Smoke Detector(s)
- Subdivision: School Lane Hills Estates
HOA
- Has HOA: No
- Amenities included: None
- Services included: None
Location
- Region: Lancaster
- Municipality: EAST HEMPFIELD TWP
Financial & listing details
- Price per square foot: $168/sqft
- Tax assessed value: $398,700
- Annual tax amount: $9,492
- Date on market: 6/25/2026
- Listing agreement: Exclusive Right To Sell
- Listing terms: Cash,Conventional
- Ownership: Fee Simple
Price history
| Date | Event | Price |
|---|---|---|
| 7/30/2026 | Sold | $725,000+3.6%$168/sqft |
Source:  Bright MLS #PALA2088222 Report a problem Bright MLS #PALA2088222 Report a problem | ||
| 7/1/2026 | Pending sale | $699,900$163/sqft |
Source: Bright MLS #PALA2088222 Report a problem | ||
| 6/25/2026 | Listed for sale | $699,900+68.7%$163/sqft |
Source: Bright MLS #PALA2088222 Report a problem | ||
| 8/3/2010 | Sold | $415,000-2.4%$96/sqft |
Source: Public Record Report a problem | ||
| 3/21/2010 | Listed for sale | $425,000$99/sqft |
Source: Millfield Real Estate Group #162048 Report a problem | ||
Public tax history
| Year | Property taxes | Tax assessment |
|---|---|---|
| 2026 | $9,492 +7.1% | $398,700 |
| 2025 | $8,863 +2.9% | $398,700 |
| 2024 | $8,616 +2% | $398,700 |
| 2023 | $8,444 +2.8% | $398,700 |
| 2022 | $8,211 | $398,700 |
| 2021 | $8,211 +425.3% | $398,700 |
| 2020 | $1,563 -80.3% | $398,700 |
| 2019 | $7,944 +408.1% | $398,700 |
| 2018 | $1,563 -83.2% | $398,700 +7.6% |
| 2017 | $9,327 +0% | $370,400 |
| 2016 | $9,326 +31.7% | $370,400 |
| 2015 | $7,083 | $370,400 |
| 2014 | $7,083 | $370,400 |
| 2013 | -- | $370,400 |
| 2012 | -- | $370,400 |
| 2011 | -- | $370,400 |
| 2010 | -- | $370,400 |
| 2009 | -- | $370,400 |
| 2007 | -- | $370,400 |
| 2006 | -- | $370,400 |
| 2005 | -- | $370,400 +17.8% |
| 2004 | -- | $314,300 |
| 2003 | -- | $314,300 |
| 2002 | -- | $314,300 |
| 2000 | -- | $314,300 |
Find assessor info on the county website
Neighborhood: 17601
Nearby homes
- $748,2004 bd2 ba3.1k sqft2817 Spring Valley Rd, Lancaster, PA 17601Off Market
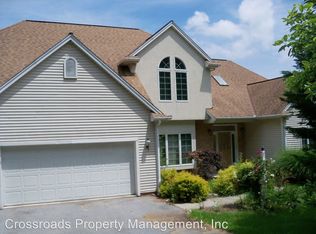
- $418,1004 bd-- ba3.4k sqft2817 Spring Valley Rd, Lancaster, PA 17601Off Market
- $418,1004 bd2 ba3.4k sqft2817 Spring Valley Rd, Lancaster, PA 17601Off Market
- $311,8003 bd1 ba1.2k sqft2816 Spring Valley Rd, Lancaster, PA 17601Off Market
- $320,7003 bd2 ba1.2k sqft2821 Spring Valley Rd, Lancaster, PA 17601Off Market
- $150,4003 bd1 ba1.2k sqft2816 Spring Valley Rd, Lancaster, PA 17601Off Market
- $150,4003 bd-- ba1.2k sqft2816 Spring Valley Rd, Lancaster, PA 17601Off Market
- $531,4003 bd4 ba3.4k sqft2879 Mimosa Ln, Lancaster, PA 17601Off Market
Nearby schools
GreatSchools rating
- 8/10Centerville El SchoolGrades: K-6Distance: 0.5 mi
- 8/10Centerville Middle SchoolGrades: 7-8Distance: 0.6 mi
- 9/10Hempfield Senior High SchoolGrades: 9-12Distance: 2.4 mi
Schools provided by the listing agent
- High: Hempfield
- District: Hempfield
Source: Bright MLS. This data may not be complete. We recommend contacting the local school district to confirm school assignments for this home.
Sell for more on Zillow
Get a Zillow Showcase℠ listing at no additional cost and you could sell for .
$729,500
2% more
+$14,590
With Zillow Showcase(estimated)
$744,090
Sell for more on Zillow
Get a Zillow Showcase℠ listing at no additional cost and you could sell for .
$729,500
2% more
+$14,590
With Zillow Showcase(estimated)
$744,090
- Pennsylvania
- Lancaster County
- Lancaster
- 17601
- 2813 Spring Valley Rd
