**Incredible One-Story Modern Home in Nottingham Estates!**
Experience luxury living in this stunning, fully reconstructed home (rebuilt to studs, all-new HVAC, HW, all-new electrical panel & wiring, all-new windows, new roof, fence, new sods & irrigation, new plumbing & sewer lines, renewed exterior brick with German Schmear,...) situated in the desirable Nottingham Estates, a custom neighborhood of North Carrollton. With its captivating front porch and striking curb appeal, this home features extensive white oak flooring, setting the stage for an elegant lifestyle.
Boasting 4 spacious bedrooms, a sleek office & 3 beautifully designed bathrooms, this home is perfect for both entertaining and everyday comfort. Sophisticated formal living & dining rooms; exceptional family room featuring an impressive floor-to-ceiling stone gas-log fireplace & custom cabinetry that add character and warmth.
The chef’s kitchen is a dream come true, featuring a sizable quartz island, a chic tile backsplash & fully custom cabinets. Equipped with all-new stainless-steel appliances, including a microwave, oven & a 5-burner gas cooktop, this kitchen also includes a large walk-in pantry.
The exquisite master suite, complete with a cozy sitting area & a spa-like bathroom that exudes tranquility. Enjoy a large shower, a floating tub with beautiful stone accents, stylish vanities with framed mirrors & an impressive walk-in closet.
Three additional generous bedrooms & newly designed bathrooms provide space for family and guests. Fantastic lighting throughout, an efficient laundry room, epoxy flooring in the garage & a spacious backyard perfect for outdoor activities.
Easy access to all major highways, both DFW & Love Field airports, Plano’s HQ hubs, Frisco Cowboys, PGA HQs & Universal Kids Resort & only a few minutes to Korean Town & major Asian markets & restaurants.
This home is truly a must-see! Don’t miss the chance to live in this exceptional property!
Sold
Price Unknown
2813 Staffordshire Dr, Carrollton, TX 75007
4beds
2,614sqft
Single Family Residence
Built in 1978
9,757 Square Feet Lot
$647,500 Zestimate®
$--/sqft
$3,367 Estimated rent
Home value
$647,500
$615,000 - $680,000
$3,367/mo
Zestimate® history
Owner options
List your home for rent
$3,367/mo
Rent Zestimate®
Find your next renter with Zillow Rental Manager. Plus, with online applications, you can quickly screen prospective tenants – for free.
$3,367/mo
Rent Zestimate®
Refinance and save
Refinancing to a lower rate could help reduce your monthly payments and save thousands over the life of the loan.
Explore your selling options
Work with a Zillow partner agent
Leverage their expertise and Zillow's premium Showcase listings to get your home seen by more buyers.
Get startedList with your own agent
Get your home in front of millions of buyers by listing it on Zillow.
Learn how to do itSell it yourself
Take full control of how buyers see your home on Zillow by listing For Sale by Owner (FSBO).
List your homeWhat's special
Exquisite master suiteSleek officeFantastic lighting throughoutExceptional family roomStriking curb appealExtensive white oak flooringAll-new stainless-steel appliances
Zillow last checked:
Listing updated:
Listed by:
Victor Vo 0438049 972-954-1008,
Douglas Elliman Real Estate 469-273-1431
Bought with:
Mike Uhm, 0487154
The Michael Group
Source: NTREIS,MLS#: 21312841
Facts & features
Interior
Bedrooms & bathrooms
- Bedrooms: 4
- Bathrooms: 3
- Full bathrooms: 3
Primary bedroom
- Level: First
- Dimensions: 16 x 13
Bedroom
- Level: First
- Dimensions: 14 x 13
Bedroom
- Level: First
- Dimensions: 13 x 12
Bedroom
- Level: First
- Dimensions: 14 x 12
Dining room
- Level: First
- Dimensions: 10 x 8
Kitchen
- Level: First
- Dimensions: 18 x 12
Living room
- Level: First
- Dimensions: 18 x 16
Office
- Level: First
- Dimensions: 12 x 11
Heating
- Central, Natural Gas
Cooling
- Central Air, Ceiling Fan(s), Electric
Appliances
- Included: Some Gas Appliances, Convection Oven, Dishwasher, Gas Range, Gas Water Heater, Microwave, Plumbed For Gas, Refrigerator
Features
- Built-in Features, Chandelier, Eat-in Kitchen, High Speed Internet, In-Law Floorplan, Kitchen Island, Pantry
- Flooring: Carpet, Ceramic Tile, Wood
- Has basement: No
- Number of fireplaces: 1
- Fireplace features: Gas, Gas Log, Gas Starter
Interior area
- Total interior livable area: 2,614 sqft
Property
Parking
- Total spaces: 2
- Parking features: Garage, Garage Door Opener, Garage Faces Rear
- Attached garage spaces: 2
Features
- Levels: One
- Stories: 1
- Patio & porch: Covered
- Pool features: None
- Fencing: Wood
Lot
- Size: 9,757 Square Feet
- Features: Irregular Lot, Landscaped, Subdivision, Sprinkler System
Details
- Parcel number: R49036
Construction
Type & style
- Home type: SingleFamily
- Architectural style: Traditional,Detached
- Property subtype: Single Family Residence
Materials
- Brick, Stone Veneer
- Roof: Composition
Condition
- Year built: 1978
Utilities & green energy
- Sewer: Public Sewer
- Water: Public
- Utilities for property: Sewer Available, Water Available
Community & HOA
Community
- Subdivision: Nottingham Estates 1a
HOA
- Has HOA: No
Location
- Region: Carrollton
Financial & listing details
- Tax assessed value: $442,064
- Annual tax amount: $6,481
- Date on market: 6/26/2026
- Cumulative days on market: 7 days
- Listing terms: Cash,Conventional,FHA,VA Loan
Price history
| Date | Event | Price |
|---|---|---|
| 7/27/2026 | Sold | -- |
Source: NTREIS #21312841 Report a problem | ||
| 7/9/2026 | Pending sale | $660,000$252/sqft |
Source: NTREIS #21312841 Report a problem | ||
| 7/6/2026 | Contingent | $660,000$252/sqft |
Source: NTREIS #21312841 Report a problem | ||
| 7/6/2026 | Pending sale | $660,000$252/sqft |
Source:  Douglas Elliman #21312841 Report a problem Douglas Elliman #21312841 Report a problem | ||
| 6/26/2026 | Listed for sale | $660,000+106.3%$252/sqft |
Source: NTREIS #21312841 Report a problem | ||
| 1/12/2026 | Sold | -- |
Source: NTREIS #21073258 Report a problem | ||
| 12/18/2025 | Pending sale | $319,900$122/sqft |
Source: NTREIS #21073258 Report a problem | ||
| 12/17/2025 | Price change | $319,900-3%$122/sqft |
Source: NTREIS #21073258 Report a problem | ||
| 12/4/2025 | Price change | $329,900-2.9%$126/sqft |
Source: NTREIS #21073258 Report a problem | ||
| 11/27/2025 | Listed for sale | $339,900$130/sqft |
Source: NTREIS #21073258 Report a problem | ||
| 11/18/2025 | Contingent | $339,900$130/sqft |
Source: NTREIS #21073258 Report a problem | ||
| 11/11/2025 | Price change | $339,900-2.9%$130/sqft |
Source: NTREIS #21073258 Report a problem | ||
| 10/29/2025 | Price change | $349,900-2.8%$134/sqft |
Source: NTREIS #21073258 Report a problem | ||
| 10/1/2025 | Listed for sale | $359,900$138/sqft |
Source: NTREIS #21073258 Report a problem | ||
Public tax history
| Year | Property taxes | Tax assessment |
|---|---|---|
| 2025 | $1,457 +6.7% | $387,703 +10% |
| 2024 | $1,366 +10.8% | $352,457 +10% |
| 2023 | $1,233 -1.6% | $320,415 +10% |
| 2022 | $1,253 -5.4% | $291,286 +10% |
| 2021 | $1,324 +8.9% | $264,805 +8.1% |
| 2020 | $1,215 -4% | $244,973 -2% |
| 2019 | $1,265 -8.2% | $250,000 -5.7% |
| 2018 | $1,379 -58.5% | $265,094 +4.3% |
| 2017 | $3,325 | $254,135 +4.6% |
| 2016 | $3,325 +3.6% | $242,851 +8.9% |
| 2015 | $3,210 | $222,910 +9.5% |
| 2014 | $3,210 | $203,500 +10% |
| 2013 | $3,210 | $185,000 -5.8% |
| 2012 | -- | $196,423 -3.2% |
| 2011 | -- | $202,930 +2.4% |
| 2010 | -- | $198,171 +1.7% |
| 2009 | -- | $194,788 +1.6% |
| 2007 | -- | $191,690 +4.1% |
| 2006 | $454 -3.3% | $184,170 |
| 2005 | $469 | $184,170 |
| 2004 | -- | $184,170 +5.4% |
| 2003 | -- | $174,751 +3.6% |
| 2002 | -- | $168,658 -1.2% |
| 2001 | -- | $170,630 |
Find assessor info on the county website
Neighborhood: Nottingham
Nearby homes
- $460,800-- bd2 ba2.2k sqft2815 Staffordshire Dr, Carrollton, TX 75007Off Market
- $479,700-- bd2 ba2.2k sqft2811 Staffordshire Dr, Carrollton, TX 75007Off Market
- $404,200-- bd2 ba2k sqft1111 Yorkshire Dr, Carrollton, TX 75007Off Market
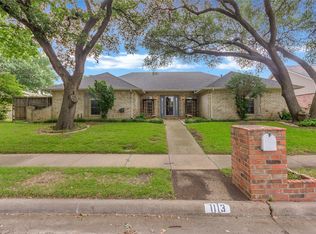
- $--4 bd3 ba2.5k sqft1113 Yorkshire Dr, Carrollton, TX 75007Sold
- $440,300-- bd2 ba2.3k sqft2818 Cheshire Cir, Carrollton, TX 75007Off Market
- $635,6005 bd4 ba3k sqft2809 Staffordshire Dr, Carrollton, TX 75007Off Market
- $410,0003 bd2 ba1.9k sqft2817 Staffordshire Dr, Carrollton, TX 75007Off Market
- $472,500-- bd2 ba2.6k sqft1109 Yorkshire Dr, Carrollton, TX 75007Off Market
Nearby schools
GreatSchools rating
- 9/10Kent Elementary SchoolGrades: PK-5Distance: 0.7 mi
- 6/10Blalack Middle SchoolGrades: 6-8Distance: 1.3 mi
- 5/10Creekview High SchoolGrades: 9-12Distance: 0.8 mi
Schools provided by the listing agent
- Elementary: Kent
- Middle: Blalack
- High: Creekview
- District: Carrollton-Farmers Branch ISD
Source: NTREIS. This data may not be complete. We recommend contacting the local school district to confirm school assignments for this home.
Get a cash offer in 3 minutes
Find out how much your home could sell for in as little as 3 minutes with a no-obligation cash offer.
Estimated market value
$647,500
Get a cash offer in 3 minutes
Find out how much your home could sell for in as little as 3 minutes with a no-obligation cash offer.
Estimated market value
$647,500
- Texas
- Denton County
- Carrollton
- 75007
- Nottingham
- 2813 Staffordshire Dr
Nearby cities
Nearby neighborhoods
Nearby zip codes
Other Carrollton Topics
