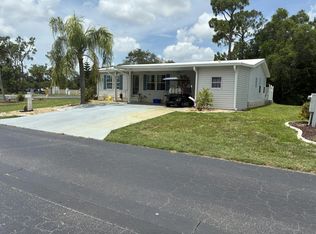
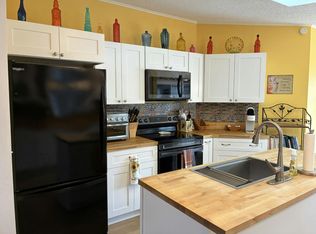
Discover this well-maintained 1993 Palm Harbor home on Steamboat Loop in desirable Tara Woods. Offering 1,508 sq. ft (not including 300 sq ft lanai), this 2-bedroom, 2-bath home features a new roof, hot water tank, and refrigerator. Start your day on the new front lanai with beautiful, tall acrylic sliding windows spanning the entire front of the home. Mostly furnished and lovingly cared for, it boasts spacious bedrooms for both you and your guests. Located on an interior lot just steps from the clubhouse, pools, and courts. Bright indoor laundry room!
For sale
$78,500
2813 Steamboat Loop #400, North Fort Myers, FL 33917
2beds
1,508sqft
Manufactured Home
Built in 1993
-- sqft lot
$-- Zestimate®
$52/sqft
$-- HOA
What's special
- 88 days |
- 67 |
- 2 |
Zillow last checked:
Listing updated:
Listed by:
Patrick Crocetta 877-959-2488,
Hometown America, a Manufactured Home Dealer
Source: My State MLS,MLS#: 11737778
Facts & features
Interior
Bedrooms & bathrooms
- Bedrooms: 2
- Bathrooms: 2
- Full bathrooms: 2
Features
- Has basement: No
- Has fireplace: No
Interior area
- Total structure area: 1,508
- Total interior livable area: 1,508 sqft
- Finished area above ground: 1,508
Video & virtual tour
Property
Details
- On leased land: Yes
- Lease amount: $994
Construction
Type & style
- Home type: MobileManufactured
- Property subtype: Manufactured Home
Condition
- New construction: No
- Year built: 1993
Community & HOA
HOA
- Has HOA: No
Location
- Region: North Fort Myers
Financial & listing details
- Price per square foot: $52/sqft
- Date on market: 5/1/2026
- Date available: 04/30/2026
- Listing agreement: Exclusive
Patrick Crocetta
Patrick Crocetta
(877) 959-2488
By pressing Contact Agent, you agree that the real estate professional identified above may call/text you about your search, which may involve use of automated means and pre-recorded/artificial voices. You don't need to consent as a condition of buying any property, goods, or services. Message/data rates may apply. You also agree to our Terms of Use. Zillow does not endorse any real estate professionals. We may share information about your recent and future site activity with your agent to help them understand what you're looking for in a home.
Estimated market value
Not available
Estimated sales range
Not available
Not available
Price history
| Date | Event | Price |
|---|---|---|
| 5/1/2026 | Listed for sale | $78,500$52/sqft |
Source: My State MLS #11737778 Report a problem | ||
Public tax history
Tax history is unavailable.
Monthly payment
Climate risks
Neighborhood: 33917
Nearby schools
GreatSchools rating
- 4/10North Fort Myers Academy For The ArtsGrades: PK-8Distance: 3.2 mi
- 2/10Island Coast High SchoolGrades: 9-12Distance: 1.7 mi
- 5/10J. Colin English Elementary SchoolGrades: PK-5Distance: 4.6 mi
Schools provided by the listing agent
- District: 000000
Source: My State MLS. This data may not be complete. We recommend contacting the local school district to confirm school assignments for this home.
- $--2 bd2 ba-- sqft2809 Steamboat Loop #399, North Fort Myers, FL 33917Off Market
- $95,2002 bd2 ba-- sqft2805 Steamboat Loop #398, North Fort Myers, FL 33917Off Market
- $203,5002 bd2 ba1.6k sqft2832 Steam Boat Loop, North Fort Myers, FL 33917Off Market
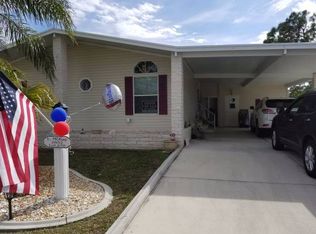
- $111,4002 bd2 ba-- sqft2814 Orlenes St #372, North Fort Myers, FL 33917Off Market
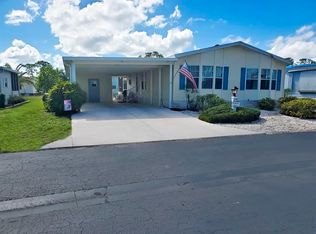
- $84,9002 bd2 ba1.3k sqft2808 Steamboat Loop #272, North Fort Myers, FL 33917For Sale
- $--2 bd2 ba1.1k sqft2801 Steamboat Loop, North Fort Myers, FL 33917Off Market
- $39,9002 bd2 ba1k sqft2801 Steamboat Loop #397, North Fort Myers, FL 33917For Sale
- $92,4002 bd2 ba-- sqft2818 Orlenes St #371, North Fort Myers, FL 33917Off Market
Similar homes
- $79,9002 bd2 ba1.2k sqft19719 Kara Cir #473, North Fort Myers, FL 33917For Sale
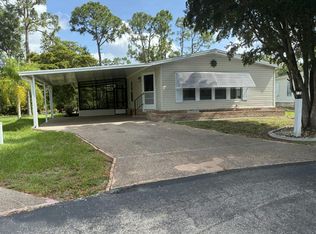 MLS ID #11834528, Patrick Crocetta, Hometown America, a Manufactured Home Dealer. My State MLS
 - $83,5002 bd2 ba1.3k sqftClubhouse, North Fort Myers, FL 33917For Sale
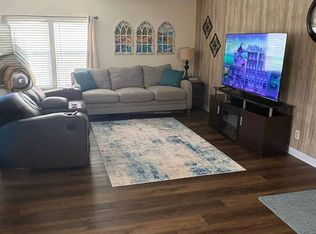 MLS ID #11889438, Terry Sobolewski, Sunset Home Sales. My State MLS
 - $74,9003 bd2 ba1.3k sqft19425 Charleston Cir #165, North Fort Myers, FL 33917For Sale
 MLS ID #11846378, Patrick Crocetta, Hometown America, a Manufactured Home Dealer. My State MLS
 - $84,9002 bd2 ba1.3k sqft2808 Steamboat Loop #272, North Fort Myers, FL 33917For Sale
 MLS ID #11619646, Patrick Crocetta, Hometown America, a Manufactured Home Dealer. My State MLS
 - $74,9002 bd2 ba1.2k sqft2845 Orlenes St, North Fort Myers, FL 33917For SaleMLS ID #11651083, Joseph Laduca, Birchwood Realty Property Management. My State MLS
- $69,9002 bd2 ba1.5k sqft19592 Savannah Rd #137, North Fort Myers, FL 33917For SaleMLS ID #11350082, Patrick Crocetta, Hometown America, a Manufactured Home Dealer. My State MLS
- $79,9003 bd2 ba1.3k sqft427 Mongoose Ln #427, North Fort Myers, FL 33917New ConstructionMy State MLS
- $85,0002 bd2 ba1.1k sqft2790 Orlenes St #378, North Fort Myers, FL 33917For SaleMLS ID #11659636, Patrick Crocetta, Hometown America, a Manufactured Home Dealer. My State MLS
- $79,9003 bd2 ba1.2k sqft2601 Macon Cir #231, North Fort Myers, FL 33917For SaleMLS ID #11681371, Patrick Crocetta, Hometown America, a Manufactured Home Dealer. My State MLS
- $69,9002 bd2 ba1.5k sqft2548 Macon Cir Lot 187, North Fort Myers, FL 33917For SaleMLS ID #11670317, James Marlow, Sunshine Home Sales, LLC. My State MLS
- $89,9002 bd2 ba1.1k sqft2809 Orlenes St Lot 346, North Fort Myers, FL 33917For SaleMLS ID #11725639, Patrick Crocetta, Hometown America, a Manufactured Home Dealer. My State MLS
- $69,9002 bd2 ba960 sqft19456 Omega Rd #217, North Fort Myers, FL 33917For SaleMLS ID #11882182, Debra Blinkhorn, Mobile Home Lady. My State MLS
- $69,0002 bd2 ba1.4k sqft2774 Orlenes St #382, North Fort Myers, FL 33917For SaleMLS ID #11651396, Patrick Crocetta, Hometown America, a Manufactured Home Dealer. My State MLS
- $80,0003 bd2 ba1.5k sqft3846 Golf Cart Dr, North Fort Myers, FL 33917For SaleMLS ID #11741680, James Marlow, Sunshine Home Sales, LLC. My State MLS
- $94,5003 bd2 ba1.4k sqftClubhouse, North Fort Myers, FL 33917For SaleMLS ID #11897895, Terry Sobolewski, Sunset Home Sales. My State MLS
- $79,0002 bd2 ba1.4k sqft551 Catalina Dr #551, North Fort Myers, FL 33903For SaleMLS ID #11851928, Patrick Crocetta, Hometown America, a Manufactured Home Dealer. My State MLS
- $79,9002 bd2 ba1.2k sqft4414 San Lucian Ln #4414, North Fort Myers, FL 33903For SaleMLS ID #11689800, Patrick Crocetta, Hometown America, a Manufactured Home Dealer. My State MLS
- $59,9002 bd2 ba1.1k sqft19536 Charleston Cir #32, North Fort Myers, FL 33917For SaleMLS ID #11740454, Patrick Crocetta, Hometown America, a Manufactured Home Dealer. My State MLS
- $92,9002 bd2 ba792 sqft183 Caravan Cir, North Fort Myers, FL 33903For Sale
 MLS ID #2026031231, Christopher Malone, Royal Shell Real Estate, Inc.. Florida Gulf Coast MLS
 - $89,5002 bd2 ba1.2k sqft17100 Tamiami Trl #157, Punta Gorda, FL 33955For SaleMLS ID #11905671, Lulu Collins, Coast to Coast Mobile Home Sales LLC. My State MLS
