Sale of home subject to School Board approval (please use this verbiage in any offer). Currently tax exempt! No property tax credit at closing. This 1920 square foot house was designed by students from SASD. More than 25 students from the Sheboygan area School district work under direct supervision of industry professionals to construct this home. This program began in 1998 and has constructed 26 homes in our community. Hundreds of students who have gone through this program are now working as trades professionals in our community. This Ranch boasts of smart siding exterior, Anderson windows; Kohler fixtures; granite counter tops; GE appliances; tiled backsplash; high efficiency furnace; LVP flooring; lower is stubbed for future bath; egress window for future living space
Closed
$429,900
2813 Stonebrook DRIVE, Sheboygan, WI 53081
3beds
1,920sqft
Single Family Residence
Built in 2023
0.29 Acres Lot
$473,300 Zestimate®
$224/sqft
$2,934 Estimated rent
Home value
$473,300
$412,000 - $544,000
$2,934/mo
Zestimate® history
Owner options
List your home for rent
$2,934/mo
Rent Zestimate®
Find your next renter with Zillow Rental Manager. Plus, with online applications, you can quickly screen prospective tenants – for free.
$2,934/mo
Rent Zestimate®
Refinance and save
$2,796/mo
Est. payment
Refinancing to a lower rate could help reduce your monthly payments and save thousands over the life of the loan.
$2,796/mo
Est. payment
Explore your selling options
Work with a Zillow partner agent
Leverage their expertise and Zillow's premium Showcase listings to get your home seen by more buyers.
Get startedList with your own agent
Get your home in front of millions of buyers by listing it on Zillow.
Learn how to do itSell it yourself
Take full control of how buyers see your home on Zillow by listing For Sale by Owner (FSBO).
List your homeWhat's special
Anderson windowsKohler fixturesHigh efficiency furnaceTiled backsplashLvp flooringGranite counter topsGe appliances
Zillow last checked:
Listing updated:
Listed by:
Steven Opgenorth 920-980-9431,
Century 21 Moves
Bought with:
Daniel D Schmitt
Source: WIREX MLS,MLS#: 1876051 Originating MLS: Metro MLS
Originating MLS: Metro MLSFacts & features
Interior
Bedrooms & bathrooms
- Bedrooms: 3
- Bathrooms: 3
- Full bathrooms: 2
- 1/2 bathrooms: 1
- Main level bedrooms: 3
Primary bedroom
- Level: Main
- Area: 156
- Dimensions: 12 x 13
Bedroom 2
- Level: Main
- Area: 110
- Dimensions: 10 x 11
Bedroom 3
- Level: Main
- Area: 110
- Dimensions: 10 x 11
Bathroom
- Features: Stubbed For Bathroom on Lower, Master Bedroom Bath: Tub/No Shower, Master Bedroom Bath: Walk-In Shower, Master Bedroom Bath
Dining room
- Level: Main
- Area: 143
- Dimensions: 11 x 13
Kitchen
- Level: Main
- Area: 221
- Dimensions: 13 x 17
Living room
- Level: Main
- Area: 342
- Dimensions: 18 x 19
Office
- Level: Main
- Area: 100
- Dimensions: 10 x 10
Heating
- Natural Gas, Forced Air
Cooling
- Central Air
Appliances
- Included: Dishwasher, Microwave, Oven, Refrigerator
Features
- Walk-In Closet(s), Kitchen Island
- Basement: Full,Concrete
Interior area
- Total structure area: 1,920
- Total interior livable area: 1,920 sqft
Property
Parking
- Total spaces: 2
- Parking features: Garage Door Opener, Attached, 2 Car
- Attached garage spaces: 2
Features
- Levels: One
- Stories: 1
- Patio & porch: Patio
Lot
- Size: 0.29 Acres
Details
- Parcel number: 59281471061
- Zoning: Res
Construction
Type & style
- Home type: SingleFamily
- Architectural style: Ranch
- Property subtype: Single Family Residence
Materials
- Other
Condition
- New Construction
- New construction: Yes
- Year built: 2023
Utilities & green energy
- Sewer: Public Sewer
- Water: Public
- Utilities for property: Cable Available
Community & HOA
Location
- Region: Sheboygan
- Municipality: Sheboygan
Financial & listing details
- Price per square foot: $224/sqft
- Tax assessed value: $17,800
- Annual tax amount: $367
- Date on market: 5/24/2024
- Inclusions: Stove, Refrigerator, Dishwasher And Microwave
- Exclusions: Sellers Personal Property
Price history
| Date | Event | Price |
|---|---|---|
| 12/17/2024 | Sold | $429,900$224/sqft |
Source:  WIREX MLS #1876051 Report a problem WIREX MLS #1876051 Report a problem | ||
| 11/18/2024 | Contingent | $429,900$224/sqft |
Source: WIREX MLS #1876051 Report a problem | ||
| 11/4/2024 | Price change | $429,900-2.3%$224/sqft |
Source: WIREX MLS #1876051 Report a problem | ||
| 8/26/2024 | Price change | $439,900-2.2%$229/sqft |
Source: WIREX MLS #1876051 Report a problem | ||
| 7/8/2024 | Price change | $449,900-2.2%$234/sqft |
Source: WIREX MLS #1876051 Report a problem | ||
| 5/24/2024 | Listed for sale | $459,900$240/sqft |
Source: WIREX MLS #1876051 Report a problem | ||
Public tax history
| Year | Property taxes | Tax assessment |
|---|---|---|
| 2024 | -- | -- |
| 2023 | -- | -- |
| 2022 | -- | -- |
| 2021 | $367 | $14,000 |
Find assessor info on the county website
Neighborhood: 53081
Nearby homes
- $420,0003 bd3 ba1.7k sqft2825 Stonebrook Dr, Sheboygan, WI 53081Sold
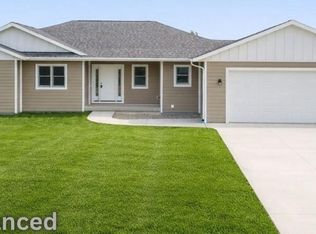
- $436,600-- bd-- ba-- sqft2808 Granite Ct, Sheboygan, WI 53081Off Market
- $350,500-- bd-- ba-- sqft2818 Stonebrook Dr, Sheboygan, WI 53081Sold
- $421,900-- bd-- ba-- sqft2814 Granite Ct, Sheboygan, WI 53081Off Market
- $414,0003 bd3 ba2.2k sqft2824 Granite Ct, Sheboygan, WI 53081Sold
- $451,5693 bd3 ba2.3k sqft2838 Granite Ct, Sheboygan, WI 53081Sold
- $359,9002 bd2 ba1.5k sqft2832 Granite Ct, Sheboygan, WI 53081Sold
- $420,0003 bd3 ba1.8k sqft2906 Stonebrook Dr, Sheboygan, WI 53081New Construction
Nearby schools
GreatSchools rating
- 4/10Jackson Elementary SchoolGrades: PK-5Distance: 0.8 mi
- 4/10Farnsworth Middle SchoolGrades: 6-8Distance: 3.1 mi
- 1/10South High SchoolGrades: 9-12Distance: 2.3 mi
Schools provided by the listing agent
- District: Sheboygan Area
Source: WIREX MLS. This data may not be complete. We recommend contacting the local school district to confirm school assignments for this home.
Get a cash offer in 3 minutes
Find out how much your home could sell for in as little as 3 minutes with a no-obligation cash offer.
Estimated market value
$473,300
Get a cash offer in 3 minutes
Find out how much your home could sell for in as little as 3 minutes with a no-obligation cash offer.
Estimated market value
$473,300
- Wisconsin
- Sheboygan County
- Sheboygan
- 53081
- 2813 Stonebrook DRIVE
Nearby cities
Nearby zip codes
Other Sheboygan Topics
