Experience refined living in this beautifully maintained 4-bedroom, 3.5-bath home in the prestigious Riverstone Ranch community. Designed with an elegant open-concept layout, the light-filled family room flows seamlessly into the kitchen and dining areas—ideal for both everyday living and entertaining. A private home office offers a sophisticated workspace, while the main-level primary suite serves as a true retreat with a well-appointed bath and spacious walk-in closet. Upstairs features a large game room, three additional bedrooms, and storage space. Enjoy a serene backyard and direct access to Clear Creek Trail, just steps away. Riverstone Ranch residents enjoy lakes, trails, a community pool, and convenient access to schools, shopping, dining, and major commuter routes—offering an exceptional blend of luxury, comfort, and location.
For sale
Price cut: $15K (6/4)
$474,990
2813 Summer Indigo Trl, Houston, TX 77089
4beds
2,972sqft
Single Family Residence
Built in 2021
6,930 Square Feet Lot
$469,000 Zestimate®
$160/sqft
$69/mo HOA
What's special
Serene backyardPrivate home officeLight-filled family roomSpacious walk-in closetLarge game roomWell-appointed bathMain-level primary suite
- 144 days
- 216
- 14
Zillow last checked:
Listing updated:
Listed by:
John David Vasquez TREC #0660491 713-518-8127,
CB&A, Realtors- Southeast
Source: HAR,MLS#: 54969710
Facts & features
Interior
Bedrooms & bathrooms
- Bedrooms: 4
- Bathrooms: 4
- Full bathrooms: 3
- 1/2 bathrooms: 1
Primary bathroom
- Features: Half Bath, Primary Bath: Double Sinks, Primary Bath: Separate Shower, Primary Bath: Soaking Tub
Kitchen
- Features: Kitchen Island, Kitchen open to Family Room, Walk-in Pantry
Heating
- Natural Gas
Cooling
- Electric
Appliances
- Included: Disposal, Dryer, Refrigerator, Washer, Microwave, Gas Cooktop, Dishwasher
- Laundry: Electric Dryer Hookup, Washer Hookup
Features
- High Ceilings, 3 Bedrooms Up, Primary Bed - 1st Floor
- Windows: Window Coverings
- Number of fireplaces: 1
Interior area
- Total structure area: 2,972
- Total interior livable area: 2,972 sqft
Property
Parking
- Total spaces: 2
- Parking features: Attached
- Attached garage spaces: 2
Features
- Stories: 2
- Exterior features: Sprinkler System
- Fencing: Back Yard
Lot
- Size: 6,930 Square Feet
- Features: Back Yard, Subdivided, 0 Up To 1/4 Acre
Details
- Parcel number: 1413480020030
Construction
Type & style
- Home type: SingleFamily
- Architectural style: Traditional
- Property subtype: Single Family Residence
Materials
- Brick, Stone
- Foundation: Slab
- Roof: Composition
Condition
- New construction: No
- Year built: 2021
Details
- Builder name: Meritage Homes
Utilities & green energy
- Sewer: Public Sewer
- Water: Public
Community & HOA
Community
- Subdivision: Riverstone Ranch/Clear Crk Sec
HOA
- Has HOA: Yes
- Amenities included: Clubhouse, Park, Playground, Pond, Pool, Splash Pad
- HOA fee: $825 annually
Location
- Region: Houston
Financial & listing details
- Price per square foot: $160/sqft
- Annual tax amount: $15,041
- Date on market: 4/10/2026
- Listing terms: Conventional,FHA,VA Loan
- Ownership: Full Ownership
Estimated market value
$469,000
$446,000 - $492,000
$3,273/mo
Price history
| Date | Event | Price |
|---|---|---|
| 6/4/2026 | Price change | $474,990-3.1%$160/sqft |
Source:  HAR #54969710 Report a problem HAR #54969710 Report a problem | ||
| 5/12/2026 | Price change | $489,990-2%$165/sqft |
Source: HAR #54969710 Report a problem | ||
| 4/10/2026 | Listed for sale | $499,990$168/sqft |
Source: HAR #54969710 Report a problem | ||
Public tax history
Tax history is unavailable.
Monthly payment
Est. payment
Payment breakdown
Explore the cost of this home by adjusting the details. Changes won't be saved.Climate risks
Neighborhood: Highland Glen
Nearby schools
Schools provided by the listing agent
- Elementary: South Belt Elementary School
- Middle: Melillo Middle School
- High: Dobie High School
Source: HAR. This data may not be complete. We recommend contacting the local school district to confirm school assignments for this home.
Similar homes
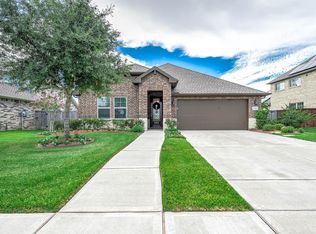
- $485,0004 bd4 ba3.3k sqft2641 Summer Indigo Trl, Houston, TX 77089For Sale
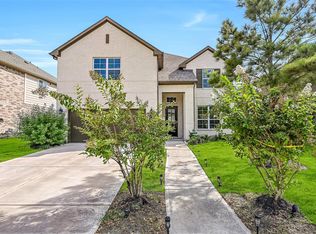 MLS ID #79181395, Jimmy Franklin, eXp Realty LLC. HAR
 - $460,0004 bd3 ba2.8k sqft2405 Songlark Springs Pl, Houston, TX 77089For Sale
 MLS ID #70608025, JaTonia Youngblood, Keller Williams Preferred. HAR
 - $535,0004 bd4 ba3k sqft2228 Briarstone Bluff Xing, Pearland, TX 77089For Sale
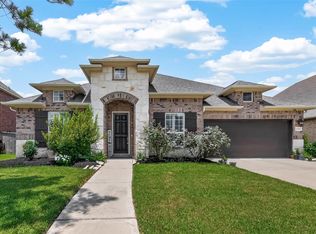 MLS ID #73356277, Julie Gutierrez, Keller Williams Realty Metropolitan. HAR
 - $439,0004 bd3 ba2.4k sqft2507 Hatton Terrace Ln, Pearland, TX 77089For Sale
 MLS ID #80915755, Sandra Tsui, Keller Williams Realty Southwest. HAR
