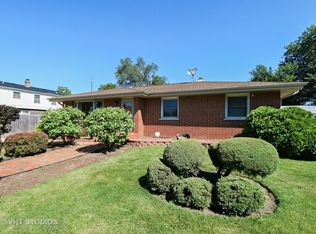
Discover a home where timeless quality and modern luxury harmoniously coexist, offering a warm and inviting alternative to the repetitive cold white, gray, and black interiors prevalent today. Built in 1957, this captivating residence retains its original charm while seamlessly integrating thoughtful modern amenity upgrades added over the years. You'll instantly feel welcomed by the cozy atmosphere, a rare find that stands the test of time. The interior showcases exquisite quality wood paneling and wood plank ceilings, features now enjoying a significant revival in interior design for their inherent character, warmth, and sophistication. These natural materials have been meticulously maintained and enhanced, not covered up, providing a backdrop of enduring style. The home offers updated mechanicals and a well-appointed kitchen that expertly balances functionality with vintage appeal. Two wood-burning stoves add to the home's character and provide exceptional warmth. The versatile floor plan features an optional fourth bedroom/den/office space conveniently located on the main floor. There are two additional bedrooms on the upper level with a shared full bathroom. The lower level offers flexibility, currently utilized as a primary bedroom retreat complete with its own ensuite full bathroom. The expansive family room is an entertainer's dream and includes a vintage pool table in excellent condition. Step outside to a private oasis. The backyard is filled with enchanting and well-established perennial gardens, providing a picturesque view from the large main-floor windows and the back deck. A built-in firepit offers a perfect spot for evening relaxation. Car enthusiasts and hobbyists will appreciate the heated, oversized two-car garage with valuable loft space above. This is your opportunity to own a uniquely beautiful home that masterfully blends old-school charm with contemporary comforts. It is not to be missed! Schedule your appointment today to experience this exceptional property - it could be the one!
Closed
$300,000
2813 Theresa Ave, Waukegan, IL 60085
3beds
1,535sqft
Single Family Residence
Built in 1957
10,236 Square Feet Lot
$311,100 Zestimate®
$195/sqft
$2,524 Estimated rent
Home value
$311,100
$280,000 - $345,000
$2,524/mo
Zestimate® history
Owner options
List your home for rent
$2,524/mo
Rent Zestimate®
Find your next renter with Zillow Rental Manager. Plus, with online applications, you can quickly screen prospective tenants – for free.
$2,524/mo
Rent Zestimate®
Refinance and save
$1,918/mo
Est. payment
Refinancing to a lower rate could help reduce your monthly payments and save thousands over the life of the loan.
$1,918/mo
Est. payment
Explore your selling options
Work with a Zillow partner agent
Leverage their expertise and Zillow's premium Showcase listings to get your home seen by more buyers.
Get startedList with your own agent
Get your home in front of millions of buyers by listing it on Zillow.
Learn how to do itSell it yourself
Take full control of how buyers see your home on Zillow by listing For Sale by Owner (FSBO).
List your homeWhat's special
Wood-burning stovesTimeless qualityValuable loft spaceModern luxuryPrivate oasisExpansive family roomVersatile floor plan
Zillow last checked:
Listing updated:
Listed by:
Jane Haynes 847-337-4599,
Baird & Warner
Bought with:
Gloria Santaniello
Fulton Grace Realty
Source: MRED as distributed by MLS GRID,MLS#: 12513807
Facts & features
Interior
Bedrooms & bathrooms
- Bedrooms: 3
- Bathrooms: 2
- Full bathrooms: 2
Rooms
- Room types: Office
Primary bedroom
- Features: Flooring (Carpet), Bathroom (Full)
- Level: Second
- Area: 132 Square Feet
- Dimensions: 12X11
Bedroom 2
- Features: Flooring (Carpet)
- Level: Second
- Area: 88 Square Feet
- Dimensions: 11X8
Bedroom 3
- Features: Flooring (Vinyl)
- Level: Lower
- Area: 224 Square Feet
- Dimensions: 16X14
Family room
- Features: Flooring (Vinyl)
- Level: Main
- Area: 560 Square Feet
- Dimensions: 28X20
Kitchen
- Features: Kitchen (Eating Area-Table Space), Flooring (Wood Laminate)
- Level: Main
- Area: 190 Square Feet
- Dimensions: 19X10
Laundry
- Features: Flooring (Other)
- Level: Lower
- Area: 20 Square Feet
- Dimensions: 5X4
Living room
- Features: Flooring (Hardwood)
- Level: Main
- Area: 228 Square Feet
- Dimensions: 19X12
Office
- Features: Flooring (Vinyl)
- Level: Main
- Area: 80 Square Feet
- Dimensions: 10X8
Heating
- Natural Gas
Cooling
- Central Air
Appliances
- Included: Range, Microwave, Dishwasher, Refrigerator, Washer, Dryer, Disposal, Stainless Steel Appliance(s), Gas Oven, Gas Water Heater
- Laundry: Gas Dryer Hookup, In Unit, In Bathroom
Features
- Beamed Ceilings, Granite Counters, Paneling
- Flooring: Hardwood, Wood
- Basement: None
Interior area
- Total structure area: 0
- Total interior livable area: 1,535 sqft
Property
Parking
- Total spaces: 2
- Parking features: Concrete, Side Driveway, Garage Door Opener, Heated Garage, Garage, Yes, Garage Owned, Detached
- Garage spaces: 2
- Has uncovered spaces: Yes
Accessibility
- Accessibility features: No Disability Access
Features
- Levels: Tri-Level
- Patio & porch: Deck
- Exterior features: Fire Pit
Lot
- Size: 10,236 Square Feet
- Dimensions: 75 x 131
- Features: Mature Trees, Garden, Level
Details
- Additional structures: Gazebo
- Parcel number: 08182190040000
- Special conditions: None
- Other equipment: Ceiling Fan(s), Sump Pump
Construction
Type & style
- Home type: SingleFamily
- Property subtype: Single Family Residence
Materials
- Brick, Cedar
- Foundation: Concrete Perimeter
- Roof: Asphalt
Condition
- New construction: No
- Year built: 1957
Utilities & green energy
- Sewer: Public Sewer
- Water: Public
Community & HOA
Community
- Features: Sidewalks
- Security: Carbon Monoxide Detector(s)
HOA
- Services included: None
Location
- Region: Waukegan
Financial & listing details
- Price per square foot: $195/sqft
- Tax assessed value: $205,173
- Annual tax amount: $5,239
- Date on market: 11/8/2025
- Listing terms: VA
- Ownership: Fee Simple
Price history
| Date | Event | Price |
|---|---|---|
| 1/9/2026 | Sold | $300,000-4.8%$195/sqft |
Source:  MRED as distributed by MLS GRID #12513807 Report a problem MRED as distributed by MLS GRID #12513807 Report a problem | ||
| 11/20/2025 | Contingent | $315,000$205/sqft |
Source: MRED as distributed by MLS GRID #12513807 Report a problem | ||
| 11/8/2025 | Listed for sale | $315,000$205/sqft |
Source: MRED as distributed by MLS GRID #12513807 Report a problem | ||
Public tax history
| Year | Property taxes | Tax assessment |
|---|---|---|
| 2024 | $5,240 +6.9% | $73,445 +7.4% |
| 2023 | $4,901 -10% | $68,384 +14% |
| 2022 | $5,445 +2.7% | $59,978 -2.8% |
| 2021 | $5,304 -0.4% | $61,697 +16.4% |
| 2020 | $5,326 +0.3% | $52,984 +9.1% |
| 2019 | $5,307 -8.6% | $48,551 -8.3% |
| 2018 | $5,809 | $52,944 +13% |
| 2017 | $5,809 +28.2% | $46,840 +27.7% |
| 2016 | $4,531 -4.6% | $36,670 +11.7% |
| 2015 | $4,748 -1.6% | $32,820 -3.6% |
| 2014 | $4,823 -22.2% | $34,043 -7.7% |
| 2012 | $6,197 -5.4% | $36,884 -33.9% |
| 2011 | $6,552 +11.5% | $55,838 -4% |
| 2010 | $5,876 -1.4% | $58,172 -14.6% |
| 2009 | $5,957 +2.6% | $68,132 -2.8% |
| 2008 | $5,808 +6.9% | $70,088 +8.4% |
| 2006 | $5,435 +5% | $64,664 |
| 2005 | $5,174 +4.7% | -- |
| 2004 | $4,944 +2.6% | -- |
| 2003 | $4,820 +12.1% | -- |
| 2002 | $4,299 +123% | -- |
| 2001 | $1,928 -42.4% | $46,774 +4.8% |
| 2000 | $3,349 | $44,621 |
Find assessor info on the county website
Neighborhood: 60085
Nearby homes
- $225,7002 bd1 ba896 sqft2807 Theresa Ave, Waukegan, IL 60085Off Market
- $277,4003 bd1 ba1.2k sqft1319 N Metropolitan Ave, Waukegan, IL 60085Off Market
- $272,5002 bd1 ba1.2k sqft1315 N Metropolitan Ave, Waukegan, IL 60085Off Market
- $312,3003 bd3 ba1.2k sqft2732 W Grove Ave, Waukegan, IL 60085Off Market
- $201,0003 bd1 ba1k sqft2728 W Grove Ave, Waukegan, IL 60085Sold
- $246,3003 bd1 ba1.2k sqft2801 Theresa Ave, Waukegan, IL 60085Off Market
- $409,9005 bd3 ba1 sqft1307 N Metropolitan Ave, Waukegan, IL 60085Off Market
- $262,6003 bd1 ba1k sqft2724 W Grove Ave, Waukegan, IL 60085Off Market
Nearby schools
GreatSchools rating
- 3/10Glenwood Elementary SchoolGrades: K-5Distance: 0.3 mi
- 2/10Miguel Juarez Middle SchoolGrades: 6-8Distance: 1.6 mi
- 1/10Waukegan High SchoolGrades: 9-12Distance: 1.9 mi
Schools provided by the listing agent
- District: 60
Source: MRED as distributed by MLS GRID. This data may not be complete. We recommend contacting the local school district to confirm school assignments for this home.
Get a cash offer in 3 minutes
Find out how much your home could sell for in as little as 3 minutes with a no-obligation cash offer.
Estimated market value
$311,100
Get a cash offer in 3 minutes
Find out how much your home could sell for in as little as 3 minutes with a no-obligation cash offer.
Estimated market value
$311,100
- Illinois
- Lake County
- Waukegan
- 60085
- 2813 Theresa Ave
Nearby cities
Nearby neighborhoods
Nearby zip codes
Other Waukegan Topics
