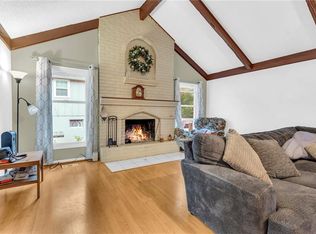
Step inside to an inviting open concept layout featuring a spacious living room with vaulted ceilings and a cozy fireplace the perfect setting for relaxing evenings or entertaining guests. The living room flows seamlessly into the kitchen and dining area, creating a bright and functional space designed for modern living.
Just off the kitchen, step outside to two large porches overlooking a peaceful, treed creek area. Whether you're sipping your morning coffee or enjoying a quiet evening, you'll love the privacy and natural beauty, complete with wildlife views right in your own backyard.
The main level offers convenience and comfort with a laundry room located just off the garage. You’ll also find two generously sized bedrooms on this level, including the primary suite, along with two full bathrooms. The spacious primary bedroom features a private balcony overlooking the backyard and creek, a large walk-in closet, vanity area, and a full en suite bathroom creating a true retreat within your home.
Upstairs, you’ll find two additional large bedrooms and a full bathroom, along with a balcony that overlooks the great room below, adding charm and architectural interest.
A stunning spiral staircase leads to the basement, where you’ll discover endless possibilities. Two large finished rooms can serve as additional bedrooms, home offices, a theater room, game room, or flex space to suit your needs. There are also two additional large, dry storage areas that could easily be finished to expand your living space even further.
With updates throughout, incredible indoor and outdoor living spaces, and a highly convenient location, this home offers everything your family needs and more. Schedule your showing today and see all the possibilities this exceptional property has to offer!
Sold
Price Unknown
2813 Trenchard Dr, Independence, MO 64057
4beds
3,928sqft
Single Family Residence
Built in 1977
0.32 Acres Lot
$398,700 Zestimate®
$--/sqft
$2,522 Estimated rent
Home value
$398,700
$363,000 - $439,000
$2,522/mo
Zestimate® history
Owner options
List your home for rent
$2,522/mo
Rent Zestimate®
Find your next renter with Zillow Rental Manager. Plus, with online applications, you can quickly screen prospective tenants – for free.
$2,522/mo
Rent Zestimate®
Refinance and save
Refinancing to a lower rate could help reduce your monthly payments and save thousands over the life of the loan.
Explore your selling options
Work with a Zillow partner agent
Leverage their expertise and Zillow's premium Showcase listings to get your home seen by more buyers.
Get startedList with your own agent
Get your home in front of millions of buyers by listing it on Zillow.
Learn how to do itSell it yourself
Take full control of how buyers see your home on Zillow by listing For Sale by Owner (FSBO).
List your homeWhat's special
Zillow last checked:
Listing updated:
Listed by:
Marissa Middleton 816-398-3890,
RE/MAX Heritage
Bought with:
Donna Witters, 2016041452
Platinum Realty LLC
Source: Heartland MLS as distributed by MLS GRID,MLS#: 2601961
Facts & features
Interior
Bedrooms & bathrooms
- Bedrooms: 4
- Bathrooms: 3
- Full bathrooms: 3
Dining room
- Description: Kit/Dining Combo,Liv/Dining Combo
Heating
- Natural Gas
Cooling
- Electric
Appliances
- Included: Cooktop, Dishwasher, Disposal, Exhaust Fan, Microwave, Built-In Oven, Stainless Steel Appliance(s)
- Laundry: Laundry Room, Main Level
Features
- Ceiling Fan(s), Vaulted Ceiling(s), Walk-In Closet(s)
- Flooring: Carpet, Concrete, Luxury Vinyl
- Windows: Thermal Windows
- Basement: Finished,Sump Pump,Walk-Out Access,Walk-Up Access
- Number of fireplaces: 1
- Fireplace features: Great Room, Fireplace Screen
Interior area
- Total structure area: 3,928
- Total interior livable area: 3,928 sqft
- Finished area above ground: 2,726
- Finished area below ground: 1,202
Property
Parking
- Total spaces: 2
- Parking features: Attached, Garage Faces Side
- Attached garage spaces: 2
Features
- Patio & porch: Deck, Patio, Porch
- Fencing: Privacy
- Waterfront features: Stream(s)
Lot
- Size: 0.32 Acres
Details
- Parcel number: 25810071000000000
- Special conditions: As Is
Construction
Type & style
- Home type: SingleFamily
- Architectural style: Traditional
- Property subtype: Single Family Residence
Materials
- Stone Veneer, Vinyl Siding
- Roof: Composition
Condition
- Year built: 1977
Utilities & green energy
- Sewer: Public Sewer
- Water: Public
Community & HOA
Community
- Security: Smoke Detector(s)
- Subdivision: Castle Woods
HOA
- Has HOA: No
Location
- Region: Independence
Financial & listing details
- Annual tax amount: $4,507
- Date on market: 2/17/2026
- Listing terms: Cash,Conventional,FHA
- Ownership: Investor
- Road surface type: Paved
Price history
| Date | Event | Price |
|---|---|---|
| 3/25/2026 | Sold | -- |
Source:  Heartland MLS as distributed by MLS GRID #2601961 Report a problem Heartland MLS as distributed by MLS GRID #2601961 Report a problem | ||
| 2/20/2026 | Contingent | $399,900$102/sqft |
Source: Heartland MLS as distributed by MLS GRID #2601961 Report a problem | ||
| 2/17/2026 | Listed for sale | $399,900+166.6%$102/sqft |
Source: Heartland MLS as distributed by MLS GRID #2601961 Report a problem | ||
| 10/16/2025 | Sold | -- |
Source: Heartland MLS as distributed by MLS GRID #2562261 Report a problem | ||
| 7/9/2025 | Pending sale | $150,000$38/sqft |
Source: Heartland MLS as distributed by MLS GRID #2562261 Report a problem | ||
Public tax history
Tax history is unavailable.
Neighborhood: Blackburn
Nearby homes
- $374,2004 bd3 ba2.8k sqft2813 S Trenchard Dr, Independence, MO 64057Off Market
- $--3 bd3 ba3.6k sqft2809 Trenchard Dr, Independence, MO 64057Sold
- $303,0003 bd2 ba1.5k sqft2817 S Trenchard Dr, Independence, MO 64057Off Market
- $318,3003 bd3 ba1.8k sqft2809 S Trenchard Dr, Independence, MO 64057Off Market
- $7,270-- bd-- ba-- sqft2819 S Trenchard Dr, Independence, MO 64057Off Market
- $386,0004 bd4 ba2k sqft19007 E Ringo Cir, Independence, MO 64057Off Market
- $337,3005 bd4 ba1.9k sqft18805 E 28th Ter S, Independence, MO 64057Off Market
- $283,2003 bd3 ba-- sqft2805 Trenchard Dr, Independence, MO 64057Off Market
Nearby schools
GreatSchools rating
- 7/10Bridger Middle SchoolGrades: 6Distance: 1 mi
- 4/10Truman High SchoolGrades: 9-12Distance: 3.1 mi
- 7/10Blackburn Elementary SchoolGrades: PK-5Distance: 1 mi
Schools provided by the listing agent
- Elementary: Blackburn
- Middle: Pioneer Ridge
- High: Truman
Source: Heartland MLS as distributed by MLS GRID. This data may not be complete. We recommend contacting the local school district to confirm school assignments for this home.
Get a cash offer in 3 minutes
Find out how much your home could sell for in as little as 3 minutes with a no-obligation cash offer.
Estimated market value
$398,700
Get a cash offer in 3 minutes
Find out how much your home could sell for in as little as 3 minutes with a no-obligation cash offer.
Estimated market value
$398,700
- Missouri
- Jackson County
- Independence
- 64057
- Blackburn
- 2813 Trenchard Dr
Nearby cities
Nearby neighborhoods
Nearby zip codes
Other Independence Topics
