Nestled in the heart of the desirable Porto Fino neighborhood in Wake Forest, this exquisite home presents an unparalleled opportunity for luxurious living. As you step inside, your eyes are immediately drawn to the stunning NEWLY REFINISHED hardwood floors and woodwork throughout. Home is NEWLY REPAINTED throughout. Open to the spacious living room, the kitchen beckons with its granite countertops and custom-painted shaker cabinets; imagine culinary masterpieces crafted while guests and family gather around the large granite topped island. Stainless steel appliances harmoniously blend style with function—featuring a gas cooktop that promises effortless entertaining paired with a wall oven and microwave at your command. The kitchen features a large pantry and an additional Butler's Pantry, with granite counter and open shelving, providing for plenty of space. This beautiful home features multiple dining options. The formal dining room is enriched by detailed woodwork and an architecturally stunning trey ceiling. A less formal breakfast nook is located off the kitchen. A large living room presents detailed coffered ceilings and a direct vent gas log fireplace perfect for cozy nights at home. Located on the main floor, the spacious primary suite, features a trey ceiling elegantly framing the light with an artistry that feels both grand and intimate. Retreat to the opulent primary bathroom where separate dual vanities adorned with granite stand ready beside a sumptuous garden tub and large walk-in shower, upgraded with designer tile detailing featuring a serene bench for relaxation. The primary suite's walk-in-closet includes custom built shelving. This home doesn't just accommodate; it embraces you warmly with three additional guest bedrooms on the second floor. Two additional bathrooms are also located on the 2nd floor. Both feature a shower/tub combination, granite countertops and beautiful designer tile. Also located on the second floor, you'll find an airy bonus room, perfect for a second family room, game room or movie room as well as an office space. Discover potential galore above the garage in an unfinished room already configured for HVAC—the ultimate canvas awaiting your vision! The whole house is wired for gigabyte ethernet. Spend relaxing evenings on your screened back porch overlooking your fully fenced backyard. This Cul-de-Sac lot is beautifully landscaped. The garage comes with a Telsa Level II charger. This elegant home awaits its new owner!
Sold for $663,000
$663,000
2813 Trevi Fountain Pl, Wake Forest, NC 27587
4beds
3,400sqft
Single Family Residence, Residential
Built in 2018
0.3 Acres Lot
$648,600 Zestimate®
$195/sqft
$3,443 Estimated rent
Home value
$648,600
$610,000 - $688,000
$3,443/mo
Zestimate® history
Owner options
List your home for rent
$3,443/mo
Rent Zestimate®
Find your next renter with Zillow Rental Manager. Plus, with online applications, you can quickly screen prospective tenants – for free.
$3,443/mo
Rent Zestimate®
Refinance and save
$4,522/mo
Est. payment
Refinancing to a lower rate could help reduce your monthly payments and save thousands over the life of the loan.
$4,522/mo
Est. payment
Explore your selling options
Work with a Zillow partner agent
Leverage their expertise and Zillow's premium Showcase listings to get your home seen by more buyers.
Get startedList with your own agent
Get your home in front of millions of buyers by listing it on Zillow.
Learn how to do itSell it yourself
Take full control of how buyers see your home on Zillow by listing For Sale by Owner (FSBO).
List your homeWhat's special
Unfinished roomOffice spaceCoffered ceilingsAiry bonus roomTrey ceilingLarge walk-in showerBreakfast nook
Zillow last checked:
Listing updated:
Listed by:
Mike Tefft 919-389-6807,
RE/MAX EXECUTIVE
Bought with:
Onochie Okafor, 190662
NGR Property Associates
Source: Doorify MLS,MLS#: 10058803
Facts & features
Interior
Bedrooms & bathrooms
- Bedrooms: 4
- Bathrooms: 4
- Full bathrooms: 3
- 1/2 bathrooms: 1
Heating
- Fireplace(s), Forced Air, Natural Gas, Zoned
Cooling
- Ceiling Fan(s), Central Air
Appliances
- Included: Dishwasher, Disposal, Gas Cooktop, Gas Water Heater, Microwave, Range Hood, Self Cleaning Oven, Stainless Steel Appliance(s), Oven
- Laundry: Laundry Room, Main Level
Features
- Bookcases, Breakfast Bar, Pantry, Ceiling Fan(s), Chandelier, Coffered Ceiling(s), Crown Molding, Double Vanity, Granite Counters, Kitchen Island, Master Downstairs, Recessed Lighting, Separate Shower, Smooth Ceilings, Tray Ceiling(s), Walk-In Closet(s), Walk-In Shower
- Flooring: Carpet, Ceramic Tile, Hardwood, Tile
Interior area
- Total structure area: 3,400
- Total interior livable area: 3,400 sqft
- Finished area above ground: 3,400
- Finished area below ground: 0
Property
Parking
- Total spaces: 2
- Parking features: Driveway, Garage, Garage Door Opener, Garage Faces Front
- Attached garage spaces: 2
Accessibility
- Accessibility features: Accessible Washer/Dryer
Features
- Levels: Two
- Stories: 1
- Patio & porch: Covered, Rear Porch, Screened
- Exterior features: Private Yard, Rain Gutters
- Has view: Yes
Lot
- Size: 0.3 Acres
- Features: Back Yard, Cul-De-Sac, Front Yard, Hardwood Trees, Landscaped
Details
- Parcel number: 01949601209
- Special conditions: Standard
Construction
Type & style
- Home type: SingleFamily
- Architectural style: Traditional, Transitional
- Property subtype: Single Family Residence, Residential
Materials
- Fiber Cement, Stone
- Foundation: Permanent, Pillar/Post/Pier
- Roof: Shingle
Condition
- New construction: No
- Year built: 2018
Utilities & green energy
- Sewer: Public Sewer
- Water: Public
- Utilities for property: Electricity Connected, Natural Gas Connected
Community & HOA
Community
- Subdivision: Porto Fino
HOA
- Has HOA: Yes
- Services included: Maintenance Grounds
- HOA fee: $550 annually
- Additional fee info: Second HOA Fee $200 One Time
Location
- Region: Wake Forest
Financial & listing details
- Price per square foot: $195/sqft
- Tax assessed value: $659,921
- Annual tax amount: $6,180
- Date on market: 10/17/2024
Price history
| Date | Event | Price |
|---|---|---|
| 3/3/2025 | Sold | $663,000-5.2%$195/sqft |
Source:  Doorify MLS #10058803 Report a problem Doorify MLS #10058803 Report a problem | ||
| 1/1/2025 | Pending sale | $699,000$206/sqft |
Source: Doorify MLS #10058803 Report a problem | ||
| 12/3/2024 | Price change | $699,000-3.6%$206/sqft |
Source: Doorify MLS #10058803 Report a problem | ||
| 11/8/2024 | Price change | $724,900-1.4%$213/sqft |
Source: Doorify MLS #10058803 Report a problem | ||
| 10/17/2024 | Listed for sale | $735,000$216/sqft |
Source: Doorify MLS #10058803 Report a problem | ||
| 10/1/2024 | Listing removed | $735,000$216/sqft |
Source: Doorify MLS #10052148 Report a problem | ||
| 9/13/2024 | Listed for sale | $735,000+63.3%$216/sqft |
Source: Doorify MLS #10052148 Report a problem | ||
| 5/17/2019 | Sold | $450,000$132/sqft |
Source: Doorify MLS #2204673 Report a problem | ||
| 4/30/2019 | Pending sale | $450,000$132/sqft |
Source: Coldwell Banker Howard Perry and Walston #2204673 Report a problem | ||
| 3/28/2019 | Listed for sale | $450,000$132/sqft |
Source: Howard Perry & Walston Realtor #2204673 Report a problem | ||
| 3/8/2019 | Pending sale | $450,000$132/sqft |
Source: Coldwell Banker Howard Perry and Walston #2204673 Report a problem | ||
| 2/1/2019 | Price change | $450,000-5.3%$132/sqft |
Source: Coldwell Banker Howard Perry and Walston #2204673 Report a problem | ||
| 11/16/2018 | Price change | $475,000+0%$140/sqft |
Source: Coldwell Banker Howard Perry and Walston #2204673 Report a problem | ||
| 11/14/2018 | Price change | $474,900-2.1%$140/sqft |
Source: Coldwell Banker Howard Perry and Walston #2204673 Report a problem | ||
| 7/20/2018 | Listed for sale | $484,900+506.1%$143/sqft |
Source: Coldwell Banker Howard Perry and Walston #2204673 Report a problem | ||
| 12/9/2016 | Sold | $80,000$24/sqft |
Source: Public Record Report a problem | ||
Public tax history
| Year | Property taxes | Tax assessment |
|---|---|---|
| 2025 | $6,204 +0.4% | $659,921 |
| 2024 | $6,180 +11.9% | $659,921 +39.3% |
| 2023 | $5,523 +4.2% | $473,614 |
| 2022 | $5,298 | $473,614 |
| 2021 | -- | $473,614 |
| 2020 | -- | $473,614 +4.1% |
| 2019 | -- | $455,113 +506.8% |
| 2018 | -- | $75,000 |
| 2017 | $851 +1.3% | $75,000 |
| 2016 | $840 -1.2% | $75,000 |
| 2015 | $851 | $75,000 |
Find assessor info on the county website
Neighborhood: 27587
Nearby homes
- $7502.3 AcresPorto Fino Ave, Wake forest, NC 27587Off Market
- $759,0005 bd4 ba3.4k sqft2809 Trevi Fountain Pl, Wake Forest, NC 27587Off Market
- $738,300-- bd3 ba3.3k sqft2808 Trevi Fountain Pl, Wake Forest, NC 27587Off Market
- $802,9004 bd4 ba3.6k sqft2805 Trevi Fountain Pl, Wake Forest, NC 27587Off Market
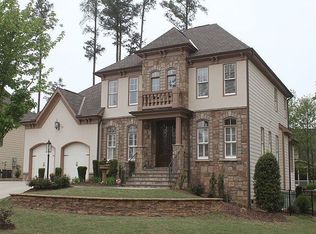
- $607,9003 bd2 ba2.6k sqft2804 Trevi Fountain Pl, Wake Forest, NC 27587Off Market
- $755,0005 bd4 ba3.2k sqft2801 Trevi Fountain Pl, Wake Forest, NC 27587Sold
- $733,1004 bd4 ba3.3k sqft2800 Trevi Fountain Pl, Wake Forest, NC 27587Off Market
- $687,200-- bd2 ba2.7k sqft2804 Pompeii Pl, Wake Forest, NC 27587Off Market
Nearby schools
GreatSchools rating
- 3/10Forest Pines ElementaryGrades: PK-5Distance: 1.4 mi
- 4/10Wake Forest Middle SchoolGrades: 6-8Distance: 1.1 mi
- 7/10Heritage High SchoolGrades: 9-12Distance: 1.2 mi
Schools provided by the listing agent
- Elementary: Wake - Forest Pines
- Middle: Wake - Wake Forest
- High: Wake - Heritage
Source: Doorify MLS. This data may not be complete. We recommend contacting the local school district to confirm school assignments for this home.
Get a cash offer in 3 minutes
Find out how much your home could sell for in as little as 3 minutes with a no-obligation cash offer.
Estimated market value
$648,600
Get a cash offer in 3 minutes
Find out how much your home could sell for in as little as 3 minutes with a no-obligation cash offer.
Estimated market value
$648,600
- North Carolina
- Wake County
- Wake Forest
- 27587
- 2813 Trevi Fountain Pl
Nearby cities
Nearby zip codes
Other Wake Forest Topics
