Beautiful 3 bedroom, 2.1 bath townhome in a highly desirable, centrally located Carrollton community near the George Bush turnpike and the Dallas North Tollway! This end unit opens to a light and bright living area, dining and kitchen. Wood floors, fireplace, quartz counters, ss appliances and more! Upstairs are three spacious bedrooms . The primary bedroom is complete with private bath and generous closet. 2 car garage with epoxy floor and E-charging station! Community pool, clubhouse and fitness center with easy access to shopping and dining. Fridge, washer and dryer included.
Sold
Price Unknown
2813 Troutt Dr, Carrollton, TX 75010
3beds
1,828sqft
Townhouse
Built in 2020
1,219 Square Feet Lot
$401,700 Zestimate®
$--/sqft
$3,052 Estimated rent
Home value
$401,700
$378,000 - $426,000
$3,052/mo
Zestimate® history
Owner options
List your home for rent
$3,052/mo
Rent Zestimate®
Find your next renter with Zillow Rental Manager. Plus, with online applications, you can quickly screen prospective tenants – for free.
$3,052/mo
Rent Zestimate®
Refinance and save
$278/mo
Est. payment
Refinancing to a lower rate could help reduce your monthly payments and save thousands over the life of the loan.
$278/mo
Est. payment
Explore your selling options
Work with a Zillow partner agent
Leverage their expertise and Zillow's premium Showcase listings to get your home seen by more buyers.
Get startedList with your own agent
Get your home in front of millions of buyers by listing it on Zillow.
Learn how to do itSell it yourself
Take full control of how buyers see your home on Zillow by listing For Sale by Owner (FSBO).
List your homeWhat's special
Wood floorsFitness centerThree spacious bedroomsQuartz countersEnd unitGenerous closetCommunity pool
Zillow last checked:
Listing updated:
Listed by:
Pamela Lewis 0442396 214-509-0808,
Ebby Halliday, Realtors 214-509-0808,
Russell Dimmick 0486169 214-734-7599,
Ebby Halliday, Realtors
Bought with:
Suzanne Mitchell
Mitchell Home Real Estate
Source: NTREIS,MLS#: 21168420
Facts & features
Interior
Bedrooms & bathrooms
- Bedrooms: 3
- Bathrooms: 3
- Full bathrooms: 2
- 1/2 bathrooms: 1
Primary bedroom
- Features: Dual Sinks, Linen Closet, Separate Shower, Walk-In Closet(s)
- Level: Second
- Dimensions: 17 x 12
Bedroom
- Level: Second
- Dimensions: 13 x 10
Bedroom
- Level: Second
- Dimensions: 13 x 10
Dining room
- Level: First
- Dimensions: 12 x 11
Kitchen
- Features: Breakfast Bar, Built-in Features, Eat-in Kitchen, Granite Counters
- Level: First
- Dimensions: 15 x 9
Living room
- Level: First
- Dimensions: 12 x 9
Heating
- Central, Natural Gas
Cooling
- Central Air, Ceiling Fan(s), Electric
Appliances
- Included: Some Gas Appliances, Dishwasher, Electric Oven, Gas Cooktop, Disposal, Gas Water Heater, Microwave, Plumbed For Gas
- Laundry: Washer Hookup, Electric Dryer Hookup, Laundry in Utility Room
Features
- Eat-in Kitchen, Granite Counters
- Flooring: Carpet, Tile, Wood
- Has basement: No
- Number of fireplaces: 1
- Fireplace features: Electric, Living Room
Interior area
- Total interior livable area: 1,828 sqft
Property
Parking
- Total spaces: 2
- Parking features: Alley Access, Door-Single, Driveway, Epoxy Flooring, Electric Vehicle Charging Station(s), Garage, Garage Door Opener, Garage Faces Rear
- Attached garage spaces: 2
- Has uncovered spaces: Yes
Features
- Levels: Two
- Stories: 2
- Pool features: None, Community
Lot
- Size: 1,219 Square Feet
- Features: Corner Lot, Landscaped, Subdivision, Sprinkler System, Few Trees
Details
- Parcel number: R726505
Construction
Type & style
- Home type: Townhouse
- Architectural style: Traditional
- Property subtype: Townhouse
- Attached to another structure: Yes
Materials
- Brick, Rock, Stone
- Foundation: Slab
- Roof: Asphalt,Composition
Condition
- Year built: 2020
Utilities & green energy
- Sewer: Public Sewer
- Water: Public
- Utilities for property: Natural Gas Available, Sewer Available, Separate Meters, Underground Utilities, Water Available
Community & HOA
Community
- Features: Clubhouse, Pool, Curbs, Sidewalks
- Subdivision: The Shops At Preston
HOA
- Has HOA: Yes
- Services included: All Facilities
- HOA fee: $278 monthly
- HOA name: The Shops of Prestonwood
- HOA phone: 214-705-1615
Location
- Region: Carrollton
Financial & listing details
- Tax assessed value: $423,755
- Annual tax amount: $7,802
- Date on market: 2/5/2026
- Cumulative days on market: 10 days
Price history
| Date | Event | Price |
|---|---|---|
| 3/27/2026 | Sold | -- |
Source: NTREIS #21168420 Report a problem | ||
| 2/21/2026 | Pending sale | $409,000$224/sqft |
Source: NTREIS #21168420 Report a problem | ||
| 2/16/2026 | Contingent | $409,000$224/sqft |
Source: NTREIS #21168420 Report a problem | ||
| 2/5/2026 | Listed for sale | $409,000$224/sqft |
Source: NTREIS #21168420 Report a problem | ||
Public tax history
| Year | Property taxes | Tax assessment |
|---|---|---|
| 2025 | $5,773 -13.8% | $423,755 -5.9% |
| 2024 | $6,695 +10.9% | $450,504 +10% |
| 2023 | $6,036 -8.3% | $409,549 +10% |
| 2022 | $6,585 +1.2% | $372,317 +21.5% |
| 2021 | $6,507 +731.8% | $306,321 +745.7% |
| 2020 | $782 +0.3% | $36,221 |
| 2019 | $780 -3.5% | $36,221 |
| 2018 | $808 | $36,221 |
Find assessor info on the county website
Neighborhood: 75010
Nearby homes
- $430,7003 bd3 ba1.8k sqft2813 Troutt Dr #22, Carrollton, TX 75010Off Market

- $408,2003 bd3 ba1.8k sqft2817 Troutt Dr, Carrollton, TX 75010Off Market
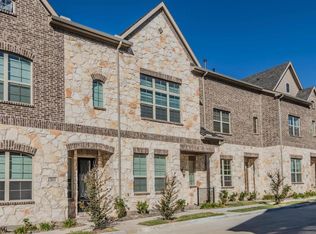
- $393,9002 bd3 ba1.7k sqft2817 Troutt Dr #23, Carrollton, TX 75010Off Market
- $426,2003 bd3 ba1.9k sqft2821 Troutt Dr, Carrollton, TX 75010Off Market
- $449,8003 bd4 ba2.1k sqft2785 Troutt Dr, Carrollton, TX 75010Off Market
- $--3 bd3 ba1.7k sqft2837 Troutt Dr #28, Carrollton, TX 75010Off Market
- $409,100-- bd-- ba1.8k sqft2825 Troutt Dr, Carrollton, TX 75010Off Market
- $452,7003 bd4 ba2.3k sqft2781 Troutt Dr, Carrollton, TX 75010Off Market
Nearby schools
GreatSchools rating
- 5/10Indian Creek Elementary SchoolGrades: PK-5Distance: 1.4 mi
- 8/10Arbor Creek Middle SchoolGrades: 6-8Distance: 1.1 mi
- 7/10Hebron High SchoolGrades: 9-12Distance: 0.4 mi
Schools provided by the listing agent
- Elementary: Indian Creek
- Middle: Arbor Creek
- High: Hebron
- District: Lewisville ISD
Source: NTREIS. This data may not be complete. We recommend contacting the local school district to confirm school assignments for this home.
Get a cash offer in 3 minutes
Find out how much your home could sell for in as little as 3 minutes with a no-obligation cash offer.
Estimated market value
$401,700
Get a cash offer in 3 minutes
Find out how much your home could sell for in as little as 3 minutes with a no-obligation cash offer.
Estimated market value
$401,700
- Texas
- Denton County
- Carrollton
- 75010
- 2813 Troutt Dr
Nearby cities
Nearby neighborhoods
Nearby zip codes
Other Carrollton Topics
