Everyone will have a favorite spot in this spacious 3 bedroom home located in Clearwater Springs! From the 3 car garage to the full finished basement, there is room to grow here. This home features a modern layout with newer light fixtures and elevated white trim molding. The 1st floor office offers a flexible space for either work or guest bedroom. The primary suite includes a private bathroom with separate shower and soaking tub and large walk-in closet. Bedrooms 2 and 3 share a tandem Jack and Jill bathroom. The home has newer waterproof vinyl flooring throughout, a newer water heater and UV light system for the furnace. Enjoy the backyard this summer on the large deck and covered patio, in the fully fenced back yard. The large shed provides extra storage to keep the garage clear for the cars. Walk directly across the street to the neighborhood park or grab your fishing poles and head over to the stocked ponds to go fishing. The neighborhood elementary school is located within walking distance to this lovely home. Enjoy local dining, shopping and entertainment close to everything. Easy access to I-55 and I-80!
Closed
$395,000
2813 Twin Falls Dr, Plainfield, IL 60586
3beds
1,971sqft
Single Family Residence
Built in 2003
-- sqft lot
$397,400 Zestimate®
$200/sqft
$3,205 Estimated rent
Home value
$397,400
$366,000 - $429,000
$3,205/mo
Zestimate® history
Owner options
List your home for rent
$3,205/mo
Rent Zestimate®
Find your next renter with Zillow Rental Manager. Plus, with online applications, you can quickly screen prospective tenants – for free.
$3,205/mo
Rent Zestimate®
Refinance and save
$3,173/mo
Est. payment
Refinancing to a lower rate could help reduce your monthly payments and save thousands over the life of the loan.
$3,173/mo
Est. payment
Explore your selling options
Work with a Zillow partner agent
Leverage their expertise and Zillow's premium Showcase listings to get your home seen by more buyers.
Get startedList with your own agent
Get your home in front of millions of buyers by listing it on Zillow.
Learn how to do itSell it yourself
Take full control of how buyers see your home on Zillow by listing For Sale by Owner (FSBO).
List your homeWhat's special
Modern layoutFull finished basementElevated white trim moldingCovered patioLarge deckNewer waterproof vinyl flooringNewer light fixtures
Zillow last checked:
Listing updated:
Listed by:
Julie Ferenzi 630-673-6233,
Coldwell Banker Real Estate Group
Bought with:
Antuanela Coca
Xhomes Realty Inc
Source: MRED as distributed by MLS GRID,MLS#: 12602086
Facts & features
Interior
Bedrooms & bathrooms
- Bedrooms: 3
- Bathrooms: 3
- Full bathrooms: 2
- 1/2 bathrooms: 1
Rooms
- Room types: Den, Recreation Room, Bonus Room
Primary bedroom
- Features: Flooring (Vinyl), Bathroom (Full, Tub & Separate Shwr)
- Level: Second
- Area: 210 Square Feet
- Dimensions: 15X14
Bedroom 2
- Features: Flooring (Vinyl)
- Level: Second
- Area: 140 Square Feet
- Dimensions: 14X10
Bedroom 3
- Features: Flooring (Vinyl)
- Level: Second
- Area: 130 Square Feet
- Dimensions: 13X10
Bonus room
- Level: Basement
- Area: 150 Square Feet
- Dimensions: 10X15
Den
- Features: Flooring (Vinyl)
- Level: Main
- Area: 100 Square Feet
- Dimensions: 10X10
Dining room
- Features: Flooring (Vinyl)
- Level: Main
- Area: 144 Square Feet
- Dimensions: 12X12
Kitchen
- Features: Flooring (Vinyl)
- Level: Main
- Area: 120 Square Feet
- Dimensions: 12X10
Laundry
- Features: Flooring (Vinyl)
- Level: Main
- Area: 72 Square Feet
- Dimensions: 9X8
Living room
- Features: Flooring (Vinyl)
- Level: Main
- Area: 260 Square Feet
- Dimensions: 20X13
Recreation room
- Level: Basement
- Area: 576 Square Feet
- Dimensions: 32X18
Heating
- Natural Gas
Cooling
- Central Air
Appliances
- Included: Range, Microwave, Dishwasher, Refrigerator, Washer, Dryer
- Laundry: Main Level, Gas Dryer Hookup
Features
- Vaulted Ceiling(s), Walk-In Closet(s)
- Basement: Finished,Full
Interior area
- Total structure area: 0
- Total interior livable area: 1,971 sqft
Property
Parking
- Total spaces: 3
- Parking features: Asphalt, Yes, Garage Owned, Attached, Garage
- Attached garage spaces: 3
Accessibility
- Accessibility features: No Disability Access
Features
- Stories: 2
- Patio & porch: Deck, Patio
Lot
- Dimensions: 57.18X127.14X66.44X124.82
Details
- Additional structures: Shed(s)
- Parcel number: 0603301030150000
- Special conditions: None
Construction
Type & style
- Home type: SingleFamily
- Architectural style: Contemporary
- Property subtype: Single Family Residence
Materials
- Vinyl Siding
- Foundation: Concrete Perimeter
- Roof: Asphalt
Condition
- New construction: No
- Year built: 2003
Details
- Builder model: Sienna
Utilities & green energy
- Electric: 200+ Amp Service
- Sewer: Public Sewer
- Water: Public
Community & HOA
Community
- Features: Park, Lake, Curbs, Sidewalks, Street Lights, Street Paved
- Subdivision: Clearwater Springs
HOA
- Has HOA: Yes
- Services included: Insurance
- HOA fee: $300 annually
Location
- Region: Plainfield
Financial & listing details
- Price per square foot: $200/sqft
- Tax assessed value: $337,488
- Annual tax amount: $7,504
- Date on market: 4/9/2026
- Listing terms: FHA
- Ownership: Fee Simple w/ HO Assn.
Price history
| Date | Event | Price |
|---|---|---|
| 5/29/2026 | Sold | $395,000+1.3%$200/sqft |
Source:  MRED as distributed by MLS GRID #12602086 Report a problem MRED as distributed by MLS GRID #12602086 Report a problem | ||
| 5/20/2026 | Listing removed | $390,000$198/sqft |
Source: MRED as distributed by MLS GRID #12602086 Report a problem | ||
| 4/13/2026 | Contingent | $390,000$198/sqft |
Source: MRED as distributed by MLS GRID #12602086 Report a problem | ||
| 4/9/2026 | Listed for sale | $390,000+4%$198/sqft |
Source: MRED as distributed by MLS GRID #12602086 Report a problem | ||
| 6/10/2023 | Sold | $375,000+2.5%$190/sqft |
Source: MRED as distributed by MLS GRID #11771907 Report a problem | ||
| 6/1/2023 | Pending sale | $365,900$186/sqft |
Source: MRED as distributed by MLS GRID #11771907 Report a problem | ||
| 5/5/2023 | Contingent | $365,900$186/sqft |
Source: MRED as distributed by MLS GRID #11771907 Report a problem | ||
| 5/1/2023 | Listed for sale | $365,900+94.6%$186/sqft |
Source: MRED as distributed by MLS GRID #11771907 Report a problem | ||
| 4/6/2016 | Sold | $188,000+29.7%$95/sqft |
Source: Public Record Report a problem | ||
| 6/1/2012 | Sold | $145,000-6.4%$74/sqft |
Source: Public Record Report a problem | ||
| 10/26/2011 | Price change | $154,900-3.1%$79/sqft |
Source: Little Realty Report a problem | ||
| 10/5/2011 | Price change | $159,900-2.9%$81/sqft |
Source: Visual Tour #07893807 Report a problem | ||
| 9/25/2011 | Price change | $164,750-3%$84/sqft |
Source: NO COMPANY PROVIDED #07893807 Report a problem | ||
| 9/16/2011 | Listed for sale | $169,900-18.3%$86/sqft |
Source: NO COMPANY PROVIDED #07893807 Report a problem | ||
| 7/7/2003 | Sold | $208,000$106/sqft |
Source: Public Record Report a problem | ||
Public tax history
| Year | Property taxes | Tax assessment |
|---|---|---|
| 2024 | $7,504 +4.5% | $112,496 +10.7% |
| 2023 | $7,181 +7.3% | $101,604 +11.3% |
| 2022 | $6,695 +5.5% | $91,254 +7% |
| 2021 | $6,346 +1.5% | $85,284 +2.9% |
| 2020 | $6,249 +3.6% | $82,865 +4.9% |
| 2019 | $6,029 +4.5% | $78,957 +6.4% |
| 2018 | $5,769 +3.1% | $74,185 +5.2% |
| 2017 | $5,594 +2.1% | $70,498 +4.9% |
| 2016 | $5,479 +5.7% | $67,237 +6.7% |
| 2015 | $5,182 | $62,986 +3.7% |
| 2014 | $5,182 +1.5% | $60,762 |
| 2013 | $5,108 +3.6% | $60,762 -2.3% |
| 2012 | $4,932 +8.5% | $62,161 -1.4% |
| 2011 | $4,544 -5.9% | $63,056 -11.5% |
| 2010 | $4,831 +1.5% | $71,284 -4% |
| 2009 | $4,761 -7.2% | $74,255 -8.9% |
| 2008 | $5,131 | $81,500 +5% |
| 2007 | -- | $77,656 +4.3% |
| 2006 | $4,751 +11.3% | $74,447 +11% |
| 2005 | $4,269 +0.7% | $67,057 +5.2% |
| 2004 | $4,241 +112.2% | $63,718 +117.6% |
| 2003 | $1,998 | $29,285 |
Find assessor info on the county website
Neighborhood: 60586
Nearby homes
- $450,0004 bd4 ba2.8k sqft2815 Twin Falls Dr, Plainfield, IL 60586Sold

- $415,0003 bd3 ba2.5k sqft2811 Twin Falls Dr, Plainfield, IL 60586Off Market
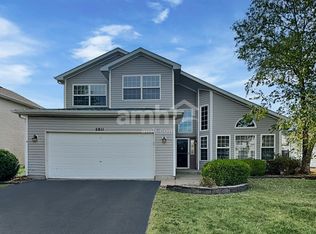
- $424,7003 bd2 ba2.4k sqft2810 Sierra Ave, Plainfield, IL 60586Off Market
- $398,7003 bd3 ba1.9k sqft2809 Twin Falls Dr, Plainfield, IL 60586Off Market

- $419,9003 bd2 ba2.6k sqft2817 Twin Falls Dr, Plainfield, IL 60586Off Market
- $400,3003 bd2 ba2.2k sqft2812 Sierra Ave, Plainfield, IL 60586Off Market
- $376,3003 bd2 ba1.6k sqft2808 Sierra Ave, Plainfield, IL 60586Off Market
- $408,0004 bd3 ba2.3k sqft2814 Sierra Ave, Plainfield, IL 60586Off Market
Nearby schools
GreatSchools rating
- 5/10Meadow View Elementary SchoolGrades: K-5Distance: 0.4 mi
- 8/10Aux Sable Middle SchoolGrades: 6-8Distance: 1.9 mi
- 6/10Plainfield South High SchoolGrades: 9-12Distance: 1.2 mi
Schools provided by the listing agent
- Elementary: Meadow View Elementary School
- Middle: Aux Sable Middle School
- High: Plainfield South High School
- District: 202
Source: MRED as distributed by MLS GRID. This data may not be complete. We recommend contacting the local school district to confirm school assignments for this home.
Get a cash offer in 3 minutes
Find out how much your home could sell for in as little as 3 minutes with a no-obligation cash offer.
Estimated market value
$397,400
Get a cash offer in 3 minutes
Find out how much your home could sell for in as little as 3 minutes with a no-obligation cash offer.
Estimated market value
$397,400
- Illinois
- Will County
- Plainfield
- 60586
- 2813 Twin Falls Dr
Nearby cities
Nearby neighborhoods
Nearby zip codes
Other Plainfield Topics
