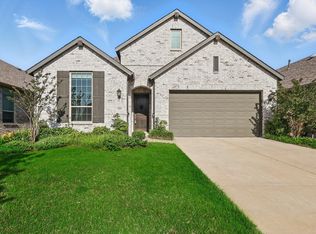
ORCHARD MORTGAGE is offering 2-1 buydown assistance, discounted rate options, and no-fee refinance for life for qualified buyers on Conventional Loans. Please call Agent for details. Discover this beautiful 4 bedroom, 3 bathroom home located in the sought after Arrow Brooke community of Aubrey. Spanning 2,237 square feet all on one level, this residence offers both comfort and modern convenience. The inviting living room features a gas fireplace, while the kitchen includes a center island, quartz countertops, and a view that flows effortlessly into the common areas with engineered wood floors. The primary suite offers dual sinks, a center vanity, a soaking tub, a separate shower, and an expansive walk in closet. Every bedroom includes ceiling fans, and the nursery features updated paint and an upgraded ELFA closet system. Additional highlights include cultured marble in the bathrooms, a dedicated office, tankless water heater, Ring Doorbell System, Floodlight, Ring smoke and carbon monoxide detectors, and a front door lock compatible with Apple HomeKit for seamless smart home access. The covered rear patio with tiled flooring and a fenced backyard are perfect for relaxing or entertaining. Residents of ArrowBrooke enjoy access to several playgrounds and parks, a soccer field, two resort style swimming pools, three scenic catch and release ponds, grilling stations, covered gathering spaces, and hike and bike trails throughout the community greenbelt. Located north of Highway 380 off FM 1385, this area offers easy access and a comfortable suburban lifestyle. Conveniently located within minutes of Aubrey Montessori School, the new Prosper Costco, H.E.B, and the new Walmart, with Universal Studios coming soon within 20 minutes away. Schedule your visit soon to see this beautiful home before it is gone.
Sold
Price Unknown
2813 Upland Trail Ln, Aubrey, TX 76227
4beds
2,237sqft
Single Family Residence
Built in 2019
6,011 Square Feet Lot
$382,900 Zestimate®
$--/sqft
$2,517 Estimated rent
Home value
$382,900
$360,000 - $406,000
$2,517/mo
Zestimate® history
Owner options
List your home for rent
$2,517/mo
Rent Zestimate®
Find your next renter with Zillow Rental Manager. Plus, with online applications, you can quickly screen prospective tenants – for free.
$2,517/mo
Rent Zestimate®
Refinance and save
$250/mo
Est. payment
Refinancing to a lower rate could help reduce your monthly payments and save thousands over the life of the loan.
$250/mo
Est. payment
Explore your selling options
Work with a Zillow partner agent
Leverage their expertise and Zillow's premium Showcase listings to get your home seen by more buyers.
Get startedList with your own agent
Get your home in front of millions of buyers by listing it on Zillow.
Learn how to do itSell it yourself
Take full control of how buyers see your home on Zillow by listing For Sale by Owner (FSBO).
List your homeWhat's special
Gas fireplaceDedicated officeEngineered wood floorsQuartz countertopsExpansive walk in closetSoaking tubFenced backyard
Zillow last checked:
Listing updated:
Listed by:
Emilia Reynolds 0698851 682-800-7650,
Orchard Brokerage 844-819-1373
Bought with:
Kristin Jarmon
Better Homes and Gardens Real
Source: NTREIS,MLS#: 21110784
Facts & features
Interior
Bedrooms & bathrooms
- Bedrooms: 4
- Bathrooms: 3
- Full bathrooms: 3
Primary bedroom
- Features: Ceiling Fan(s), Dual Sinks, En Suite Bathroom, Separate Shower, Walk-In Closet(s)
- Level: First
- Dimensions: 12 x 17
Kitchen
- Features: Breakfast Bar, Built-in Features, Eat-in Kitchen, Kitchen Island, Pantry, Stone Counters
- Level: First
- Dimensions: 10 x 15
Living room
- Features: Ceiling Fan(s), Fireplace
- Level: First
- Dimensions: 17 x 31
Heating
- Central
Cooling
- Ceiling Fan(s)
Appliances
- Included: Dishwasher, Gas Cooktop, Gas Oven, Microwave
- Laundry: Common Area
Features
- Double Vanity, Eat-in Kitchen, Granite Counters, Open Floorplan, Pantry, Walk-In Closet(s)
- Flooring: Carpet, Engineered Hardwood, Tile
- Windows: Window Coverings
- Has basement: No
- Number of fireplaces: 1
- Fireplace features: Living Room
Interior area
- Total interior livable area: 2,237 sqft
Property
Parking
- Total spaces: 2
- Parking features: Driveway, Garage Faces Front, Garage
- Attached garage spaces: 2
- Has uncovered spaces: Yes
Features
- Levels: One
- Stories: 1
- Patio & porch: Patio, Covered
- Pool features: None, Community
- Fencing: Back Yard
Lot
- Size: 6,011 Square Feet
- Features: Interior Lot, Subdivision
- Residential vegetation: Grassed
Details
- Parcel number: R740667
Construction
Type & style
- Home type: SingleFamily
- Architectural style: Traditional,Detached
- Property subtype: Single Family Residence
Materials
- Brick, Other
- Foundation: Slab
- Roof: Composition
Condition
- Year built: 2019
Utilities & green energy
- Utilities for property: See Remarks
Green energy
- Energy efficient items: Other
Community & HOA
Community
- Features: Lake, Other, Playground, Park, Pool, Sidewalks, Trails/Paths
- Subdivision: Arrow Brooke Ph 2c
HOA
- Has HOA: Yes
- Services included: Association Management
- HOA fee: $250 quarterly
- HOA name: Community Association Management
- HOA phone: 214-305-5422
Location
- Region: Aubrey
Financial & listing details
- Tax assessed value: $422,198
- Annual tax amount: $9,596
- Date on market: 11/12/2025
- Cumulative days on market: 59 days
- Listing terms: Cash,Conventional,FHA,VA Loan
Price history
| Date | Event | Price |
|---|---|---|
| 2/12/2026 | Sold | -- |
Source: NTREIS #21110784 Report a problem | ||
| 1/16/2026 | Pending sale | $389,000$174/sqft |
Source: NTREIS #21110784 Report a problem | ||
| 1/10/2026 | Contingent | $389,000$174/sqft |
Source: NTREIS #21110784 Report a problem | ||
| 11/12/2025 | Listed for sale | $389,000$174/sqft |
Source: NTREIS #21110784 Report a problem | ||
Public tax history
| Year | Property taxes | Tax assessment |
|---|---|---|
| 2025 | $7,897 -2.2% | $422,198 +1.7% |
| 2024 | $8,071 +2.3% | $415,191 +2.5% |
| 2023 | $7,890 -14% | $405,206 +10% |
| 2022 | $9,173 +22.9% | $368,369 +26.4% |
| 2021 | $7,464 -0.1% | $291,545 +1.4% |
| 2020 | $7,472 +667.2% | $287,636 +685.7% |
| 2019 | $974 | $36,608 |
Find assessor info on the county website
Neighborhood: 76227
Nearby homes
- $364,0004 bd3 ba2k sqft2809 Upland Trail Ln, Aubrey, TX 76227Off Market
- $485,1004 bd4 ba3.7k sqft2817 Upland Trail Ln, Carrollton, TX 76227Off Market
- $--3 bd2 ba1.8k sqft2805 Upland Trail Ln, Aubrey, TX 76227Sold
- $391,3004 bd3 ba3.3k sqft2901 Upland Trail Ln, Aubrey, TX 76227Off Market

- $--4 bd3 ba3.1k sqft2808 Lakeside Dr, Aubrey, TX 76227Sold
- $517,0004 bd3 ba3.2k sqft2812 Lakeside Dr, Aubrey, TX 76227Off Market
- $329,1003 bd2 ba1.7k sqft2804 Lakeside Dr, Aubrey, TX 76227Off Market
- $--4 bd3 ba2.2k sqft2801 Upland Trail Ln, Aubrey, TX 76227Sold
Nearby schools
GreatSchools rating
- 6/10SANDBROCK RANCHGrades: PK-5Distance: 0.9 mi
- 6/10Pat Hagan Cheek Middle SchoolGrades: 6-8Distance: 0.9 mi
- 4/10Ray E Braswell High SchoolGrades: 9-12Distance: 2.3 mi
Schools provided by the listing agent
- Elementary: Union Park
- Middle: Rodriguez
- High: Ray Braswell
- District: Denton ISD
Source: NTREIS. This data may not be complete. We recommend contacting the local school district to confirm school assignments for this home.
Get a cash offer in 3 minutes
Find out how much your home could sell for in as little as 3 minutes with a no-obligation cash offer.
Estimated market value
$382,900
Get a cash offer in 3 minutes
Find out how much your home could sell for in as little as 3 minutes with a no-obligation cash offer.
Estimated market value
$382,900
- Texas
- Denton County
- Aubrey
- 76227
- 2813 Upland Trail Ln
Nearby cities
Nearby neighborhoods
Nearby zip codes
Other Aubrey Topics
