FALL 2024 SPRING PARADE OF HOMES WINNER offering lake views! “Special offer! This speculative home is COMPLETE and could provide possession in 30 days! This new 1.5-story plan is the sister plan to The Santa Fe Reverse 1.5 by Rodrock Homes. The stunning new layout is sure to impress. Soft contemporary features 4-sided construction, traditional pitched roof line, and elegant stone trim features. 4 car garage, 2 front, 2 side load for all the toys! Center isle kitchen layout overlooking spacious Great Room with vaulted ceiling and detailed accent trim package. Cozy Hearth area off the Breakfast nook complete with FP for quiet enjoyment. Resort-style Master Suite with oversized walk-in closet, separate tub/shower combo and step saver access to main level laundry. Gourmet kitchen offers abundant cabinetry and chef's delight prep area. Main level Study/Bdrm. to fit your lifestyle needs complete with access to private full bath. Upper level checks all the boxes on the entertainment list! Separate spaces, loft area and upper living room. Secondary bedrooms complete with individual baths. Finish off the evening enjoying the tree top scenery on the covered patio off the main level living/dining area.
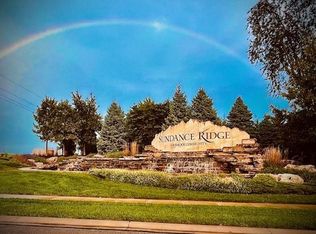
SEE COMMUNITY MANAGER FOR DETAILS and standard features. Sundance Ridge’s multi-million-dollar amenities center, dubbed “The Village,” includes a spacious, welcoming clubhouse and two swimming pools. Additional amenities will include a state-of-the-art indoor gymnasium, pickle ball courts, bocce ball court, playground, and community garden. Nature trails serve as a wonderful way to connect all three neighborhoods within the larger community. RESORT STYLE CLUBHOUSE W/ FITNESS CENTER AND FIRST POOL OPEN NOW!!
Sold
Price Unknown
2813 W 175th Pl, Overland Park, KS 66085
5beds
4,080sqft
Single Family Residence
Built in ----
0.46 Acres Lot
$1,316,100 Zestimate®
$--/sqft
$5,388 Estimated rent
Home value
$1,316,100
$1.22M - $1.41M
$5,388/mo
Zestimate® history
Owner options
List your home for rent
$5,388/mo
Rent Zestimate®
Find your next renter with Zillow Rental Manager. Plus, with online applications, you can quickly screen prospective tenants – for free.
$5,388/mo
Rent Zestimate®
Refinance and save
$1,350/mo
Est. payment
Refinancing to a lower rate could help reduce your monthly payments and save thousands over the life of the loan.
$1,350/mo
Est. payment
Explore your selling options
Work with a Zillow partner agent
Leverage their expertise and Zillow's premium Showcase listings to get your home seen by more buyers.
Get startedList with your own agent
Get your home in front of millions of buyers by listing it on Zillow.
Learn how to do itSell it yourself
Take full control of how buyers see your home on Zillow by listing For Sale by Owner (FSBO).
List your homeWhat's special
Cozy hearth areaCovered patioLake viewsElegant stone trim featuresResort-style master suiteCenter isle kitchen layoutGourmet kitchen
Zillow last checked:
Listing updated:
Listed by:
Sundance Team,
Rodrock & Associates Realtors,
Bruce Stout 913-231-8404,
Rodrock & Associates Realtors
Bought with:
Nikki McCray, 00245148
Rodrock & Associates Realtors
Source: Heartland MLS as distributed by MLS GRID,MLS#: 2441322
Facts & features
Interior
Bedrooms & bathrooms
- Bedrooms: 5
- Bathrooms: 6
- Full bathrooms: 5
- 1/2 bathrooms: 1
Primary bedroom
- Features: Carpet, Walk-In Closet(s)
- Level: Main
Bedroom 2
- Features: Carpet
Bedroom 3
- Features: Carpet, Marble
- Level: Upper
Bedroom 4
- Features: Carpet
- Level: Upper
Bedroom 5
- Features: Carpet
- Level: Upper
Primary bathroom
- Features: Double Vanity, Granite Counters, Separate Shower And Tub, Walk-In Closet(s)
- Level: Main
Bathroom 2
- Features: Luxury Vinyl, Shower Only
- Level: Main
Bathroom 3
- Features: Luxury Vinyl, Separate Shower And Tub
- Level: Upper
Bathroom 4
- Features: Luxury Vinyl, Tub Only
- Level: Upper
Bathroom 5
- Features: Luxury Vinyl, Shower Only
- Level: Upper
Laundry
- Features: Granite Counters
- Level: Main
Living room
- Features: Fireplace
- Level: Main
Heating
- Forced Air
Cooling
- Electric
Appliances
- Included: Cooktop, Dishwasher, Disposal, Exhaust Fan, Humidifier, Microwave, Built-In Oven
- Laundry: Main Level
Features
- Kitchen Island, Painted Cabinets, Pantry, Stained Cabinets, Walk-In Closet(s)
- Flooring: Carpet, Luxury Vinyl
- Basement: Basement BR,Walk-Out Access
- Number of fireplaces: 3
- Fireplace features: Gas, Hearth Room, Living Room, Other
Interior area
- Total structure area: 4,080
- Total interior livable area: 4,080 sqft
- Finished area above ground: 4,080
- Finished area below ground: 0
Property
Parking
- Total spaces: 4
- Parking features: Attached
- Attached garage spaces: 4
Features
- Patio & porch: Covered
Lot
- Size: 0.46 Acres
Details
- Parcel number: NP044400000046
Construction
Type & style
- Home type: SingleFamily
- Architectural style: Traditional
- Property subtype: Single Family Residence
Materials
- Stone Trim
- Roof: Composition
Condition
- Under Construction
- New construction: Yes
Details
- Builder model: Santa Fe 1.5 story
- Builder name: Rodrock Homes
Utilities & green energy
- Sewer: Public Sewer
- Water: Public
Community & HOA
Community
- Subdivision: Sundance Ridge- Big Sky
HOA
- Has HOA: Yes
- Amenities included: Clubhouse, Exercise Room, Party Room, Play Area, Pool, Trail(s)
- Services included: Curbside Recycle, Management, Trash
- HOA fee: $1,350 annually
- HOA name: First Service Residential
Location
- Region: Overland Park
Financial & listing details
- Tax assessed value: $1,454,800
- Annual tax amount: $17,721
- Date on market: 6/21/2023
- Listing terms: Cash,Conventional,VA Loan
- Ownership: Private
- Road surface type: Paved
Price history
| Date | Event | Price |
|---|---|---|
| 8/4/2025 | Sold | -- |
Source:  Heartland MLS as distributed by MLS GRID #2441322 Report a problem Heartland MLS as distributed by MLS GRID #2441322 Report a problem | ||
| 7/9/2025 | Pending sale | $1,364,920$335/sqft |
Source: Heartland MLS as distributed by MLS GRID #2441322 Report a problem | ||
| 1/21/2025 | Price change | $1,364,920-0.4%$335/sqft |
Source: Heartland MLS as distributed by MLS GRID #2441322 Report a problem | ||
| 1/3/2025 | Price change | $1,369,920-0.4%$336/sqft |
Source: Heartland MLS as distributed by MLS GRID #2441322 Report a problem | ||
| 10/10/2024 | Price change | $1,374,920+0.6%$337/sqft |
Source: Heartland MLS as distributed by MLS GRID #2441322 Report a problem | ||
| 9/17/2024 | Price change | $1,366,985+0.1%$335/sqft |
Source: Heartland MLS as distributed by MLS GRID #2441322 Report a problem | ||
| 8/21/2024 | Price change | $1,366,169-0.2%$335/sqft |
Source: Heartland MLS as distributed by MLS GRID #2441322 Report a problem | ||
| 6/28/2024 | Price change | $1,369,049+2.2%$336/sqft |
Source: Heartland MLS as distributed by MLS GRID #2441322 Report a problem | ||
| 3/1/2024 | Price change | $1,339,176+0.2%$328/sqft |
Source: Heartland MLS as distributed by MLS GRID #2441322 Report a problem | ||
| 1/2/2024 | Price change | $1,335,838+0.9%$327/sqft |
Source: Heartland MLS as distributed by MLS GRID #2441322 Report a problem | ||
| 10/16/2023 | Price change | $1,324,158-2.3%$325/sqft |
Source: Heartland MLS as distributed by MLS GRID #2441322 Report a problem | ||
| 9/19/2023 | Price change | $1,354,924+0%$332/sqft |
Source: Heartland MLS as distributed by MLS GRID #2441322 Report a problem | ||
| 7/20/2023 | Price change | $1,354,516+0.1%$332/sqft |
Source: Heartland MLS as distributed by MLS GRID #2441322 Report a problem | ||
| 6/21/2023 | Listed for sale | $1,352,861$332/sqft |
Source: Heartland MLS as distributed by MLS GRID #2441322 Report a problem | ||
Public tax history
| Year | Property taxes | Tax assessment |
|---|---|---|
| 2025 | $17,440 +35.6% | $167,302 +35.3% |
| 2024 | $12,859 +376.4% | $123,625 +385.1% |
| 2023 | $2,699 +2009.3% | $25,484 +42.9% |
| 2022 | $128 | $17,839 |
| 2021 | -- | $17,839 |
| 2020 | $2,155 | $17,839 +5.2% |
| 2019 | -- | $16,955 +0% |
| 2018 | -- | $16,952 +131% |
| 2017 | -- | $7,339 +4046.3% |
| 2016 | $21 | $177 |
Find assessor info on the county website
Neighborhood: 66085
Nearby homes
- $803,800-- bd-- ba-- sqft2809 W 175th Pl, Overland Park, KS 66085Off Market
- $1,119,3003 bd3 ba3.2k sqft2817 W 175th Pl, Overland Park, KS 66085Off Market
- $801,700-- bd-- ba-- sqft2808 W 176th St, Overland Park, KS 66085Off Market
- $1,200,0005 bd6 ba5.1k sqft2812 W 176th St, Overland Park, KS 66085Pending
- $1,339,0004 bd2 ba4.2k sqft2805 W 175th Pl, Overland Park, KS 66085Off Market
- $820,400-- bd-- ba-- sqft17525 Fairway St, Overland Park, KS 66085Off Market
- $815,000-- bd-- ba-- sqft2816 W 176th St, Overland Park, KS 66085Off Market
- $--5 bd4 ba4.2k sqft2821 W 175th Pl, Overland Park, KS 66085Sold
Nearby schools
GreatSchools rating
- 8/10Stilwell Elementary SchoolGrades: K-5Distance: 3.6 mi
- 9/10Blue Valley Middle SchoolGrades: 6-8Distance: 2 mi
- 10/10Blue Valley High SchoolGrades: 9-12Distance: 2.8 mi
Schools provided by the listing agent
- Elementary: Stilwell
- Middle: Blue Valley
- High: Blue Valley
Source: Heartland MLS as distributed by MLS GRID. This data may not be complete. We recommend contacting the local school district to confirm school assignments for this home.
Get a cash offer in 3 minutes
Find out how much your home could sell for in as little as 3 minutes with a no-obligation cash offer.
Estimated market value
$1,316,100
Get a cash offer in 3 minutes
Find out how much your home could sell for in as little as 3 minutes with a no-obligation cash offer.
Estimated market value
$1,316,100
- Kansas
- Johnson County
- Stilwell
- 66085
- 2813 W 175th Pl
Nearby cities
Nearby zip codes
Other Stilwell Topics
