Skip main navigation
Sold
  • Price Unknown

    2813 W Stonebridge Dr, Wasilla, AK 99654

    3beds
    1,610sqft
    Single Family Residence
    Built in 2005
    1.19 Acres Lot
    $448,900 Zestimate®
    $--/sqft
    $2,596 Estimated rent

    Home value

    $448,900

    $426,000 - $471,000

    $2,596/mo

    Zestimate® history
    Loading
    Loading...

    Owner options

    List your home for rent

    $2,596/mo

    Rent Zestimate®

    Find your next renter with Zillow Rental Manager. Plus, with online applications, you can quickly screen prospective tenants – for free.

    Learn more

    $2,596/mo

    Rent Zestimate®

    Refinance and save

    Refinancing to a lower rate could help reduce your monthly payments and save thousands over the life of the loan.

    See today's rates

    Explore your selling options

    Work with a Zillow partner agent

    Leverage their expertise and Zillow's premium Showcase listings to get your home seen by more buyers.

    Get started

    List with your own agent

    Get your home in front of millions of buyers by listing it on Zillow.

    Learn how to do it

    Sell it yourself

    Take full control of how buyers see your home on Zillow by listing For Sale by Owner (FSBO).

    List your home

    What's special

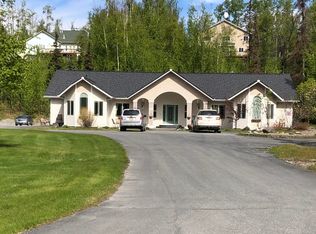
    Pride of ownership shows throughout! Stunning ranch home with NO stairs, accessible friendly. Back yard oasis with spacious deck, fire pit, raised garden beds, shop and shed! This house has a whole filtration system, air exchange ventilation system and generator isolation switch. Open kitchen and living concept, custom built ins, 10 ft ceilings, gas fire place. Solid surface counter topsThroughout. Main bedroom has vaulted ceiling. En-suite with double sink vanity, two walk-in closets, luxurious jetted tub and tile surround walk in shower. Paved driveway and convenient location minutes to downtown Wasilla and easy commuting.

    Zillow last checked:

    Listing updated:

    Listed by:

    Cindy Wolfe,

    Signature Real Estate Alaska

    Bought with:

    Michelle Coffman

    Homes Unlimited

    Viki L Kaas

    Homes Unlimited

    Source: AKMLS,MLS#: 24-8838MLS Logo

    Facts & features

    Interior

    Bedrooms & bathrooms
    • Bedrooms: 3
    • Bathrooms: 2
    • Full bathrooms: 2
    Heating
    • Has Heating (Unspecified Type)
    Appliances
    • Included: Dishwasher, Washer &/Or Dryer
    Features
    • Solid Surface Counter, Vaulted Ceiling(s)
    • Flooring: Carpet, Luxury Vinyl
    • Has basement: No
    • Has fireplace: Yes
    • Fireplace features: Fire Pit
    • Common walls with other units/homes: No Common Walls
    Interior area
    • Total structure area: 1,610
    • Total interior livable area: 1,610 sqft

    Property

    Parking
    • Total spaces: 2
    • Parking features: Garage Door Opener, RV Access/Parking, Attached, No Carport
    • Attached garage spaces: 2
    Features
    • Patio & porch: Deck/Patio
    • Waterfront features: None, No Access
    Lot
    • Size: 1.19 Acres
    • Features: Landscaped
    • Topography: Level
    Details
    • Additional structures: Workshop, Barn/Shop, Shed(s)
    • Parcel number: 5548B01L013
    • Zoning: UNZ
    • Zoning description: Not Zoned-all MSB but Palmer/Wasilla/Houston

    Construction

    Type & style
    • Home type: SingleFamily
    • Architectural style: Ranch
    • Property subtype: Single Family Residence
    Materials
    • Frame, Vinyl Siding
    • Foundation: Block
    • Roof: Asphalt
    Condition
    • New construction: No
    • Year built: 2005

    Utilities & green energy

    • Sewer: Septic Tank
    • Water: Private

    Community & HOA

    HOA
    • Has HOA: Yes
    Location
    • Region: Wasilla

    Financial & listing details

    • Tax assessed value: $395,400
    • Annual tax amount: $4,805
    • Date on market: 7/16/2024

    Price history

    DateEventPrice
    9/18/2024Sold--
    Source: AKMLS #24-8838 Report a problem
    8/1/2024Pending sale$399,000$248/sqft
    Source: AKMLS #24-8838 Report a problem
    7/27/2024Listed for sale$399,000$248/sqft
    Source: AKMLS #24-8838 Report a problem
    9/2/2005Sold--
    Source: AKMLS #05-206649 Report a problem
    4/28/2005Sold--
    Source: AKMLS #05-991657 Report a problem

    Public tax history

    YearProperty taxesTax assessment
    2025$4,805 +248.8%$395,400 +258.1%
    2024$1,377 +10.6%$110,419 +8%
    2023$1,245 -17%$102,200 -11.6%
    2022$1,501 +34.7%$115,600 -60.9%
    2021$1,114 +23.9%$295,500 +6.1%
    2020$899 +13.4%$278,600 +2.8%
    2019$793 +9.2%$271,000 +1.6%
    2018$726 -78.1%$266,800 +3.6%
    2017$3,308 $257,600 -0.8%
    2016$3,308 $259,800 +5.2%
    2015$3,308 $246,900 +3.7%
    2014$3,308 $238,000 +1.7%
    2013-- $234,100 +0.8%
    2012-- $232,300 -2.3%
    2011-- $237,700 -6.5%
    2010-- $254,300 -2.5%
    2009-- $260,900
    2008-- $260,900 -0.8%
    2007-- $263,100
    Find assessor info on the county website

    Neighborhood: Knik-Fairview

    Nearby schools

    GreatSchools rating
    Schools provided by the listing agent
    • Elementary: Snowshoe
    • Middle: Wasilla
    • High: Wasilla

    Source: AKMLS. This data may not be complete. We recommend contacting the local school district to confirm school assignments for this home.

    Sell for more on Zillow
    Get a Zillow Showcase℠ listing at no additional cost and you could sell for .
    $448,900
    2% more
    +$8,978
    With Zillow Showcase(estimated)
    $457,878