Located in the sought-after Pecan Square community, this 5-bedroom, 5-bathroom home offers a spacious layout with a private study, upstairs loft, and dedicated theater room. The open-concept kitchen features ample counter space and flows into the oversized family room, ideal for everyday living and entertaining. Large windows provide abundant natural light and highlight a beautiful backyard with a water lake view, creating a peaceful outdoor setting. Additional features include an upstairs full bathroom and an electric vehicle charger in the garage. Residents enjoy access to community amenities such as pools, fitness center, parks, playgrounds, and sports courts.
For sale
Price cut: $6K (7/19)
$659,000
2813 Walker Way, Northlake, TX 76247
5beds
4,101sqft
Single Family Residence
Built in 2022
7,100 Square Feet Lot
$647,300 Zestimate®
$161/sqft
$188/mo HOA
What's special
Upstairs loftOversized family roomDedicated theater roomPrivate studyOpen-concept kitchenAmple counter spaceSpacious layout
- 83 days |
- 597 |
- 39 |
Zillow last checked:
Listing updated:
Listed by:
Anila Kabeer 0712897 214-914-4063,
Ready Real Estate LLC 817-569-8200
Source: NTREIS,MLS#: 21255199
Facts & features
Interior
Bedrooms & bathrooms
- Bedrooms: 5
- Bathrooms: 6
- Full bathrooms: 4
- 1/2 bathrooms: 2
Primary bedroom
- Features: En Suite Bathroom, Walk-In Closet(s)
- Level: First
- Dimensions: 17 x 16
Bedroom
- Features: En Suite Bathroom, Walk-In Closet(s)
- Level: First
- Dimensions: 16 x 13
Bedroom
- Level: Second
- Dimensions: 13 x 12
Bedroom
- Level: Second
- Dimensions: 16 x 12
Bedroom
- Level: Second
- Dimensions: 12 x 10
Primary bathroom
- Features: Built-in Features, Garden Tub/Roman Tub, Separate Shower
- Level: First
- Dimensions: 17 x 10
Breakfast room nook
- Level: First
- Dimensions: 14 x 12
Other
- Features: Separate Shower
- Level: First
- Dimensions: 8 x 6
Other
- Level: Second
- Dimensions: 8 x 8
Game room
- Level: Second
- Dimensions: 18 x 16
Kitchen
- Features: Breakfast Bar, Built-in Features, Eat-in Kitchen, Kitchen Island, Pantry, Stone Counters
- Level: First
- Dimensions: 19 x 12
Living room
- Features: Ceiling Fan(s), Fireplace
- Level: First
- Dimensions: 21 x 19
Office
- Level: First
- Dimensions: 14 x 12
Heating
- Central, Electric
Cooling
- Central Air, Ceiling Fan(s), Electric
Appliances
- Included: Dishwasher, Gas Cooktop, Disposal, Gas Oven, Microwave, Vented Exhaust Fan
- Laundry: Washer Hookup, Dryer Hookup, Laundry in Utility Room
Features
- Built-in Features, Chandelier, Decorative/Designer Lighting Fixtures, Eat-in Kitchen, High Speed Internet, Kitchen Island, Loft, Multiple Master Suites, Open Floorplan, Pantry, Walk-In Closet(s)
- Flooring: Carpet, Ceramic Tile, Luxury Vinyl Plank
- Has basement: No
- Number of fireplaces: 1
- Fireplace features: Family Room, Gas
Interior area
- Total interior livable area: 4,101 sqft
Video & virtual tour
Property
Parking
- Total spaces: 3
- Parking features: Door-Single, Driveway, Garage Faces Front, Garage, Tandem
- Attached garage spaces: 3
Features
- Levels: Two
- Stories: 2
- Patio & porch: Covered
- Exterior features: Lighting, Rain Gutters
- Pool features: None
Lot
- Size: 7,100 Square Feet
Details
- Parcel number: R975011
Construction
Type & style
- Home type: SingleFamily
- Architectural style: Detached
- Property subtype: Single Family Residence
Materials
- Brick
Condition
- Year built: 2022
Utilities & green energy
- Sewer: Public Sewer
- Water: Public
- Utilities for property: Cable Available, Natural Gas Available, Sewer Available, Separate Meters, Water Available
Community & HOA
Community
- Features: Curbs
- Security: Smoke Detector(s)
- Subdivision: Pecan Square Ph 2b-1
HOA
- Has HOA: Yes
- Services included: All Facilities, Association Management
- HOA fee: $1,130 semi-annually
- HOA name: First Service Residential
- HOA phone: 877-378-2388
Location
- Region: Northlake
Financial & listing details
- Price per square foot: $161/sqft
- Tax assessed value: $858,000
- Annual tax amount: $20,850
- Date on market: 4/30/2026
- Cumulative days on market: 84 days
Estimated market value
$647,300
$615,000 - $680,000
$4,315/mo
Price history
| Date | Event | Price |
|---|---|---|
| 7/19/2026 | Price change | $659,000-0.9%$161/sqft |
Source: NTREIS #21255199 Report a problem | ||
| 7/14/2026 | Price change | $665,000-1.5%$162/sqft |
Source: NTREIS #21255199 Report a problem | ||
| 6/18/2026 | Price change | $675,000-3.6%$165/sqft |
Source: NTREIS #21255199 Report a problem | ||
| 5/12/2026 | Price change | $699,999-1.7%$171/sqft |
Source: NTREIS #21255199 Report a problem | ||
| 4/30/2026 | Price change | $712,000-1.8%$174/sqft |
Source: NTREIS #21255199 Report a problem | ||
| 3/26/2026 | Price change | $725,000-3.3%$177/sqft |
Source: NTREIS #21177478 Report a problem | ||
| 2/12/2026 | Listed for sale | $750,000$183/sqft |
Source: NTREIS #21177478 Report a problem | ||
Public tax history
| Year | Property taxes | Tax assessment |
|---|---|---|
| 2025 | $18,810 +6% | $858,000 +9.4% |
| 2024 | $17,747 +96.4% | $784,432 +84.1% |
| 2023 | $9,038 +317.7% | $426,099 +270.3% |
| 2022 | $2,164 +507.5% | $115,064 +100% |
| 2021 | $356 | $57,532 |
Find assessor info on the county website
Monthly payment
Est. payment
Payment breakdown
Explore the cost of this home by adjusting the details. Changes won't be saved.Climate risks
Neighborhood: 76247
Nearby schools
GreatSchools rating
- 8/10Johnie R Daniel Elementary SchoolGrades: PK-5Distance: 1 mi
- 7/10Gene Pike Middle SchoolGrades: 6-8Distance: 5.6 mi
- 8/10Byron Nelson High SchoolGrades: 9-12Distance: 5.5 mi
Schools provided by the listing agent
- Elementary: Johnie Daniel
- Middle: Pike
- High: Byron Nelson
- District: Northwest ISD
Source: NTREIS. This data may not be complete. We recommend contacting the local school district to confirm school assignments for this home.
- $570,9004 bd3 ba3k sqft2809 Walker Way, Northlake, TX 76247Off Market
- $743,1004 bd3 ba3.4k sqft2901 Walker Way, Northlake, TX 76247Off Market
- $492,8003 bd2 ba2.5k sqft2905 Walker Way, Northlake, TX 76247Off Market
- $526,6004 bd3 ba2.5k sqft2805 Walker Way, Northlake, TX 76247Off Market
- $--3 bd3 ba2.4k sqft2812 Walker Way, Northlake, TX 76247Sold
- $497,3003 bd3 ba2.5k sqft2812 Walker Way, Northlake, TX 76247Off Market
- $577,7004 bd3 ba2.8k sqft2900 Walker Way, Northlake, TX 76247Off Market
- $--4 bd4 ba3.5k sqft2909 Walker Way, Northlake, TX 76247Sold
A local agent can set up tours, give advice and negotiate with sellers.
A local lender can help you make sure your offer is ready when you are.
Similar homes
- $649,9994 bd4 ba3.4k sqft3005 Walker Way, Northlake, TX 76247For Sale
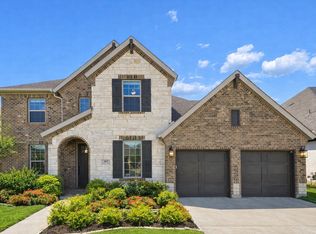 MLS ID #21302949, Jenna Eberly. NTREIS
 - $629,9004 bd4 ba3.3k sqft2812 Dunbar Dr, Northlake, TX 76247For Sale
 MLS ID #21283530, KAKI LYBBERT. NTREIS
 - $650,0005 bd4 ba3.2k sqft1820 Drover St, Northlake, TX 76247New Construction
 NTREIS
 - $645,0004 bd3 ba3.5k sqft1021 Daylily Dr, Northlake, TX 76226For Sale
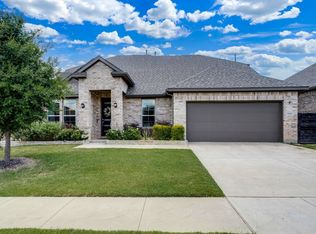 MLS ID #21288953, Lauren Hilliard Ray. NTREIS
 - $525,0004 bd3 ba2.9k sqft1400 Trailblazer Way, Northlake, TX 76247For SaleMLS ID #21313307, Lily Moore. NTREIS
- $699,8004 bd5 ba4.1k sqft1017 Wimberly Ln, Northlake, TX 76226For SaleMLS ID #21267633, Felicia Barber. NTREIS
- $769,0005 bd5 ba4.1k sqft2904 Mayfair Ln, Northlake, TX 76247New ConstructionNTREIS
- $815,0005 bd5 ba4.1k sqft409 Horizon Way, Northlake, TX 76247For SaleMLS ID #21289351, Christie Russell. NTREIS
- $649,0005 bd4 ba3.2k sqft1117 12th St, Roanoke, TX 76226For SaleMLS ID #21234371, Alex Lee. NTREIS
- $574,9995 bd4 ba2.7k sqft515 Landon Way, Northlake, TX 76247For SaleMLS ID #21304280, Katherine Mitchell. NTREIS
- $509,0004 bd3 ba2.8k sqft1520 Bonsmara Dr, Northlake, TX 76247For SaleMLS ID #21224367, Lisa Sutherlin. NTREIS
- $775,0004 bd5 ba2.9k sqft301 Short Cut St, Northlake, TX 76247New ConstructionNTREIS
- $400,0004 bd3 ba2k sqft2308 Stella Ln, Northlake, TX 76247For SaleMLS ID #21273100, Kristi Kintz. NTREIS
- $689,0004 bd4 ba3.4k sqft1301 Cypress Ct, Northlake, TX 76226For SaleMLS ID #21268364, Sabitha Kanaparthi. NTREIS
- $550,0004 bd3 ba2.3k sqft1619 Wild Berry Way, Northlake, TX 76247New ConstructionNTREIS
- $675,4004 bd3 ba3.1k sqft2017 Tremont Dr, Northlake, TX 76226For SaleMLS ID #21267711, Kristine Claus. NTREIS
- $598,0005 bd4 ba3.2k sqft1120 8th St, Argyle, TX 76226For SaleMLS ID #21213388, Brandon Larson. NTREIS
- $469,0004 bd3 ba3.1k sqft924 Timber Ridge Dr, Justin, TX 76247For SaleMLS ID #21315077, Autumn Scott. NTREIS
- $519,9904 bd3 ba2.7k sqft2637 Basswood Dr, Northlake, TX 76226For SaleMLS ID #21321441, Rachel Robertson. NTREIS
- $758,0005 bd6 ba3.8k sqft1729 Stepping Stone Trl, Argyle, TX 76226For SaleMLS ID #21295108, Beth Brake. NTREIS
