Skip main navigation
Off market
  • $458,900

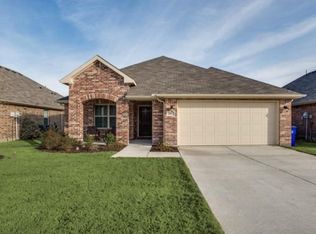
    2813 Waterfall Ln, Little Elm, TX 75068

    3beds
    2,518sqft
    Single Family Residence
    Built in 2013
    9,191.16 Square Feet Lot
    $458,900 Zestimate®
    $182/sqft
    $2,555 Estimated rent

    Home value

    $458,900

    $436,000 - $482,000

    $2,555/mo

    Zestimate® history
    Loading
    Loading...

    Owner options

    List your home for rent

    $2,555/mo

    Rent Zestimate®

    Find your next renter with Zillow Rental Manager. Plus, with online applications, you can quickly screen prospective tenants – for free.

    Learn more

    $2,555/mo

    Rent Zestimate®

    Refinance and save

    $3,211/mo

    Est. payment

    Refinancing to a lower rate could help reduce your monthly payments and save thousands over the life of the loan.

    See today's rates

    $3,211/mo

    Est. payment

    Explore your selling options

    Work with a Zillow partner agent

    Leverage their expertise and Zillow's premium Showcase listings to get your home seen by more buyers.

    Get started

    List with your own agent

    Get your home in front of millions of buyers by listing it on Zillow.

    Learn how to do it

    Sell it yourself

    Take full control of how buyers see your home on Zillow by listing For Sale by Owner (FSBO).

    List your home

    What's special

    Formal diningWood floorsElectric carExercise roomOpen floor planGarden tubHalf bath

    PRICED TO SELL! Beautiful MOVE IN-READY home in desirable Sunset Pointe boasts replaced roof w gutters-Sep’22, hot wtr htr-June’22, painted interior-2023' Ring Doorbell, Nest Thermostat, open floor plan, formal dining, travertine tile, wood floors. Garage has util sink, Rachio sprinkler controller, Nema 14-50 TESLA OUTLET for ELECTRIC CAR or WELDER, 30 AMP circuit for pool. Upstairs 25 x 16 media rm or 4TH BEDROOM has own thermostat, 135in screen, 2 windows, half bath, closet. Kitchen has granite, 42in cabs, SS apps, island, dbl oven, pots-pans drawer and undercabinet lighting. The sitting room in your 23.4 x 25.10 Owner's Suite can be a nursery, office, exercise room or a 4TH BEDROOM. Ensuite has dbl sinks, garden tub, separate shower PLUS a CUSTOM closet! Backyard has cvrd patio w views of Lake Lewisville Corps property, stained fence-Oct ’22 w gates on both sides. Community pool & playground in wlkg dist; Near Hwy 380, Preston Rd, DNT, and 423 for commuting. SEE 3D VIRT TOUR

    This property is off market, which means it's not currently listed for sale or rent on Zillow. This may be different from what's available on other websites or public sources.

    Zillow last checked:

    Listing updated:

    Listed by:

    Russ Keith 0684306 817-800-7877,

    Boomtown Brokerage, LLC 817-800-7877

    Bought with:

    Scott Greenberg

    RE/MAX DFW Associates

    Source: NTREIS,MLS#: 20343521

    Facts & features

    Interior

    Bedrooms & bathrooms
    • Bedrooms: 3
    • Bathrooms: 3
    • Full bathrooms: 2
    • 1/2 bathrooms: 1
    Primary bedroom
    • Features: Closet Cabinetry, Dual Sinks, Eat-in Kitchen, En Suite Bathroom, Garden Tub/Roman Tub, Kitchen Island, Linen Closet, Sitting Area in Primary
    • Level: First
    • Dimensions: 23 x 26
    Primary bathroom
    • Features: Built-in Features, Closet Cabinetry, Dual Sinks, En Suite Bathroom, Garden Tub/Roman Tub, Linen Closet, Other, Separate Shower, Walk-In Closet(s)
    • Level: First
    • Dimensions: 16 x 11
    Bathroom
    • Features: Built-in Features
    • Level: First
    • Dimensions: 10 x 5
    Breakfast room nook
    • Features: Breakfast Bar, Granite Counters
    • Level: First
    • Dimensions: 11 x 14
    Dining room
    • Level: First
    • Dimensions: 15 x 11
    Half bath
    • Level: Second
    Kitchen
    • Features: Breakfast Bar, Built-in Features, Eat-in Kitchen, Granite Counters, Kitchen Island, Pantry
    • Level: First
    • Dimensions: 12 x 12
    Living room
    • Level: First
    • Dimensions: 15 x 16
    Media room
    • Level: Second
    • Dimensions: 25 x 16
    Heating
    • Central, Electric
    Cooling
    • Central Air, Electric
    Appliances
    • Included: Double Oven, Dishwasher, Electric Cooktop, Electric Range, Electric Water Heater, Disposal, Microwave
    Features
    • Decorative/Designer Lighting Fixtures, Double Vanity, Eat-in Kitchen, Granite Counters, High Speed Internet, Kitchen Island, Open Floorplan, Pantry, Cable TV, Walk-In Closet(s)
    • Flooring: Carpet, Combination, Ceramic Tile, Hardwood, Travertine
    • Windows: Window Coverings
    • Has basement: No
    • Has fireplace: No
    Interior area
    • Total interior livable area: 2,518 sqft

    Property

    Parking
    • Total spaces: 2
    • Parking features: Driveway, Other
    • Attached garage spaces: 2
    • Has uncovered spaces: Yes
    Features
    • Levels: Two
    • Stories: 2
    • Patio & porch: Rear Porch, Front Porch, Patio, Covered
    • Pool features: None, Community
    • Fencing: Back Yard,Fenced,Gate,Wood,Wrought Iron
    • Body of water: Lewisville
    Lot
    • Size: 9,191 sqft
    • Features: Greenbelt, Subdivision, Sprinkler System
    Details
    • Additional structures: Garage(s), Residence
    • Parcel number: R527907
    • Other equipment: Home Theater

    Construction

    Type & style
    • Home type: SingleFamily
    • Architectural style: Traditional,Detached
    • Property subtype: Single Family Residence
    Materials
    • Brick
    • Foundation: Slab
    • Roof: Composition
    Condition
    • Year built: 2013

    Utilities & green energy

    • Sewer: Public Sewer
    • Water: Public
    • Utilities for property: Electricity Connected, Sewer Available, Water Available, Cable Available

    Community & neighborhood

    Security
    • Security features: Security System, Carbon Monoxide Detector(s)
    Community
    • Community features: Clubhouse, Fishing, Lake, Playground, Park, Pool, Sidewalks, Trails/Paths
    Location
    • Region: Little Elm
    • Subdivision: Sunset Pointe Ph Eight

    HOA & financial

    HOA
    • Has HOA: Yes
    • HOA fee: $150 quarterly
    • Services included: All Facilities
    • Association name: Sunset Pointe HOA
    • Association phone: 469-362-0396

    Price history

    DateEventPrice
    6/30/2023Sold--
    Source: NTREIS #20343521 Report a problem
    6/14/2023Pending sale$475,000$189/sqft
    Source: NTREIS #20343521 Report a problem
    6/3/2023Contingent$475,000$189/sqft
    Source: NTREIS #20343521 Report a problem
    6/1/2023Listed for sale$475,000-1%$189/sqft
    Source: NTREIS #20343521 Report a problem
    5/1/2023Listing removed--
    Source: NTREIS #20261624 Report a problem
    4/16/2023Price change$479,900-2%$191/sqft
    Source: NTREIS #20261624 Report a problem
    4/13/2023Listed for sale$489,900$195/sqft
    Source: NTREIS #20261624 Report a problem
    4/5/2023Pending sale$489,900$195/sqft
    Source: NTREIS #20261624 Report a problem
    4/1/2023Contingent$489,900$195/sqft
    Source: NTREIS #20261624 Report a problem
    3/4/2023Listed for sale$489,900$195/sqft
    Source: NTREIS #20261624 Report a problem
    3/1/2023Contingent$489,900$195/sqft
    Source: NTREIS #20261624 Report a problem
    2/19/2023Listed for sale$489,900$195/sqft
    Source: NTREIS #20261624 Report a problem

    Public tax history

    YearProperty taxesTax assessment
    2025$10,362 +4%$528,380 +4.6%
    2024$9,962 -5.6%$504,917 -3.9%
    2023$10,547 +41.7%$525,553 +48.1%
    2022$7,445 +5.2%$354,878 +10%
    2021$7,075 -3.3%$322,616 -0.7%
    2020$7,313 +4.1%$325,016 +5.9%
    2019$7,025 -6.1%$307,000 -2.2%
    2018$7,485 +16.2%$313,819 +10%
    2017$6,443 $285,290 +2.4%
    2016$6,443 +142.6%$278,678 +9.9%
    2015$2,656 $253,545 +136.5%
    2014$2,656 $107,209 +451.9%
    2013-- $19,424 +25%
    2012-- $15,539 -28.6%
    2011-- $21,755 +40%
    2010-- $15,539
    2009-- $15,539

    Find assessor info on the county website

    Neighborhood: Sunset Pointe

    Nearby schools

    GreatSchools rating
    Schools provided by the listing agent
    • Elementary: Lakeview
    • Middle: Jerry Walker
    • High: Little Elm
    • District: Little Elm ISD

    Source: NTREIS. This data may not be complete. We recommend contacting the local school district to confirm school assignments for this home.

    Get a cash offer in 3 minutes
    Find out how much your home could sell for in as little as 3 minutes with a no-obligation cash offer.
    Estimated market value
    $458,900
    Get a cash offer in 3 minutes
    Find out how much your home could sell for in as little as 3 minutes with a no-obligation cash offer.
    Estimated market value
    $458,900