Skip main navigation
Sold for $520,000
  • $520,000

    2813 WHISTLEWOOD DRIVE, ORLANDO, FL 32810

    6beds
    2,993sqft
    Single Family Residence
    Built in 2008
    7,472 Square Feet Lot
    $522,900 Zestimate®
    $174/sqft
    $3,593 Estimated rent

    Home value

    $522,900

    $486,000 - $560,000

    $3,593/mo

    Zestimate® history
    Loading
    Loading...

    Owner options

    List your home for rent

    $3,593/mo

    Rent Zestimate®

    Find your next renter with Zillow Rental Manager. Plus, with online applications, you can quickly screen prospective tenants – for free.

    Learn more

    $3,593/mo

    Rent Zestimate®

    Refinance and save

    $3,795/mo

    Est. payment

    Refinancing to a lower rate could help reduce your monthly payments and save thousands over the life of the loan.

    See today's rates

    $3,795/mo

    Est. payment

    Explore your selling options

    Work with a Zillow partner agent

    Leverage their expertise and Zillow's premium Showcase listings to get your home seen by more buyers.

    Get started

    List with your own agent

    Get your home in front of millions of buyers by listing it on Zillow.

    Learn how to do it

    Sell it yourself

    Take full control of how buyers see your home on Zillow by listing For Sale by Owner (FSBO).

    List your home

    What's special

    Vinyl fenced yardSpacious laundry roomGranite countertopsOversized bonus roomDouble door entryOpen floorplanAmple storage
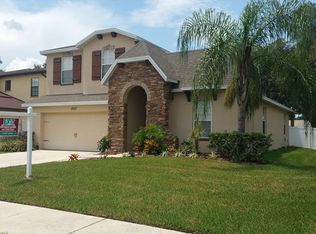
    One or more photo(s) has been virtually staged. Welcome home to the luxury and comfort of this 6-bedroom, 3.5-bathroom home located in the Forestwood Place community. This beautiful two-story home is located conveniently on 434 at 414 within minutes of I4. Step inside and you are greeted with a double door entry to a dedicated office or flex space. Next is the formal dining room with enough space to host your family and friends. The family room features an impressive 2 story view of the loft and kitchen, making it the hub of the home. If you are an aspiring chef you will find the kitchen a delight with granite countertops, hardwood cabinets, storage galore and lots of counterspace. The open floorplan combines the kitchen, dinette and family room areas and allows direct access to the 3 season back porch and vinyl fenced yard beyond. A spacious laundry room features washer, dryer and utility sink and ample storage promising an organized and clutter-free living environment. The primary bedroom, located downstairs, is oversized with double closets and a luxurious bathroom. Double vanities, separate shower and tub and private water closet complete this spa like bathroom. Upstairs you will find an oversized bonus room and the additional 5 bedrooms. This home has just been painted and new carpet installed. The Home's proximity to an array of shopping and dining options provides the perfect blend of convenience and luxury living.

    Zillow last checked:

    Listing updated:

    Listed by:

    Jennifer Nadwornik 321-303-4273,

    KELLER WILLIAMS ADVANTAGE REALTY 407-977-7600

    Bought with:

    Jeremy Wood, 3423157

    KELLER WILLIAMS HERITAGE REALTY

    Source: Stellar MLS,MLS#: O6250057MLS LogoOriginating MLS: Orlando Regional

    Facts & features

    Interior

    Bedrooms & bathrooms
    • Bedrooms: 6
    • Bathrooms: 4
    • Full bathrooms: 3
    • 1/2 bathrooms: 1
    Rooms
    • Room types: Bonus Room, Den/Library/Office, Family Room, Dining Room, Utility Room, Loft
    Primary bedroom
    • Features: Dual Closets
    • Level: First
    Bedroom 1
    • Features: Built-in Closet
    • Level: Second
    Bedroom 2
    • Features: Built-in Closet
    • Level: Second
    Bedroom 3
    • Features: Built-in Closet
    • Level: Second
    Bedroom 5
    • Features: Built-in Closet
    • Level: Second
    Bathroom 4
    • Features: Built-in Closet
    • Level: Second
    Balcony porch lanai
    • Features: No Closet
    • Level: First
    Den
    • Features: Built-in Closet
    • Level: First
    Great room
    • Features: No Closet
    • Level: First
    Kitchen
    • Features: Pantry, Built-in Closet
    • Level: First
    • Dimensions: 12x20
    Loft
    • Features: No Closet
    • Level: Second
    Heating
    • Central, Electric
    Cooling
    • Central Air
    Appliances
    • Included: Dishwasher, Disposal, Dryer, Electric Water Heater, Exhaust Fan, Microwave, Range, Refrigerator, Washer
    • Laundry: Inside
    Features
    • Ceiling Fan(s), Eating Space In Kitchen, High Ceilings, Kitchen/Family Room Combo, Open Floorplan, Primary Bedroom Main Floor, Smart Home, Solid Surface Counters, Solid Wood Cabinets, Split Bedroom, Thermostat, Vaulted Ceiling(s), Walk-In Closet(s)
    • Flooring: Carpet, Ceramic Tile
    • Doors: Sliding Doors
    • Windows: Window Treatments
    • Has fireplace: No
    Interior area
    • Total structure area: 3,620
    • Total interior livable area: 2,993 sqft

    Property

    Parking
    • Total spaces: 2
    • Parking features: Driveway, Garage Door Opener
    • Attached garage spaces: 2
    • Has uncovered spaces: Yes
    • Details: Garage Dimensions: 21x21
    Features
    • Levels: Two
    • Stories: 2
    • Patio & porch: Covered, Porch, Rear Porch, Screened
    • Exterior features: Irrigation System, Rain Gutters, Sidewalk, Sprinkler Metered
    • Fencing: Vinyl
    Lot
    • Size: 7,472 Square Feet
    • Features: In County, Level, Sidewalk, Unincorporated
    Details
    • Parcel number: 282129284200020
    • Zoning: R-1
    • Special conditions: None

    Construction

    Type & style
    • Home type: SingleFamily
    • Architectural style: Contemporary
    • Property subtype: Single Family Residence
    Materials
    • Block, Stucco
    • Foundation: Slab
    • Roof: Shingle
    Condition
    • New construction: No
    • Year built: 2008

    Utilities & green energy

    • Sewer: Public Sewer
    • Water: Public
    • Utilities for property: BB/HS Internet Available, Cable Connected, Electricity Connected, Fiber Optics, Public, Sewer Connected, Sprinkler Meter, Street Lights, Underground Utilities, Water Connected
    Green energy
    • Energy efficient items: Appliances, Thermostat, Water Heater

    Community & HOA

    Community
    • Features: Deed Restrictions, Park, Sidewalks
    • Security: Security System, Security System Owned, Smoke Detector(s)
    • Pet fee: $0 monthly
    • Subdivision: FORESTWOOD PLACE
    HOA
    • Has HOA: Yes
    • HOA fee: $62 monthly
    • HOA name: Cheryl Altamose
    • HOA phone: 407-371-5245
    Location
    • Region: Orlando

    Financial & listing details

    • Price per square foot: $174/sqft
    • Tax assessed value: $445,305
    • Annual tax amount: $6,907
    • Date on market: 10/17/2024
    • Cumulative days on market: 48 days
    • Listing terms: Cash,Conventional,VA Loan
    • Ownership: Fee Simple
    • Total actual rent: 0
    • Electric utility on property: Yes
    • Road surface type: Paved, Asphalt

    Price history

    DateEventPrice
    12/31/2024Sold$520,000-1%$174/sqft
    Source: Stellar MLS #O6250057 Report a problem
    12/19/2024Pending sale$525,000$175/sqft
    Source: Stellar MLS #O6250057 Report a problem
    12/3/2024Listed for sale$525,000$175/sqft
    Source: Stellar MLS #O6250057 Report a problem
    11/20/2024Pending sale$525,000$175/sqft
    Source: Stellar MLS #O6250057 Report a problem
    10/28/2024Price change$525,000-4.5%$175/sqft
    Source: Stellar MLS #O6250057 Report a problem
    10/17/2024Listed for sale$550,000+24.6%$184/sqft
    Source: Stellar MLS #O6250057 Report a problem
    10/24/2022Sold$441,525-1.9%$148/sqft
    Source: Public Record Report a problem
    9/18/2022Pending sale$450,000$150/sqft
    Source: Stellar MLS #O6042856 Report a problem
    9/8/2022Price change$450,000-5.3%$150/sqft
    Source: Stellar MLS #O6042856 Report a problem
    8/28/2022Price change$475,000-5%$159/sqft
    Source: Stellar MLS #O6042856 Report a problem
    8/11/2022Price change$500,000-4.8%$167/sqft
    Source: Stellar MLS #O6042856 Report a problem
    7/29/2022Price change$525,000-4.5%$175/sqft
    Source: Stellar MLS #O6042856 Report a problem
    7/13/2022Listed for sale$550,000+66.1%$184/sqft
    Source: Stellar MLS #O6042856 Report a problem
    12/22/2008Sold$331,200$111/sqft
    Source: Public Record Report a problem

    Public tax history

    YearProperty taxesTax assessment
    2024$7,662 +10.9%$445,305 +7.1%
    2023$6,908 +117.7%$415,876 +91.8%
    2022$3,174 +1.7%$216,864 +3%
    2021$3,120 +0.7%$210,548 +1.4%
    2020$3,097 +1.4%$207,641 +2.3%
    2019$3,055 +1.4%$202,973 +1.9%
    2018$3,012 $199,188 -25.4%
    2017$3,012 +2%$266,867 +6.2%
    2016$2,954 +1%$251,296 +4.5%
    2015$2,926 -3.3%$240,530 +13%
    2014$3,026 +2%$212,834 -2.2%
    2013$2,967 +1%$217,653 -12.6%
    2012$2,937 +4.4%$248,951 +42.2%
    2011$2,813 -20.2%$175,109 -20.8%
    2010$3,524 $221,092 -18.2%
    2009-- $270,317
    2008-- --
    Find assessor info on the county website

    Neighborhood: Lockhart

    Nearby schools

    GreatSchools rating
    Get a cash offer in 3 minutes
    Find out how much your home could sell for in as little as 3 minutes with a no-obligation cash offer.
    Estimated market value
    $522,900
    Get a cash offer in 3 minutes
    Find out how much your home could sell for in as little as 3 minutes with a no-obligation cash offer.
    Estimated market value
    $522,900