Skip main navigation
Closed
  • $600,000

    2813 White Azalea St, Buford, GA 30519

    5beds
    3,073sqft
    Single Family Residence, Residential
    Built in 2003
    0.3 Acres Lot
    $627,700 Zestimate®
    $195/sqft
    $3,261 Estimated rent

    Home value

    $627,700

    $596,000 - $659,000

    $3,261/mo

    Zestimate® history
    Loading
    Loading...

    Owner options

    List your home for rent

    $3,261/mo

    Rent Zestimate®

    Find your next renter with Zillow Rental Manager. Plus, with online applications, you can quickly screen prospective tenants – for free.

    Learn more

    $3,261/mo

    Rent Zestimate®

    Refinance and save

    $4,404/mo

    Est. payment

    Refinancing to a lower rate could help reduce your monthly payments and save thousands over the life of the loan.

    See today's rates

    $4,404/mo

    Est. payment

    Explore your selling options

    Work with a Zillow partner agent

    Leverage their expertise and Zillow's premium Showcase listings to get your home seen by more buyers.

    Get started

    List with your own agent

    Get your home in front of millions of buyers by listing it on Zillow.

    Learn how to do it

    Sell it yourself

    Take full control of how buyers see your home on Zillow by listing For Sale by Owner (FSBO).

    List your home

    What's special

    Updated fireplaceGuest suiteMove-in ready homeGleaming hardwood floorsUpgraded kitchenNew landscapingConvenient island
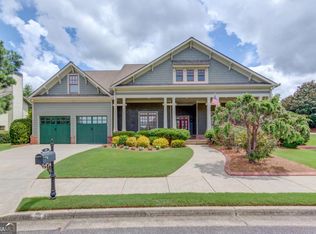
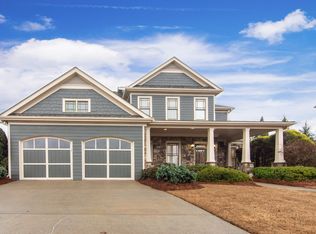
    Gorgeous, Meticulously Maintained, Custom Built, Move-in Ready Home in Reflections of Braselton! Cherokee Bluff Schools - Your family's new chapter starts here, in this extraordinary residence where every detail has been thoughtfully designed for a life of comfort and luxury. You won't find another home like this one. Inside, you'll be greeted by gleaming hardwood floors, custom built-ins, and coffered ceilings. Upgraded Kitchen: The kitchen boasts warm cabinetry, granite countertops, convenient island, and stainless steel appliances. Elegant Butler’s Pantry connects the kitchen and dining space. Five Spacious Bedrooms. Four and a half baths with each bedroom having a direct entry to a bathroom. Inviting Guest Suite on the Main Level complete with a private en-suite bathroom. The Owner's Retreat located on the upper level is simply exquisite. It features walk-in His & Hers closets, custom coffee bar, whirlpool tub and upgraded shower with a brand new bench. The main-level office is adorned with exquisite custom built-ins and newly installed doors for privacy. Outdoor Bliss: Relax and unwind in your landscaped backyard from the covered patio. New decking flanks both sides of the Screened-In Back Porch. Custom Mudroom with Workspace. Impeccably Maintained Garage and additional storage for a golf cart adds practicality to your lifestyle. The Community Pool is Just 2 houses down! Ideal Cul-de-Sac Location. List of Upgrades: This home is not only beautiful but also thoughtfully upgraded with features like upgraded ceiling fans and lights throughout, updated bathroom tub enclosures and flooring, a tankless water heater, updated mud sink with apron front in laundry room, Wood blinds thru entire home, Added built-in storage under stairs, Water softener system, Updated fireplace to a hybrid making it more heat efficient, Built-in attached outdoor storage, Irrigation system, new landscaping, and more! Don't wait—this remarkable home is the epitome of luxury and comfort, and it's ready for you to call it your own. Schedule your viewing today and experience the pinnacle of living in Reflections of Braselton!

    Zillow last checked:

    Listing updated:

    Listing Provided by:

    Christina Myles,

    Virtual Properties Realty.com

    Bought with:

    Richard Clark, 424636

    Keller Williams Realty Atlanta Partners

    Source: FMLS GA,MLS#: 7282069MLS Logo

    Facts & features

    Interior

    Bedrooms & bathrooms
    • Bedrooms: 5
    • Bathrooms: 5
    • Full bathrooms: 4
    • 1/2 bathrooms: 1
    • Main level bathrooms: 1
    • Main level bedrooms: 1
    Primary bedroom
    • Features: Oversized Master
    • Level: Oversized Master
    Bedroom
    • Features: Oversized Master
    Primary bathroom
    • Features: Double Vanity, Separate His/Hers, Separate Tub/Shower, Whirlpool Tub
    Dining room
    • Features: Butlers Pantry, Separate Dining Room
    Kitchen
    • Features: Cabinets Stain, Kitchen Island, Solid Surface Counters, View to Family Room
    Heating
    • Forced Air, Natural Gas
    Cooling
    • Ceiling Fan(s), Central Air
    Appliances
    • Included: Dishwasher, Disposal, Gas Range, Microwave, Range Hood, Tankless Water Heater
    • Laundry: Laundry Room, Upper Level
    Features
    • Coffered Ceiling(s), Crown Molding, High Ceilings 9 ft Main, High Ceilings 9 ft Upper, His and Hers Closets, Sound System, Walk-In Closet(s)
    • Flooring: Hardwood, Terrazzo
    • Windows: Double Pane Windows
    • Basement: None
    • Number of fireplaces: 1
    • Fireplace features: Gas Starter, Great Room
    • Common walls with other units/homes: No Common Walls
    Interior area
    • Total structure area: 3,073
    • Total interior livable area: 3,073 sqft
    • Finished area above ground: 3,073

    Property

    Parking
    • Total spaces: 2
    • Parking features: Garage, Garage Door Opener, Garage Faces Front, Garage Faces Rear
    • Garage spaces: 2
    Accessibility
    • Accessibility features: None
    Features
    • Levels: Two
    • Stories: 2
    • Patio & porch: Covered, Enclosed, Screened
    • Exterior features: None, No Dock
    • Pool features: None
    • Has spa: Yes
    • Spa features: Bath, None
    • Fencing: None
    • Has view: Yes
    • View description: Other
    • Waterfront features: None
    • Body of water: None
    Lot
    • Size: 0.30 Acres
    • Features: Back Yard, Cul-De-Sac, Landscaped
    Details
    • Additional structures: Other
    • Parcel number: 15041H000002
    • Other equipment: Irrigation Equipment
    • Horse amenities: None

    Construction

    Type & style
    • Home type: SingleFamily
    • Architectural style: Colonial,Craftsman,Traditional
    • Property subtype: Single Family Residence, Residential
    Materials
    • HardiPlank Type
    • Foundation: Slab
    • Roof: Composition
    Condition
    • Resale
    • New construction: No
    • Year built: 2003

    Utilities & green energy

    • Electric: 110 Volts
    • Sewer: Public Sewer
    • Water: Public
    • Utilities for property: Cable Available, Electricity Available, Natural Gas Available, Phone Available, Sewer Available, Underground Utilities, Water Available
    Green energy
    • Energy efficient items: None
    • Energy generation: None

    Community & neighborhood

    Security
    • Security features: Smoke Detector(s)
    Community
    • Community features: Clubhouse, Near Schools, Near Shopping, Playground, Pool, Sidewalks, Street Lights
    Location
    • Region: Buford
    • Subdivision: Reflections

    HOA & financial

    HOA
    • Has HOA: Yes
    • HOA fee: $750 annually
    • Services included: Swim, Tennis

    Other

    Other facts
    • Listing terms: Cash,Conventional,FHA,VA Loan
    • Road surface type: Concrete

    Price history

    DateEventPrice
    11/20/2023Sold$600,000-0.8%$195/sqft
    Source: FMLS GA #7282069 Report a problem
    10/27/2023Pending sale$605,000$197/sqft
    Source: FMLS GA #7282069 Report a problem
    9/28/2023Listed for sale$605,000+59.3%$197/sqft
    Source: FMLS GA #7282069 Report a problem
    1/31/2018Sold$379,900$124/sqft
    Source: FMLS GA #5936070 Report a problem
    12/22/2017Pending sale$379,900$124/sqft
    Source: Knock Homes LLC #5936070 Report a problem
    11/23/2017Listed for sale$379,900+11.8%$124/sqft
    Source: KNOCK HOMES LLC #8291455 Report a problem
    9/10/2015Listing removed$339,900$111/sqft
    Source: REAL ESTATE EXPERT ADVISORS #07440164 Report a problem
    4/21/2015Listed for sale$339,900+10.8%$111/sqft
    Source: Real Estate Expert Advisors, LLC #5527423 Report a problem
    9/19/2008Sold$306,900$100/sqft
    Source: Public Record Report a problem

    Public tax history

    YearProperty taxesTax assessment
    2025$4,456 -18%$240,360 +5.7%
    2024$5,436 +18.7%$227,360 +23.3%
    2023$4,580 +15.6%$184,440 +20.2%
    2022$3,963 +10.3%$153,480 +12.2%
    2021$3,592 +2.2%$136,800 +6%
    2020$3,514 -3.1%$129,040 +0.1%
    2019$3,627 -5.6%$128,920 -1.7%
    2018$3,840 +2.5%$131,160 +10.5%
    2017$3,748 +19.5%$118,720 +6.3%
    2016$3,138 -21.8%$111,720 -20.9%
    2015$4,012 $141,212
    2014$4,012 $141,212
    2013-- --
    2012-- --
    2011-- --
    2010-- --
    2009$4,037 +2.6%--
    2007$3,935 +7.2%--
    2006$3,672 +3.4%--
    2005$3,550 +83%--
    2004$1,940 --

    Find assessor info on the county website

    Neighborhood: 30519

    Nearby schools

    GreatSchools rating
    Schools provided by the listing agent
    • Elementary: Friendship
    • Middle: Cherokee Bluff
    • High: Cherokee Bluff

    Source: FMLS GA. This data may not be complete. We recommend contacting the local school district to confirm school assignments for this home.

    Get a cash offer in 3 minutes
    Find out how much your home could sell for in as little as 3 minutes with a no-obligation cash offer.
    Estimated market value
    $627,700
    Get a cash offer in 3 minutes
    Find out how much your home could sell for in as little as 3 minutes with a no-obligation cash offer.
    Estimated market value
    $627,700