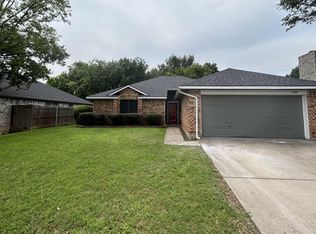
Welcome to this charming and well-maintained home nestled in Grand Prairie. Offering a thoughtful and functional layout, this residence provides comfortable living spaces ideal for both everyday life and entertaining. The spacious living area flows seamlessly into the dining and kitchen spaces, creating a warm and inviting atmosphere. With three generously sized bedrooms and two full bathrooms, the home offers flexibility for families, guests, or a dedicated home office. The primary suite provides a private retreat with an en-suite bath, while secondary bedrooms are well-proportioned and filled with natural light. The backyard provides ample space for relaxation, gardening, or hosting gatherings. An attached two-car garage adds convenience and storage. Mature trees and surrounding homes give the neighborhood a welcoming, established feel. Ideally located near shopping, dining, parks, and major highways, this home offers easy access to everything Grand Prairie and the greater DFW area have to offer: a wonderful opportunity to enjoy comfort, space, and a convenient location all in one.
Sold
Price Unknown
2813 White Oak Dr, Grand Prairie, TX 75052
3beds
1,917sqft
Single Family Residence
Built in 1987
7,840 Square Feet Lot
$330,100 Zestimate®
$--/sqft
$2,408 Estimated rent
Home value
$330,100
$310,000 - $353,000
$2,408/mo
Zestimate® history
Owner options
List your home for rent
$2,408/mo
Rent Zestimate®
Find your next renter with Zillow Rental Manager. Plus, with online applications, you can quickly screen prospective tenants – for free.
$2,408/mo
Rent Zestimate®
Refinance and save
Refinancing to a lower rate could help reduce your monthly payments and save thousands over the life of the loan.
Explore your selling options
Work with a Zillow partner agent
Leverage their expertise and Zillow's premium Showcase listings to get your home seen by more buyers.
Get startedList with your own agent
Get your home in front of millions of buyers by listing it on Zillow.
Learn how to do itSell it yourself
Take full control of how buyers see your home on Zillow by listing For Sale by Owner (FSBO).
List your homeWhat's special
Three generously sized bedroomsComfortable living spacesMature treesWarm and inviting atmosphereThoughtful and functional layout
Zillow last checked:
Listing updated:
Listed by:
Sarah Padgett 0542951 817-473-7661,
CENTURY 21 Judge Fite Co. 817-473-7661,
Noelle Linn 0784782 254-977-2740,
CENTURY 21 Judge Fite Co.
Bought with:
Kimberly Looney, 0732549
Davey Goosmann Realty
Source: NTREIS,MLS#: 21151982
Facts & features
Interior
Bedrooms & bathrooms
- Bedrooms: 3
- Bathrooms: 2
- Full bathrooms: 2
Primary bedroom
- Features: Ceiling Fan(s), En Suite Bathroom, Walk-In Closet(s)
- Level: First
- Dimensions: 15 x 14
Bedroom
- Features: Ceiling Fan(s)
- Level: Second
- Dimensions: 9 x 15
Bedroom
- Features: Ceiling Fan(s)
- Level: Second
- Dimensions: 10 x 12
Primary bathroom
- Features: Built-in Features, Dual Sinks, Garden Tub/Roman Tub, Jetted Tub, Linen Closet
- Level: First
- Dimensions: 11 x 9
Dining room
- Level: First
- Dimensions: 11 x 10
Other
- Features: Built-in Features, Granite Counters, Linen Closet, Separate Shower
- Level: Second
- Dimensions: 9 x 5
Kitchen
- Features: Built-in Features, Ceiling Fan(s), Granite Counters, Pantry
- Level: First
- Dimensions: 12 x 13
Living room
- Features: Ceiling Fan(s), Fireplace
- Level: First
- Dimensions: 18 x 17
Heating
- Central, Natural Gas
Cooling
- Central Air, Electric
Appliances
- Included: Some Gas Appliances, Dishwasher, Disposal, Gas Range, Microwave, Plumbed For Gas
- Laundry: Washer Hookup, Electric Dryer Hookup, Gas Dryer Hookup
Features
- Walk-In Closet(s)
- Flooring: Ceramic Tile, Laminate
- Windows: Skylight(s)
- Has basement: No
- Number of fireplaces: 1
- Fireplace features: Gas Starter, Raised Hearth, Wood Burning
Interior area
- Total interior livable area: 1,917 sqft
Property
Parking
- Total spaces: 2
- Parking features: Door-Single, Driveway, Garage Faces Front, Garage, Garage Door Opener, Boat, RV Access/Parking
- Attached garage spaces: 2
Features
- Levels: Two
- Stories: 2
- Patio & porch: Front Porch, Patio, Covered
- Exterior features: Storage
- Pool features: None
- Fencing: Wood
Lot
- Size: 7,840 Square Feet
- Features: Landscaped, Subdivision, Few Trees
Details
- Parcel number: 05727812
Construction
Type & style
- Home type: SingleFamily
- Architectural style: Detached
- Property subtype: Single Family Residence
- Attached to another structure: Yes
Materials
- Brick
- Foundation: Slab
- Roof: Composition
Condition
- Year built: 1987
Utilities & green energy
- Sewer: Public Sewer
- Water: Public
- Utilities for property: Sewer Available, Water Available
Community & HOA
Community
- Features: Curbs
- Security: Other
- Subdivision: Garden Oaks Add
HOA
- Has HOA: No
Location
- Region: Grand Prairie
Financial & listing details
- Tax assessed value: $222,116
- Annual tax amount: $6,062
- Date on market: 1/14/2026
- Cumulative days on market: 107 days
- Listing terms: Cash,Conventional,FHA,VA Loan
- Exclusions: Fireplace screen and irons, home sign on front post, swing on patio
Price history
| Date | Event | Price |
|---|---|---|
| 5/22/2026 | Sold | -- |
Source: NTREIS #21151982 Report a problem | ||
| 5/8/2026 | Pending sale | $329,000$172/sqft |
Source: NTREIS #21151982 Report a problem | ||
| 5/4/2026 | Contingent | $329,000$172/sqft |
Source: NTREIS #21151982 Report a problem | ||
| 4/27/2026 | Price change | $329,000-2.9%$172/sqft |
Source: NTREIS #21151982 Report a problem | ||
| 4/14/2026 | Price change | $339,000-1.7%$177/sqft |
Source: NTREIS #21151982 Report a problem | ||
| 2/19/2026 | Price change | $345,000-1.4%$180/sqft |
Source: NTREIS #21151982 Report a problem | ||
| 1/14/2026 | Listed for sale | $350,000$183/sqft |
Source: NTREIS #21151982 Report a problem | ||
Public tax history
| Year | Property taxes | Tax assessment |
|---|---|---|
| 2025 | $1,765 -40.6% | $222,116 -17.7% |
| 2024 | $2,972 | $269,937 -18.4% |
| 2023 | -- | $330,808 +16.8% |
| 2022 | $4,143 -3.4% | $283,262 +14.6% |
| 2021 | $4,291 +9.2% | $247,271 +14.2% |
| 2020 | $3,931 +12.6% | $216,508 -4.6% |
| 2019 | $3,490 +6.9% | $226,912 +23.5% |
| 2018 | $3,265 -18.6% | $183,745 +9.7% |
| 2017 | $4,013 +8.5% | $167,468 +8.4% |
| 2016 | $3,699 +19.2% | $154,452 +7.8% |
| 2015 | $3,102 | $143,321 +14.2% |
| 2014 | $3,102 | $125,500 +7.2% |
| 2013 | -- | $117,100 +5.8% |
| 2012 | -- | $110,700 -7.8% |
| 2011 | -- | $120,000 -0.3% |
| 2010 | -- | $120,400 -5.6% |
| 2009 | -- | $127,500 |
| 2008 | -- | $127,500 +4.9% |
| 2007 | -- | $121,500 |
| 2006 | -- | $121,500 +6.1% |
| 2005 | -- | $114,500 |
| 2004 | -- | $114,500 |
| 2003 | -- | $114,500 +0.1% |
| 2002 | -- | $114,400 +12.2% |
| 2001 | -- | $102,000 +9.9% |
| 2000 | -- | $92,800 |
Find assessor info on the county website
Neighborhood: 75052
Nearby homes
- $405,2005 bd4 ba2.6k sqft2817 White Oak Dr, Grand Prairie, TX 75052Off Market

- $319,0003 bd2 ba1.7k sqft2809 White Oak Dr, Grand Prairie, TX 75052Off Market
- $360,6003 bd2 ba1.7k sqft2805 White Oak Dr, Grand Prairie, TX 75052Off Market

- $382,7003 bd3 ba1.9k sqft2821R White Oak Dr, Grand Prairie, TX 75052Off Market

- $362,5003 bd3 ba1.9k sqft2821 White Oak Dr, Grand Prairie, TX 75052Off Market
- $333,9003 bd3 ba1.9k sqft2812 Timber Ct, Grand Prairie, TX 75052Off Market
- $346,9003 bd2 ba2.3k sqft2808 Timber Ct, Grand Prairie, TX 75052Off Market
- $355,5004 bd2 ba1.7k sqft2816 Timber Ct, Grand Prairie, TX 75052Off Market
Nearby schools
GreatSchools rating
- 6/10West Elementary SchoolGrades: PK-6Distance: 0.8 mi
- 4/10Barnett Junior High SchoolGrades: 7-8Distance: 5 mi
- 3/10Bowie High SchoolGrades: 9-12Distance: 1.5 mi
Schools provided by the listing agent
- Elementary: West
- Middle: Barnett
- High: Bowie
- District: Arlington ISD
Source: NTREIS. This data may not be complete. We recommend contacting the local school district to confirm school assignments for this home.
Get a cash offer in 3 minutes
Find out how much your home could sell for in as little as 3 minutes with a no-obligation cash offer.
Estimated market value
$330,100
Get a cash offer in 3 minutes
Find out how much your home could sell for in as little as 3 minutes with a no-obligation cash offer.
Estimated market value
$330,100
- Texas
- Tarrant County
- Grand Prairie
- 75052
- 2813 White Oak Dr
Nearby cities
Nearby neighborhoods
Nearby zip codes
Other Grand Prairie Topics
