This inviting one-story home in the reserve at twin lakes features an open layout with 4 bedrooms and 3 bathrooms. It features a primary suite complete with a private bathroom and walk-in closet, as well as a beautiful covered patio that extends your living space outdoors. The open-concept design creates a seamless flow between the living areas, ideal for both relaxation and entertaining. Additionally, the home includes three extra bedrooms and a stunning foyer. Situated near Medical City and the emerging NeoCity, this home is ideally located for convenience and growth. Explore thoughtfully designed floorplans that include open living areas, chef-inspired kitchens, versatile flex rooms, and expansive outdoor living spaces, all with premium features that typically come at an extra cost with other builders. Enjoy the nearby attractions of shopping, dining, entertainment, and highly rated schools, all while living in a home that fits modern family needs. Contact us today to learn more about making this exceptional property your new home!
Sold for $543,400
$543,400
2813 Willowseed Lane St, Cloud, FL 34772
4beds
2,275sqft
Single Family Residence
Built in 2024
6,098 Square Feet Lot
$533,500 Zestimate®
$239/sqft
$2,715 Estimated rent
Home value
$533,500
$485,000 - $587,000
$2,715/mo
Zestimate® history
Owner options
List your home for rent
$2,715/mo
Rent Zestimate®
Find your next renter with Zillow Rental Manager. Plus, with online applications, you can quickly screen prospective tenants – for free.
$2,715/mo
Rent Zestimate®
Refinance and save
$3,736/mo
Est. payment
Refinancing to a lower rate could help reduce your monthly payments and save thousands over the life of the loan.
$3,736/mo
Est. payment
Explore your selling options
Work with a Zillow partner agent
Leverage their expertise and Zillow's premium Showcase listings to get your home seen by more buyers.
Get startedList with your own agent
Get your home in front of millions of buyers by listing it on Zillow.
Learn how to do itSell it yourself
Take full control of how buyers see your home on Zillow by listing For Sale by Owner (FSBO).
List your homeWhat's special
Zillow last checked:
Listing updated:
Listed by:
Jessica Thomas 603-973-1708,
ORLANDO PROPERTY ADVISORS 407-808-3695
Bought with:
Non-Member Agent
STELLAR NON-MEMBER OFFICE
Source: Stellar MLS,MLS#: O6265393 Originating MLS: Orlando Regional
Originating MLS: Orlando Regional
Facts & features
Interior
Bedrooms & bathrooms
- Bedrooms: 4
- Bathrooms: 3
- Full bathrooms: 3
Primary bedroom
- Features: Walk-In Closet(s)
- Level: First
Kitchen
- Level: First
Living room
- Level: First
Heating
- Central
Cooling
- Central Air
Appliances
- Included: Dishwasher, Disposal, Dryer, Range, Range Hood, Refrigerator, Washer
- Laundry: Laundry Room
Features
- Open Floorplan, Primary Bedroom Main Floor
- Flooring: Carpet, Tile
- Has fireplace: No
Interior area
- Total structure area: 2,275
- Total interior livable area: 2,275 sqft
Property
Parking
- Total spaces: 2
- Parking features: Garage - Attached
- Attached garage spaces: 2
Features
- Levels: One
- Stories: 1
- Exterior features: Irrigation System, Lighting
Lot
- Size: 6,098 Square Feet
Details
- Parcel number: 202631526500011095
- Zoning: RESI
- Special conditions: None
Construction
Type & style
- Home type: SingleFamily
- Property subtype: Single Family Residence
Materials
- Block
- Foundation: Slab
- Roof: Other
Condition
- Completed
- New construction: Yes
- Year built: 2024
Utilities & green energy
- Sewer: Public Sewer
- Water: Public
- Utilities for property: Public
Community & HOA
Community
- Features: Dog Park, Pool
- Pet fee: $0 monthly
- Subdivision: TWIN LAKES PH 8
HOA
- Has HOA: Yes
- HOA fee: $69 monthly
- HOA name: Virginia Ocoa
- HOA phone: 407-455-5950
Location
- Region: Cloud
Financial & listing details
- Price per square foot: $239/sqft
- Annual tax amount: $2,219
- Date on market: 12/29/2024
- Cumulative days on market: 319 days
- Ownership: Fee Simple
- Total actual rent: 0
- Road surface type: Paved
Price history
| Date | Event | Price |
|---|---|---|
| 1/13/2026 | Sold | $543,400-0.5%$239/sqft |
Source:  Stellar MLS #O6265393 Report a problem Stellar MLS #O6265393 Report a problem | ||
| 11/15/2025 | Pending sale | $545,990$240/sqft |
Source: Stellar MLS #O6265393 Report a problem | ||
| 11/15/2025 | Price change | $545,990-5.4%$240/sqft |
Source: Stellar MLS #O6265393 Report a problem | ||
| 12/30/2024 | Listed for sale | $577,000$254/sqft |
Source: Stellar MLS #O6265393 Report a problem | ||
Public tax history
Tax history is unavailable.
Neighborhood: 34772
Nearby homes
- $543,4004 bd3 ba2.2k sqft2813 Willowseed Ln, Saint Cloud, FL 34772Sold
- $599,2005 bd3 ba2.9k sqft2809 Willowseed Ln, Saint Cloud, FL 34772Sold
- $492,9903 bd3 ba1.9k sqft2817 Willowseed Lane St, Cloud, FL 34772Sold
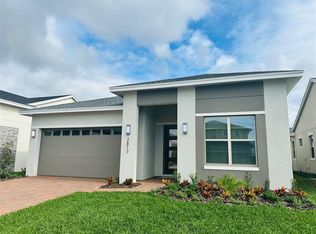
- $493,0003 bd3 ba1.9k sqft2817 Willowseed Ln, Saint Cloud, FL 34772Sold
- $437,9903 bd2 ba1.4k sqft2805 Willowseed Ln, Saint Cloud, FL 34772Sold
- $546,6004 bd3 ba2.2k sqft2821 Willowseed Ln, Saint Cloud, FL 34772Sold
- $80,000-- bd-- ba-- sqft5246 Buttonsage Dr, Saint Cloud, FL 34772Off Market
- $544,9904 bd3 ba2.2k sqft5250 Buttonsage Dr, Saint Cloud, FL 34772New Construction
Nearby schools
GreatSchools rating
- 5/10Hickory Tree Elementary SchoolGrades: PK-5Distance: 1.9 mi
- 6/10Middle School AAGrades: 6-8Distance: 5.1 mi
- 5/10Harmony High SchoolGrades: 9-12Distance: 5.1 mi
Get a cash offer in 3 minutes
Find out how much your home could sell for in as little as 3 minutes with a no-obligation cash offer.
Estimated market value
$533,500
Get a cash offer in 3 minutes
Find out how much your home could sell for in as little as 3 minutes with a no-obligation cash offer.
Estimated market value
$533,500
- Florida
- Osceola County
- Saint Cloud
- 34772
- 2813 Willowseed Lane St
Nearby cities
Nearby neighborhoods
Nearby zip codes
Other Saint Cloud Topics
