Beautiful custom-built 3 bedroom, 2 bath pool home with a separate office located in Southeast Winter Haven. This home offers an open floor plan with vaulted ceilings, recessed lighting, and ceramic tile flooring throughout the main living areas. Carpet in bedrooms. The kitchen features granite countertops, a breakfast bar, and a closet pantry. Interior laundry room. All bedrooms include walk-in closets. The rear screened porch offers a sliding pass-through window to the kitchen and sliding glass doors with integrated blinds, perfect for entertaining. Enjoy the 32x16 pool and spacious backyard. Additional features include a new 2025 AC unit, metal roof, irrigation system, hurricane shutters, storage shed, and an oversized garage with a 12x7 workstation/storage area. Conveniently located near shopping, medical facilities, schools, and Legoland. No HOA. Call today to schedule your private showing.
Sold for $365,000
$365,000
2813 WINTERSET PARK, WINTER HAVEN, FL 33884
3beds
1,849sqft
Single Family Residence
Built in 1987
0.34 Acres Lot
$360,900 Zestimate®
$197/sqft
$2,485 Estimated rent
Home value
$360,900
$328,000 - $393,000
$2,485/mo
Zestimate® history
Owner options
List your home for rent
$2,485/mo
Rent Zestimate®
Find your next renter with Zillow Rental Manager. Plus, with online applications, you can quickly screen prospective tenants – for free.
$2,485/mo
Rent Zestimate®
Refinance and save
$2,442/mo
Est. payment
Refinancing to a lower rate could help reduce your monthly payments and save thousands over the life of the loan.
$2,442/mo
Est. payment
Explore your selling options
Work with a Zillow partner agent
Leverage their expertise and Zillow's premium Showcase listings to get your home seen by more buyers.
Get startedList with your own agent
Get your home in front of millions of buyers by listing it on Zillow.
Learn how to do itSell it yourself
Take full control of how buyers see your home on Zillow by listing For Sale by Owner (FSBO).
List your homeWhat's special
Breakfast barGranite countertopsSpacious backyardVaulted ceilingsCeramic tile flooringRear screened porchRecessed lighting
Zillow last checked:
Listing updated:
Listed by:
Amy Reynolds 863-412-2279,
LOCKHART & ASSOCIATES INC 863-293-1234
Bought with:
Eileen Belanger, 3179504
CENTURY 21 MYERS REALTY LAKE WALES
Source: Stellar MLS,MLS#: P4936972 Originating MLS: East Polk
Originating MLS: East Polk
Facts & features
Interior
Bedrooms & bathrooms
- Bedrooms: 3
- Bathrooms: 2
- Full bathrooms: 2
Rooms
- Room types: Den/Library/Office, Utility Room
Primary bedroom
- Features: Ceiling Fan(s), Walk-In Closet(s)
- Level: First
- Area: 177 Square Feet
- Dimensions: 14.75x12
Bedroom 2
- Features: Ceiling Fan(s), Walk-In Closet(s)
- Level: First
- Area: 135.13 Square Feet
- Dimensions: 11.75x11.5
Bedroom 3
- Features: Ceiling Fan(s), Walk-In Closet(s)
- Level: First
- Area: 141 Square Feet
- Dimensions: 12x11.75
Balcony porch lanai
- Features: Ceiling Fan(s)
- Level: First
- Area: 448 Square Feet
- Dimensions: 32x14
Dining room
- Level: First
- Area: 146.25 Square Feet
- Dimensions: 15x9.75
Kitchen
- Features: Breakfast Bar
- Level: First
- Area: 241.5 Square Feet
- Dimensions: 21x11.5
Living room
- Features: Ceiling Fan(s)
- Level: First
- Area: 222 Square Feet
- Dimensions: 18.5x12
Office
- Features: Ceiling Fan(s), Built-in Closet
- Level: First
- Area: 138 Square Feet
- Dimensions: 12x11.5
Heating
- Central, Electric
Cooling
- Central Air
Appliances
- Included: Dishwasher, Disposal, Dryer, Electric Water Heater, Microwave, Range, Refrigerator, Washer
- Laundry: Inside, Laundry Room
Features
- Ceiling Fan(s), Living Room/Dining Room Combo, Primary Bedroom Main Floor, Solid Surface Counters, Vaulted Ceiling(s), Walk-In Closet(s)
- Flooring: Carpet, Ceramic Tile
- Doors: Sliding Doors
- Windows: Blinds, Window Treatments
- Has fireplace: No
Interior area
- Total structure area: 2,984
- Total interior livable area: 1,849 sqft
Property
Parking
- Total spaces: 2
- Parking features: Driveway, Garage Door Opener
- Attached garage spaces: 2
- Has uncovered spaces: Yes
Features
- Levels: One
- Stories: 1
- Patio & porch: Rear Porch, Screened
- Exterior features: Irrigation System
- Has private pool: Yes
- Pool features: Diving Board, In Ground
- Spa features: In Ground
- Fencing: Fenced,Wood
Lot
- Size: 0.34 Acres
- Dimensions: 93 x 154
- Features: In County
- Residential vegetation: Mature Landscaping, Oak Trees
Details
- Additional structures: Shed(s)
- Parcel number: 262911687420000070
- Zoning: R-1
- Special conditions: None
Construction
Type & style
- Home type: SingleFamily
- Property subtype: Single Family Residence
Materials
- Block, Stucco
- Foundation: Block
- Roof: Metal
Condition
- New construction: No
- Year built: 1987
Utilities & green energy
- Sewer: Septic Tank
- Water: Public
- Utilities for property: Public
Community & HOA
Community
- Security: Smoke Detector(s)
- Pet fee: $0 monthly
- Subdivision: WINTERSET PARK
HOA
- Has HOA: No
Location
- Region: Winter Haven
Financial & listing details
- Price per square foot: $197/sqft
- Tax assessed value: $326,787
- Annual tax amount: $2,425
- Date on market: 11/7/2025
- Cumulative days on market: 20 days
- Listing terms: Cash,Conventional,FHA,VA Loan
- Ownership: Fee Simple
- Total actual rent: 0
- Road surface type: Paved
Price history
| Date | Event | Price |
|---|---|---|
| 12/19/2025 | Sold | $365,000-6.4%$197/sqft |
Source:  Stellar MLS #P4936972 Report a problem Stellar MLS #P4936972 Report a problem | ||
| 11/27/2025 | Pending sale | $389,900$211/sqft |
Source: Stellar MLS #P4936972 Report a problem | ||
| 11/7/2025 | Listed for sale | $389,900+56%$211/sqft |
Source: Stellar MLS #P4936972 Report a problem | ||
| 11/27/2018 | Sold | $250,000$135/sqft |
Source: Public Record Report a problem | ||
| 10/17/2018 | Listed for sale | $250,000$135/sqft |
Source: JUDY B CLEAVES PROPERTIES INC #P4902261 Report a problem | ||
| 9/14/2018 | Listing removed | $250,000$135/sqft |
Source: JUDY B CLEAVES PROPERTIES INC #P4902261 Report a problem | ||
| 9/1/2018 | Listed for sale | $250,000$135/sqft |
Source: JUDY B CLEAVES PROPERTIES INC #P4902261 Report a problem | ||
Public tax history
Tax history is unavailable.
Find assessor info on the county website
Neighborhood: 33884
Nearby homes
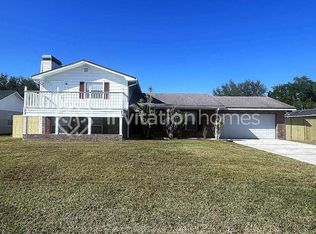
- $373,2004 bd3 ba1.9k sqft2805 Winterset Park, Winter Haven, FL 33884Off Market
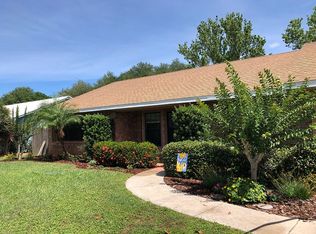
- $372,4004 bd2 ba1.9k sqft2811 Winterset Park, Winter Haven, FL 33884Off Market
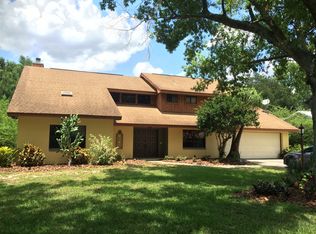
- $446,1004 bd4 ba2.6k sqft2815 Winterset Park, Winter Haven, FL 33884Off Market
- $520,8004 bd4 ba3.7k sqft1860 Eloise Cove Dr, Winter Haven, FL 33884Off Market

- $440,0004 bd3 ba2.8k sqft1854 Eloise Cove Dr, Winter Haven, FL 33884Sold
- $346,5003 bd2 ba1.9k sqft2809 Winterset Park, Winter Haven, FL 33884Off Market
- $427,9004 bd2 ba2k sqft2814 Winterset Park, Winter Haven, FL 33884Off Market
- $419,6003 bd2 ba2.1k sqft2812 Winterset Park, Winter Haven, FL 33884Off Market
Nearby schools
GreatSchools rating
- 3/10Pinewood Elementary SchoolGrades: PK-5Distance: 3 mi
- 3/10Denison Middle SchoolGrades: 6-8Distance: 3.4 mi
- 2/10Lake Region High SchoolGrades: 9-12Distance: 3.4 mi
Schools provided by the listing agent
- Elementary: Pinewood Elem
- Middle: Denison Middle
- High: Lake Region High
Source: Stellar MLS. This data may not be complete. We recommend contacting the local school district to confirm school assignments for this home.
Get a cash offer in 3 minutes
Find out how much your home could sell for in as little as 3 minutes with a no-obligation cash offer.
Estimated market value
$360,900
Get a cash offer in 3 minutes
Find out how much your home could sell for in as little as 3 minutes with a no-obligation cash offer.
Estimated market value
$360,900
- Florida
- Polk County
- Winter Haven
- 33884
- 2813 WINTERSET PARK
Nearby cities
Nearby neighborhoods
Nearby zip codes
Other Winter Haven Topics
