10k update or closing credit at $415,000 offer. Well maintained home with south facing front, private backyard with under roofline courtyard outdoor living & TREX extended deck with large side yard for gardening, swing set, boat or RV. Oversized garage for trucks & extra strorage. In past 3-5 years updated roof, fence, hvac, appliances, graphite sink, LED lights, master shower for 2, paint, LVP in living, dining, hallways & master and carpet in split guest bedrooms and den. Cathedral beam accent ceilings in family room that open into dining & breakfast room with bay window seating & breakfast bar. Natural light from skylights in Family & Master bath. Sitting area in rear Master with wall of windows to courtyard patio & ample closets & storage in spacious bath with handicap accessible shower. Rear Den can be perfect study with builtins flanking brick fireplace and wall of windows to courtyard covered patio. Updated master bath with long vanity, WI closet & oversized roll in shower for two. Kitchen has updated appliances, graphite sink, marble backsplash, ample counter & 11 drawer space, freshly painted white cabinets, coffee bar & pantry. Utility room has 8 cabinets, sink & freezer space. Quick access to 4 nearby freeways & DFW Airport. Walk to excellent schools, Bedford Rec, sport fields, parks along hike n bike trails, grocerty store & dining.
Sold
Price Unknown
2813 Woodpath Ln, Bedford, TX 76021
3beds
2,171sqft
Single Family Residence
Built in 1982
0 Square Feet Lot
$420,100 Zestimate®
$--/sqft
$2,599 Estimated rent
Home value
$420,100
$391,000 - $454,000
$2,599/mo
Zestimate® history
Owner options
List your home for rent
$2,599/mo
Rent Zestimate®
Find your next renter with Zillow Rental Manager. Plus, with online applications, you can quickly screen prospective tenants – for free.
$2,599/mo
Rent Zestimate®
Refinance and save
Refinancing to a lower rate could help reduce your monthly payments and save thousands over the life of the loan.
Explore your selling options
Work with a Zillow partner agent
Leverage their expertise and Zillow's premium Showcase listings to get your home seen by more buyers.
Get startedList with your own agent
Get your home in front of millions of buyers by listing it on Zillow.
Learn how to do itSell it yourself
Take full control of how buyers see your home on Zillow by listing For Sale by Owner (FSBO).
List your homeWhat's special
Updated roofFreshly painted white cabinetsUpdated appliancesBay window seatingSouth facing frontTrex extended deckBreakfast bar
Zillow last checked:
Listing updated:
Listed by:
Kelly Barz 0402231 817-271-7456,
The Michael Group Real Estate 817-577-9000,
Nicholas Barz 0641834 817-366-2887,
The Michael Group Real Estate
Bought with:
Angela Franklin
League Real Estate
Source: NTREIS,MLS#: 21121609
Facts & features
Interior
Bedrooms & bathrooms
- Bedrooms: 3
- Bathrooms: 2
- Full bathrooms: 2
Primary bedroom
- Features: Ceiling Fan(s), Dual Sinks, En Suite Bathroom, Linen Closet, Sitting Area in Primary, Split Bedrooms, Separate Shower, Walk-In Closet(s)
- Level: First
- Dimensions: 17 x 13
Bedroom
- Features: Ceiling Fan(s), Split Bedrooms, Walk-In Closet(s)
- Level: First
- Dimensions: 11 x 10
Bedroom
- Features: Ceiling Fan(s), Split Bedrooms, Walk-In Closet(s)
- Level: First
- Dimensions: 11 x 11
Bedroom
- Features: Ceiling Fan(s), Split Bedrooms, Walk-In Closet(s)
- Level: First
- Dimensions: 11 x 11
Bedroom
- Features: Ceiling Fan(s), Split Bedrooms, Walk-In Closet(s)
- Level: First
- Dimensions: 11 x 10
Primary bathroom
- Features: Dual Sinks, En Suite Bathroom, Linen Closet, Multiple Shower Heads, Solid Surface Counters
- Level: First
- Dimensions: 13 x 8
Breakfast room nook
- Features: Breakfast Bar, Built-in Features, Eat-in Kitchen, Pantry, Solid Surface Counters
- Level: First
- Dimensions: 11 x 9
Den
- Features: Built-in Features, Ceiling Fan(s), Fireplace
- Level: First
- Dimensions: 16 x 11
Dining room
- Level: First
- Dimensions: 14 x 10
Kitchen
- Features: Breakfast Bar, Built-in Features, Butler's Pantry, Eat-in Kitchen, Granite Counters, Pantry, Walk-In Pantry
- Level: First
- Dimensions: 16 x 9
Living room
- Features: Ceiling Fan(s)
- Level: First
- Dimensions: 20 x 15
Utility room
- Features: Built-in Features, Pantry, Utility Room, Utility Sink
- Level: First
- Dimensions: 9 x 6
Heating
- Central, Electric, Fireplace(s)
Cooling
- Central Air, Ceiling Fan(s), Electric
Appliances
- Included: Dishwasher, Electric Range, Electric Water Heater, Disposal, Microwave
- Laundry: Dryer Hookup, ElectricDryer Hookup, Laundry in Utility Room
Features
- Built-in Features, Chandelier, Cathedral Ceiling(s), Double Vanity, Eat-in Kitchen, High Speed Internet, Open Floorplan, Pantry, Paneling/Wainscoting, Cable TV, Walk-In Closet(s)
- Flooring: Carpet, Ceramic Tile, Laminate
- Windows: Bay Window(s), Skylight(s), Window Coverings
- Has basement: No
- Number of fireplaces: 1
- Fireplace features: Den, Glass Doors, Masonry, Wood Burning
Interior area
- Total interior livable area: 2,171 sqft
Property
Parking
- Total spaces: 2
- Parking features: Door-Single, Driveway, Garage Faces Front, Garage, Garage Door Opener, Oversized, On Street, Boat, RV Access/Parking
- Attached garage spaces: 2
- Has uncovered spaces: Yes
Accessibility
- Accessibility features: Accessible Full Bath, Accessible Bedroom, Accessible Kitchen, Accessible Doors, Accessible Entrance, Accessible Hallway(s)
Features
- Levels: One
- Stories: 1
- Patio & porch: Rear Porch, Deck, Front Porch, Covered
- Exterior features: Dog Run, Lighting, Outdoor Living Area, Private Yard, Rain Gutters
- Pool features: None
- Fencing: Back Yard,Gate,Wood
Lot
- Size: 0 Square Feet
- Dimensions: 80 x 120
- Features: Interior Lot, Landscaped, Sprinkler System, Few Trees
- Residential vegetation: Grassed, Partially Wooded
Details
- Parcel number: 00671134
- Other equipment: Irrigation Equipment
Construction
Type & style
- Home type: SingleFamily
- Architectural style: Traditional,Detached
- Property subtype: Single Family Residence
Materials
- Brick
- Foundation: Slab
- Roof: Composition
Condition
- Year built: 1982
Utilities & green energy
- Sewer: Public Sewer
- Water: Public
- Utilities for property: Electricity Connected, Phone Available, Sewer Available, Separate Meters, Underground Utilities, Water Available, Cable Available
Green energy
- Energy efficient items: Appliances, Insulation
- Water conservation: Water-Smart Landscaping
Community & HOA
Community
- Features: Curbs
- Security: Smoke Detector(s), Security Lights
- Subdivision: Cross Timbers Add
HOA
- Has HOA: No
Location
- Region: Bedford
Financial & listing details
- Tax assessed value: $340,000
- Annual tax amount: $6,863
- Date on market: 2/10/2026
- Listing terms: Cash,FHA,VA Loan
- Electric utility on property: Yes
Price history
| Date | Event | Price |
|---|---|---|
| 2/12/2026 | Sold | -- |
Source: NTREIS #21121609 Report a problem | ||
| 2/12/2026 | Listing removed | $2,600$1/sqft |
Source: Zillow Rentals Report a problem | ||
| 2/11/2026 | Pending sale | $415,000$191/sqft |
Source: NTREIS #21121609 Report a problem | ||
| 2/10/2026 | Listed for sale | $415,000$191/sqft |
Source: NTREIS #21121609 Report a problem | ||
| 1/27/2026 | Listing removed | $415,000$191/sqft |
Source: NTREIS #21121609 Report a problem | ||
| 1/20/2026 | Price change | $415,000+2.5%$191/sqft |
Source: NTREIS #21121609 Report a problem | ||
| 1/11/2026 | Price change | $405,000-2.4%$187/sqft |
Source: NTREIS #21121609 Report a problem | ||
| 1/8/2026 | Price change | $2,600-3.7%$1/sqft |
Source: Zillow Rentals Report a problem | ||
| 12/27/2025 | Listed for sale | $415,000$191/sqft |
Source: NTREIS #21121609 Report a problem | ||
| 12/17/2025 | Listed for rent | $2,700-3.6%$1/sqft |
Source: Zillow Rentals Report a problem | ||
| 12/16/2025 | Listing removed | $415,000$191/sqft |
Source: NTREIS #21121609 Report a problem | ||
| 11/29/2025 | Listed for sale | $415,000-0.2%$191/sqft |
Source: NTREIS #21121609 Report a problem | ||
| 11/3/2025 | Listing removed | $2,800$1/sqft |
Source: Zillow Rentals Report a problem | ||
| 9/12/2025 | Listed for rent | $2,800+3.7%$1/sqft |
Source: Zillow Rentals Report a problem | ||
| 2/29/2024 | Listing removed | $2,700$1/sqft |
Source: Zillow Rentals Report a problem | ||
| 2/20/2024 | Listed for rent | $2,700+3.8%$1/sqft |
Source: Zillow Rentals Report a problem | ||
| 2/11/2024 | Price change | $415,900-1%$192/sqft |
Source: NTREIS #20482933 Report a problem | ||
| 2/1/2024 | Listed for sale | $419,900$193/sqft |
Source: NTREIS #20482933 Report a problem | ||
| 1/22/2024 | Listing removed | -- |
Source: NTREIS #20482933 Report a problem | ||
| 12/28/2023 | Listed for sale | $419,900+7.9%$193/sqft |
Source: NTREIS #20482933 Report a problem | ||
| 11/30/2022 | Listed for rent | $2,600$1/sqft |
Source: Zillow Rental Manager Report a problem | ||
| 10/31/2022 | Sold | -- |
Source: Ebby Halliday solds #20166237_76021 Report a problem | ||
| 10/21/2022 | Pending sale | $389,000$179/sqft |
Source: NTREIS #20166237 Report a problem | ||
| 10/15/2022 | Contingent | $389,000$179/sqft |
Source: NTREIS #20166237 Report a problem | ||
Public tax history
| Year | Property taxes | Tax assessment |
|---|---|---|
| 2025 | $6,863 -1.1% | $340,000 -4.6% |
| 2024 | $6,940 -5.7% | $356,478 -7.1% |
| 2023 | $7,359 +2.3% | $383,700 +16.5% |
| 2022 | $7,192 -2.5% | $329,291 +2.6% |
| 2021 | $7,374 +8.4% | $321,091 +11.2% |
| 2020 | $6,803 +137% | $288,783 -0.7% |
| 2019 | $2,870 +1.9% | $290,714 +20% |
| 2018 | $2,816 +1.8% | $242,162 +1% |
| 2017 | $2,767 +1.5% | $239,800 +16.1% |
| 2016 | $2,727 -2% | $206,500 +7.8% |
| 2015 | $2,783 | $191,552 +15.8% |
| 2014 | $2,783 | $165,400 |
| 2013 | -- | $165,400 +0.5% |
| 2012 | -- | $164,600 +3.6% |
| 2011 | -- | $158,900 +3.3% |
| 2010 | -- | $153,800 -1.1% |
| 2009 | -- | $155,500 +2% |
| 2008 | -- | $152,400 +5% |
| 2007 | -- | $145,200 |
| 2006 | -- | $145,200 |
| 2005 | -- | $145,200 |
| 2004 | -- | $145,200 +5.2% |
| 2003 | -- | $138,000 +3.8% |
| 2002 | -- | $132,900 +7.6% |
| 2001 | -- | $123,500 +10.1% |
| 2000 | -- | $112,200 |
Find assessor info on the county website
Neighborhood: 76021
Nearby homes
- $511,8004 bd2 ba2.8k sqft2817 Woodpath Ln, Bedford, TX 76021Off Market
- $364,3003 bd2 ba1.6k sqft2809 Woodpath Ln, Bedford, TX 76021Off Market
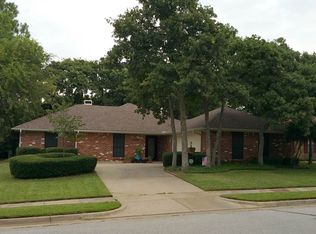
- $375,6003 bd2 ba1.7k sqft2812 Edgewood Ln, Bedford, TX 76021Off Market
- $424,9003 bd2 ba2.1k sqft2816 Edgewood Ln, Bedford, TX 76021Off Market
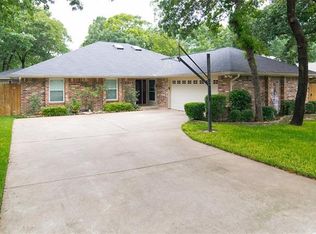
- $369,6003 bd2 ba1.6k sqft2821 Woodpath Ln, Bedford, TX 76021Off Market
- $481,7004 bd3 ba2.4k sqft2808 Edgewood Ln, Bedford, TX 76021Off Market
- $413,3003 bd2 ba1.9k sqft2805 Woodpath Ln, Bedford, TX 76021Off Market
- $467,4003 bd2 ba2.5k sqft2812 Woodpath Ln, Bedford, TX 76021Off Market
Nearby schools
GreatSchools rating
- 8/10Spring Garden Elementary SchoolGrades: PK-6Distance: 0.4 mi
- 9/10Harwood Junior High SchoolGrades: 7-9Distance: 0.9 mi
- 6/10Trinity High SchoolGrades: 10-12Distance: 2.3 mi
Schools provided by the listing agent
- Elementary: Spring Garden
- High: Trinity
- District: Hurst-Euless-Bedford ISD
Source: NTREIS. This data may not be complete. We recommend contacting the local school district to confirm school assignments for this home.
Get a cash offer in 3 minutes
Find out how much your home could sell for in as little as 3 minutes with a no-obligation cash offer.
Estimated market value
$420,100
Get a cash offer in 3 minutes
Find out how much your home could sell for in as little as 3 minutes with a no-obligation cash offer.
Estimated market value
$420,100
- Texas
- Tarrant County
- Bedford
- 76021
- 2813 Woodpath Ln
