
Welcome to an extraordinary opportunity to own a completely reimagined lakefront home on the shores of Elk Lake in Zimmerman. Situated on over an acre with an impressive 263 feet of shoreline, this stunning rambler offers more than 3,000 sqft, 4 bedrooms, 3 bathrooms, and a rare combination of luxury, privacy, and waterfront views.
Thoughtfully remodeled throughout, this home showcases exceptional craftsmanship, modern design, and attention to detail. The bright, open floor plan is filled with natural light and highlights panoramic lake views, beautiful luxury vinyl plank flooring, solid wood doors, and quality finishes throughout. The main level features three spacious bedrooms, including a remarkable owner's suite perfectly positioned to capture the beauty of Elk Lake. Wake up each morning to peaceful water views before retreating to your spa-inspired ensuite featuring a deep soaking tub, custom walk-in tile shower.
Designed for both entertaining and everyday living, the beautifully updated kitchen is the heart of the home. Featuring an oversized kitchen island with stunning views of Elk Lake, this space offers the perfect setting for morning coffee, entertaining guests. The kitchen flows seamlessly into the main living area, where a warm gas fireplace creates an inviting space to relax and enjoy the incredible surroundings. The fully finished walkout lower level provides additional living space with a spacious family room, cozy wood-burning fireplace, fourth bedroom, full bathroom, and flexible areas perfect for guests, recreation, or a home office.
Enjoy peace of mind with numerous major updates, including newer siding, newer roof, new air conditioning units, Water heater and furnace offering exceptional year-round comfort and efficiency.
Step outside and experience your own private lakeside retreat. With 263 feet of shoreline, you'll enjoy endless opportunities to embrace the Elk Lake lifestyle- from boating and fishing to kayaking, paddle boarding, swimming, or simply relaxing while taking in the incredible views. The expansive yard offers plenty of room for outdoor entertaining, recreation, and enjoying the natural beauty surrounding the property. The oversized three-car garage provides abundant space for vehicles, lake toys, and all your outdoor equipment.
Located just minutes from Zimmerman and within an easy commute to the Twin Cities, this exceptional property offers the perfect balance of peaceful lake living and everyday convenience.
Active
$665,000
28130 140th St NW, Zimmerman, MN 55398
4beds
3,042sqft
Single Family
Built in 1971
1.1 Acres Lot
$-- Zestimate®
$219/sqft
$-- HOA
What's special
Cozy wood-burning fireplaceQuality finishes throughoutSpa-inspired ensuiteOversized three-car garagePanoramic lake viewsBright open floor planSpacious family room
- 11 days |
- 1,322 |
- 103 |
Likely to sell faster than
Zillow last checked:
Listing updated:
Listed by:
The DVC Team 763-227-4945,
eXp Realty
Source: NorthstarMLS as distributed by MLS GRID,MLS#: 7106834
Facts & features
Interior
Bedrooms & bathrooms
- Bedrooms: 4
- Bathrooms: 3
- Full bathrooms: 2
- 3/4 bathrooms: 1
Bedroom
- Level: Main
- Area: 378 Square Feet
- Dimensions: 18x21
Bedroom 2
- Level: Main
- Area: 120 Square Feet
- Dimensions: 8x15
Bedroom 3
- Level: Main
- Area: 100 Square Feet
- Dimensions: 10x10
Bedroom 4
- Level: Lower
- Area: 180 Square Feet
- Dimensions: 15x12
Primary bathroom
- Level: Main
- Area: 150 Square Feet
- Dimensions: 10x15
Deck
- Level: Main
- Area: 437 Square Feet
- Dimensions: 19x23
Dining room
- Level: Main
- Area: 616 Square Feet
- Dimensions: 22x28
Family room
- Level: Lower
- Area: 225 Square Feet
- Dimensions: 15x15
Foyer
- Level: Main
- Area: 96 Square Feet
- Dimensions: 16x6
Kitchen
- Level: Main
- Area: 190 Square Feet
- Dimensions: 19x10
Living room
- Level: Main
- Area: 270 Square Feet
- Dimensions: 15x18
Porch
- Level: Main
- Area: 210 Square Feet
- Dimensions: 14x15
Recreation room
- Level: Lower
- Area: 638 Square Feet
- Dimensions: 22x29
Utility room
- Level: Lower
- Area: 144 Square Feet
- Dimensions: 9x16
Heating
- Forced Air
Cooling
- Central Air
Appliances
- Included: Dishwasher, Dryer, Microwave, Range, Refrigerator, Washer
Features
- Basement: Daylight,Egress Window(s),Finished,Full,Walk-Out Access
- Number of fireplaces: 2
- Fireplace features: Family Room
Interior area
- Total structure area: 3,042
- Total interior livable area: 3,042 sqft
- Finished area above ground: 3,042
- Finished area below ground: 0
Property
Parking
- Total spaces: 3
- Parking features: Detached Garage
- Garage spaces: 3
- Details: Garage Dimensions (35x26)
Accessibility
- Accessibility features: None
Features
- Levels: One
- Stories: 1
- Patio & porch: Deck, Porch
- On waterfront: Yes
- Waterfront features: Lake Front
Lot
- Size: 1.1 Acres
- Dimensions: 172 x 394 x 97 x 104 x 52 x 309
Details
- Additional structures: Storage Shed
- Foundation area: 1200
- Parcel number: 014170140
- Zoning description: Residential-Single Family
Construction
Type & style
- Home type: SingleFamily
- Property subtype: Single Family
Condition
- New construction: No
- Year built: 1971
Utilities & green energy
- Gas: Natural Gas
- Sewer: Private Sewer
- Water: Well
Community & HOA
Community
- Subdivision: Sis & Teds Add
HOA
- Has HOA: No
Location
- Region: Zimmerman
Financial & listing details
- Price per square foot: $219/sqft
- Tax assessed value: $582,200
- Annual tax amount: $5,090
- Date on market: 7/9/2026
Estimated market value
Not available
Estimated sales range
Not available
Not available
Price history
| Date | Event | Price |
|---|---|---|
| 7/9/2026 | Listed for sale | $665,000+84.7%$219/sqft |
Source:  NorthstarMLS as distributed by MLS GRID #7106834 Report a problem NorthstarMLS as distributed by MLS GRID #7106834 Report a problem | ||
| 5/21/2020 | Sold | $360,000$118/sqft |
Source: NorthstarMLS as distributed by MLS GRID #5502748 Report a problem | ||
| 4/20/2020 | Pending sale | $360,000$118/sqft |
Source: Realty ONE Group Choice #5502748 Report a problem | ||
| 4/20/2020 | Listed for sale | $360,000-16.1%$118/sqft |
Source: Realty ONE Group Choice #5502748 Report a problem | ||
| 2/10/2020 | Listing removed | $429,000$141/sqft |
Source: Keller Williams Classic Realty #5219390 Report a problem | ||
| 10/7/2019 | Listed for sale | $429,000$141/sqft |
Source: Keller Williams Classic Realty #5219390 Report a problem | ||
| 7/11/2019 | Listing removed | $429,000$141/sqft |
Source: Keller Williams Classic Realty #5219390 Report a problem | ||
| 6/18/2019 | Price change | $429,000-4.6%$141/sqft |
Source: Keller Williams Classic Realty #5219390 Report a problem | ||
| 5/13/2019 | Listed for sale | $449,900+25%$148/sqft |
Source: Keller Williams Classic Realty #5219390 Report a problem | ||
| 9/9/2005 | Sold | $360,000$118/sqft |
Source: Public Record Report a problem | ||
Public tax history
| Year | Property taxes | Tax assessment |
|---|---|---|
| 2025 | $5,090 +0.4% | $582,200 +0% |
| 2024 | $5,068 +20.8% | $582,000 -2.9% |
| 2023 | $4,196 +61.5% | $599,400 +18.9% |
| 2022 | $2,598 -22.1% | $504,000 +58% |
| 2021 | $3,336 +3.5% | $319,081 +9.7% |
| 2020 | $3,222 -3.4% | $290,850 -3.4% |
| 2019 | $3,336 +3.5% | $301,000 +5.5% |
| 2018 | $3,222 +3.3% | $285,300 +6.9% |
| 2017 | $3,118 +2% | $266,800 +13.8% |
| 2016 | $3,056 +22.8% | $234,400 +15% |
| 2015 | $2,488 | $203,900 +13.1% |
| 2014 | $2,488 +13.3% | $180,300 -0.4% |
| 2013 | $2,196 -7.6% | $181,000 -7.6% |
| 2012 | $2,377 -1.2% | $195,900 -7.5% |
| 2011 | $2,407 +4.3% | $211,700 -18.2% |
| 2010 | $2,308 -1.4% | $258,800 -5.5% |
| 2009 | $2,340 -12% | $273,800 -12.1% |
| 2008 | $2,660 +7.4% | $311,500 +6.7% |
| 2007 | $2,478 +24.4% | $292,000 +31.1% |
| 2006 | $1,992 +23.1% | $222,800 +15% |
| 2005 | $1,618 +5.1% | $193,700 +15% |
| 2004 | $1,539 +11.7% | $168,400 +12% |
| 2003 | $1,377 +5% | $150,400 +10% |
| 2002 | $1,311 -25.2% | $136,700 +4.8% |
| 2001 | $1,754 | $130,500 |
Find assessor info on the county website
Monthly payment
Est. payment
Payment breakdown
Explore the cost of this home by adjusting the details. Changes won't be saved.Climate risks
Neighborhood: 55398
Nearby schools
GreatSchools rating
- 7/10Princeton Intermediate SchoolGrades: 3-5Distance: 7 mi
- 6/10Princeton Middle SchoolGrades: 6-8Distance: 7.5 mi
- 6/10Princeton Senior High SchoolGrades: 9-12Distance: 5.8 mi
- $370,6003 bd2 ba1.1k sqft28134 140th St NW, Zimmerman, MN 55398Off Market
- $375,8002 bd1 ba1k sqft28142 Elk Lake Rd E, Zimmerman, MN 55398Off Market
- $9,500-- bd-- ba-- sqft28142 Elk Lake Rd E, Zimmerman, MN 55398Off Market
- $450,0003 bd2 ba1.6k sqft28148 Elk Lake Rd E, Zimmerman, MN 55398Sold
- $908,9004 bd2 ba2.4k sqft28138 140th St NW, Zimmerman, MN 55398Off Market
- $400,7003 bd2 ba1.6k sqft28204 Elk Lake Rd E, Zimmerman, MN 55398Off Market
- $312,9002 bd1 ba624 sqft28132 141st St NW, Zimmerman, MN 55398Off Market
- $262,400-- bd-- ba696 sqft28128 141st St NW, Zimmerman, MN 55398Off Market
A local agent can set up tours, give advice and negotiate with sellers.
Similar homes
- $635,9004 bd4 ba3.4k sqft26275 Woodlands Pkwy NW, Zimmerman, MN 55398For Sale
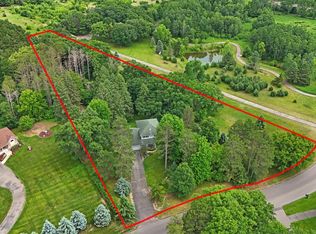
 MLS ID #7046183, Jeff Kuperus, Hewitt Jackson Real Estate. NorthstarMLS as distributed by MLS GRID
 - $539,9004 bd3 ba2.2k sqft24519 114th St, Zimmerman, MN 55398For Sale
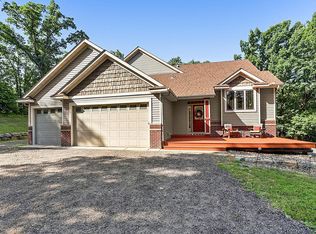 MLS ID #7109530, Peterson & Co., Keller Williams Integrity NW. NorthstarMLS as distributed by MLS GRID
 - $679,9005 bd4 ba4.1k sqft11792 272nd Ave NW, Zimmerman, MN 55398For Sale
 MLS ID #7084122, Tony Watters, RE/MAX Results. NorthstarMLS as distributed by MLS GRID
 - $600,0004 bd3 ba2.6k sqft16433 224th Ave NW, Elk River, MN 55330For Sale
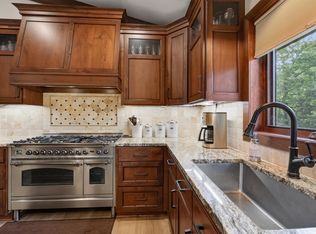 MLS ID #7106089, Molly Hangartner, Ashworth Real Estate. NorthstarMLS as distributed by MLS GRID
 - $634,9004 bd4 ba3.6k sqft31849 147th St NW, Princeton, MN 55371For SaleMLS ID #7094180, Rebecca Walker, Generations Real Estate. NorthstarMLS as distributed by MLS GRID
- $749,9005 bd3 ba3.9k sqft24484 143rd St NW, Zimmerman, MN 55398For SaleMLS ID #7089613, Levi LaRowe, RE/MAX RESULTS. NorthstarMLS as distributed by MLS GRID
- $475,0003 bd4 ba2.6k sqft12055 Elm St, Zimmerman, MN 55398For SaleMLS ID #7102562, Bruno Simic, RE/MAX Results. NorthstarMLS as distributed by MLS GRID
- $379,9004 bd2 ba2.3k sqft26232 24th St W, Zimmerman, MN 55398For SaleMLS ID #7105791, Joss Jondahl, eXp Realty. NorthstarMLS as distributed by MLS GRID
- $520,0003 bd3 ba2.3k sqft29334 139th Ct NW, Princeton, MN 55371For SaleMLS ID #7090123, Samantha Severson, RE/MAX Advantage Plus. NorthstarMLS as distributed by MLS GRID
- $519,0002 bd2 ba2.1k sqft28615 99 1/2 St NW, Zimmerman, MN 55398For SaleMLS ID #7039924, Jill Nungesser, LPT Realty, LLC. NorthstarMLS as distributed by MLS GRID
- $439,9004 bd2 ba2.1k sqft10590 257th Ave NW, Zimmerman, MN 55398For SaleMLS ID #7093597, Lynda Z. Risch, Counselor Realty, Inc. NorthstarMLS as distributed by MLS GRID
- $399,0003 bd3 ba1.7k sqft12949 Fremont Ave, Zimmerman, MN 55398For SaleMLS ID #7098684, Elizabeth Kuker, Pemberton RE. NorthstarMLS as distributed by MLS GRID
- $630,0005 bd4 ba3.6k sqft22342 Watson Cir NW, Elk River, MN 55330For SaleMLS ID #7094497, Amanda Marchand Peterson, Keller Williams Classic Realty. NorthstarMLS as distributed by MLS GRID
- $529,9004 bd2 ba3.1k sqft9706 State Highway 95, Princeton, MN 55371For SaleMLS ID #7092341, Kaila Carroll, Whitetail Properties Real Estate. NorthstarMLS as distributed by MLS GRID
- $574,9004 bd4 ba3k sqft5676 Nelmark Ave NE, Saint Michael, MN 55376For SaleMLS ID #7104062, Matthew J Marquette, Luke Real Estate. NorthstarMLS as distributed by MLS GRID
- $650,0004 bd3 ba2.1k sqft38321 Baugh St NW, Princeton, MN 55371For SaleMLS ID #7107532, The DVC Team, eXp Realty. NorthstarMLS as distributed by MLS GRID
- $679,9005 bd5 ba4.4k sqft17488 173rd St SE, Big Lake, MN 55309For SaleMLS ID #7103199, Lisa J. Proechel, Keller Williams Integrity Realty. NorthstarMLS as distributed by MLS GRID
- $410,0003 bd3 ba2k sqft25464 11th St W, Zimmerman, MN 55398For SaleMLS ID #7099789, Teri Harmon, RE/MAX Results. NorthstarMLS as distributed by MLS GRID
- $499,0004 bd2 ba2.2k sqft13812 196th Ave NW, Elk River, MN 55330For SaleMLS ID #7109510, Frank J Feela, Keller Williams Classic Realty. NorthstarMLS as distributed by MLS GRID
- $729,9005 bd3 ba2.6k sqft18952 247th Ave NW, Big Lake, MN 55309For SaleMLS ID #7098749, Pamela J Hendrickson, Century 21 Atwood. NorthstarMLS as distributed by MLS GRID
