Skip main navigation
Sold for $1,950,000
  • Listed by: First Team Real Estate • Ingrid Szalwinski • Contact: 949-874-0432
    Bought with: HomeSmart, Evergreen Realty
    $1,950,000

    28131 Calle San Remo, San Juan Capistrano, CA 92675

    4beds
    2,602sqft
    Single Family Residence
    Built in 1978
    1.03 Acres Lot
    $1,951,500 Zestimate®
    $749/sqft
    $7,829 Estimated rent

    Home value

    $1,951,500

    $1.81M - $2.11M

    $7,829/mo

    Zestimate® history
    Loading
    Loading...

    Owner options

    List your home for rent

    $7,829/mo

    Rent Zestimate®

    Find your next renter with Zillow Rental Manager. Plus, with online applications, you can quickly screen prospective tenants – for free.

    Learn more

    $7,829/mo

    Rent Zestimate®

    Refinance and save

    $12,287/mo

    Est. payment

    Refinancing to a lower rate could help reduce your monthly payments and save thousands over the life of the loan.

    See today's rates

    $12,287/mo

    Est. payment

    Explore your selling options

    Work with a Zillow partner agent

    Leverage their expertise and Zillow's premium Showcase listings to get your home seen by more buyers.

    Get started

    List with your own agent

    Get your home in front of millions of buyers by listing it on Zillow.

    Learn how to do it

    Sell it yourself

    Take full control of how buyers see your home on Zillow by listing For Sale by Owner (FSBO).

    List your home

    What's special

    Beautiful viewsExceptional privacyBamboo flooring throughoutLarge patio areaElegant wrought iron detailsFully remodeled kitchenWalk-in shower
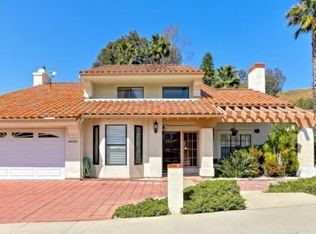
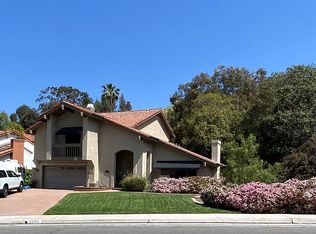
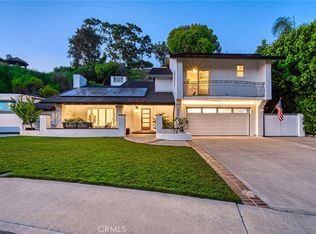
    **First time on the market!** Perched atop a scenic hill on a full acre, this spacious 4-bedroom, 2.5-bath home offers beautiful views and exceptional privacy. Enjoy watching July 4th fireworks from the balcony and relaxing in peaceful surroundings. The property features a large driveway with parking for up to six vehicles, a 2-car garage with overhead metal storage racks in the garage, and separate RV or additional vehicle parking with its own remote-controlled gate. A Level 2 EV charging station adds modern convenience. Inside, the home features bamboo flooring throughout, elegant wrought iron details, and gas fireplaces in the living and family rooms. The fully remodeled kitchen includes a counter bar with seating, reverse osmosis water system, gourmet range oven, and an expanded pantry. The laundry room has been relocated upstairs for convenience. Natural light fills the home through two skylights and four Solar tubes. Bathrooms feature updated countertops, a walk-in shower, cast-iron tub, and a walk-in tub in the primary bath. Smart home features include a Nest thermostat and smoke detectors as well as an upgraded furnace system with HEPA and ion filtration. The backyard is perfect for entertaining with a sparkling pool featuring a variable-speed pump, large patio area, sunroom, and storage shed. Fully paid-off solar panels provide excellent energy savings. Conveniently located near the I-5 freeway, Pacific Coast Highway, beaches, Dana Point Harbor (approximately 10 minutes away), shopping, dining, San Clemente Outlets, and entertainment. See supplementals attached. (staged rooms are Primary bedroom, Family room, & Living room)

    Zillow last checked:

    Listing updated:

    Listed by:

    Ingrid Szalwinski DRE #01828821 949-874-0432,

    First Team Real Estate

    Bought with:

    Shadi Kian, DRE #01225768

    HomeSmart, Evergreen Realty

    Source: CRMLS,MLS#: OC26036867MLS LogoOriginating MLS: California Regional MLS

    Facts & features

    Interior

    Bedrooms & bathrooms
    • Bedrooms: 4
    • Bathrooms: 3
    • Full bathrooms: 2
    • 1/2 bathrooms: 1
    Rooms
    • Room types: Bedroom, Family Room, Laundry, Living Room, Primary Bathroom, Primary Bedroom, Dining Room
    Bedroom
    • Features: All Bedrooms Up
    Bathroom
    • Features: Bathtub, Separate Shower, Tub Shower
    Heating
    • Central
    Cooling
    • Central Air
    Appliances
    • Included: Dishwasher, Disposal, Gas Range
    • Laundry: Laundry Room
    Features
    • Breakfast Bar, Breakfast Area, Cathedral Ceiling(s), Separate/Formal Dining Room, Eat-in Kitchen, Granite Counters, High Ceilings, All Bedrooms Up
    • Flooring: Bamboo
    • Doors: Mirrored Closet Door(s), Panel Doors, Sliding Doors
    • Windows: Blinds, Casement Window(s), Double Pane Windows
    • Has fireplace: Yes
    • Fireplace features: Family Room, Living Room, Outside
    • Common walls with other units/homes: No Common Walls
    Interior area
    • Total interior livable area: 2,602 sqft

    Property

    Parking
    • Total spaces: 9
    • Parking features: Door-Single, Driveway Up Slope From Street, Electric Vehicle Charging Station(s), Garage, Garage Door Opener, Other, RV Potential, RV Access/Parking, On Street
    • Attached garage spaces: 2
    • Carport spaces: 1
    • Covered spaces: 3
    • Uncovered spaces: 6
    Features
    • Levels: Multi/Split
    • Entry location: 1
    • Patio & porch: Concrete, Deck, Front Porch
    • Exterior features: Rain Gutters, Brick Driveway
    • Has private pool: Yes
    • Pool features: Heated, In Ground, Private
    • Fencing: Stucco Wall,Wrought Iron
    • Has view: Yes
    • View description: Hills
    Lot
    • Size: 1.03 Acres
    • Features: 0-1 Unit/Acre, Back Yard, Corner Lot, Front Yard, Sprinklers In Front, Near Park, Yard
    Details
    • Additional structures: Shed(s)
    • Parcel number: 66607306
    • Special conditions: Standard

    Construction

    Type & style
    • Home type: SingleFamily
    • Architectural style: Spanish
    • Property subtype: Single Family Residence
    Materials
    • Stucco
    • Foundation: Slab
    • Roof: Tile
    Condition
    • Turnkey
    • New construction: No
    • Year built: 1978

    Utilities & green energy

    • Electric: 220 Volts in Garage, 220 Volts in Laundry, Photovoltaics Seller Owned, Standard
    • Sewer: Public Sewer
    • Water: Public
    • Utilities for property: Cable Available, Electricity Available, Water Available

    Community & HOA

    Community
    • Features: Sidewalks, Park
    • Security: Smoke Detector(s)
    • Subdivision: Los Corrales (Lc)
    Location
    • Region: San Juan Capistrano

    Financial & listing details

    • Price per square foot: $749/sqft
    • Tax assessed value: $492,271
    • Date on market: 3/4/2026
    • Cumulative days on market: 88 days
    • Listing terms: Cash to New Loan
    • Road surface type: Paved

    Price history

    DateEventPrice
    7/1/2026Sold$1,950,000$749/sqft
    Source: CRMLS #OC26036867 Report a problem
    6/27/2026Pending sale$1,950,000$749/sqft
    Source: CRMLS #OC26036867 Report a problem
    6/9/2026Contingent$1,950,000$749/sqft
    Source: CRMLS #OC26036867 Report a problem
    6/6/2026Price change$1,950,000-13.3%$749/sqft
    Source: CRMLS #OC26036867 Report a problem
    6/5/2026Price change$2,250,000+11.5%$865/sqft
    Source: CRMLS #OC26036867 Report a problem
    5/2/2026Price change$2,018,750-5%$776/sqft
    Source: CRMLS #OC26036867 Report a problem
    3/27/2026Listed for sale$2,125,000$817/sqft
    Source: CRMLS #OC26036867 Report a problem

    Public tax history

    YearProperty taxesTax assessment
    2026-- $492,271 +2%
    2025$5,352 +0.9%$482,619 +2%
    2024$5,302 +3.3%$473,156 +2%
    2023$5,134 +7.8%$463,879 +2%
    2022$4,762 +1.9%$454,784 +2%
    2021$4,675 +0.9%$445,867 +1%
    2020$4,634 $441,296 +2%
    2019$4,634 +1.9%$432,644 +2%
    2018$4,550 +3%$424,161 +2%
    2017$4,419 $415,845 +2%
    2016$4,419 +1.9%$407,692 +1.5%
    2015$4,336 +3.4%$401,569 +2%
    2014$4,193 $393,703 +0.5%
    2013-- $391,924 +2%
    2012-- $384,240 +2%
    2011-- $376,706 +0.8%
    2010-- $373,891 -0.2%
    2009-- $374,780 +2%
    2008-- $367,432 +2%
    2007-- $360,228 +2%
    2006-- $353,165 +2%
    2005-- $346,241 +2%
    2004-- $339,452 +1.9%
    2003-- $333,231 +2%
    2002-- $326,698 +2%
    2001$3,414 +2%$320,293 +2%
    2000$3,345 $314,013
    Find assessor info on the county website

    Neighborhood: 92675

    Nearby schools

    GreatSchools rating
    Schools provided by the listing agent
    • Elementary: Ambuehl
    • Middle: Marco Forester
    • High: San Juan Hills

    Source: CRMLS. This data may not be complete. We recommend contacting the local school district to confirm school assignments for this home.

    Get a cash offer in 3 minutes
    Find out how much your home could sell for in as little as 3 minutes with a no-obligation cash offer.
    Estimated market value
    $1,951,500
    Get a cash offer in 3 minutes
    Find out how much your home could sell for in as little as 3 minutes with a no-obligation cash offer.
    Estimated market value
    $1,951,500