Skip main navigation
Sold for $670,000
  • $670,000

    28131 N MARCHANT Trace, Queen Creek, AZ 85142

    4beds
    2baths
    2,098sqft
    Single Family Residence
    Built in 2020
    1.25 Acres Lot
    $640,200 Zestimate®
    $319/sqft
    $2,731 Estimated rent

    Home value

    $640,200

    $583,000 - $704,000

    $2,731/mo

    Zestimate® history
    Loading
    Loading...

    Owner options

    List your home for rent

    $2,731/mo

    Rent Zestimate®

    Find your next renter with Zillow Rental Manager. Plus, with online applications, you can quickly screen prospective tenants – for free.

    Learn more

    $2,731/mo

    Rent Zestimate®

    Refinance and save

    $3,841/mo

    Est. payment

    Refinancing to a lower rate could help reduce your monthly payments and save thousands over the life of the loan.

    See today's rates

    $3,841/mo

    Est. payment

    Explore your selling options

    Work with a Zillow partner agent

    Leverage their expertise and Zillow's premium Showcase listings to get your home seen by more buyers.

    Get started

    List with your own agent

    Get your home in front of millions of buyers by listing it on Zillow.

    Learn how to do it

    Sell it yourself

    Take full control of how buyers see your home on Zillow by listing For Sale by Owner (FSBO).

    List your home

    What's special

    Chicken coopSplit floorplanWalk in showerLuxurious soaker tubAmple storageStunning cabinetry
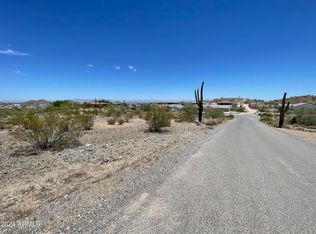
    THIS is it! Country living with no HOA and minutes from the San Tan hiking trails, yet only 10 minutes from groceries and 20 min from QC Marketplace and the new Costco. This is the perfect 4 bed/2 bath home on 1.25 acres.Enjoy the fully insulated shed, complete with AC and electricity - perfect for a home office or creative work space. Inside, this beautiful home boasts a bright and open floor plan, perfect for gatherings. The kitchen will impress with its stunning cabinetry, an entertainer's layout, and ample storage. With a split floorplan enjoy the privacy of the primary suite, with a luxurious soaker tub and walk in shower. Additional highlights include a 4-car insulated garage, a circular driveway with dual gates, chicken coop and a barn/shed with extra storage. Get back to nature and enjoy your evenings watching the stars - this home will not disappoint!

    Zillow last checked:

    Listing updated:

    Listed by:

    Shelly Law 480-231-8551,

    Realty85

    Bought with:

    Charlie Wise Jr., BR573784000

    Lost Dutchman Realty

    Janet E Day, SA677547000

    Lost Dutchman Realty

    Source: ARMLS,MLS#: 6769536MLS Logo

    Facts & features

    Interior

    Bedrooms & bathrooms
    • Bedrooms: 4
    • Bathrooms: 2
    Heating
    • Electric
    Cooling
    • Central Air
    Appliances
    • Included: Dryer, Washer, Water Softener Owned, Reverse Osmosis, Refrigerator, Built-in Microwave, Dishwasher, Disposal, Gas Range, Gas Oven, Water Purifier
    • Laundry: Inside
    Features
    • Pantry, Granite Counters, Double Vanity, Breakfast Bar, No Interior Steps, Kitchen Island, Full Bth Master Bdrm, Separate Shwr & Tub
    • Flooring: Carpet, Laminate, Tile
    • Windows: Low Emissivity Windows, Double Pane Windows
    • Has basement: No
    • Number of fireplaces: 1
    • Fireplace features: Gas
    Interior area
    • Total structure area: 2,098
    • Total interior livable area: 2,098 sqft

    Property

    Parking
    • Total spaces: 8
    • Parking features: RV Access/Parking, RV Gate, Garage Door Opener, Circular Driveway
    • Garage spaces: 4
    • Uncovered spaces: 4
    Features
    • Stories: 1
    • Pool features: None
    • Spa features: None
    • Fencing: See Remarks,Other
    • Has view: Yes
    • View description: Mountain(s)
    Lot
    • Size: 1.25 Acres
    • Features: East/West Exposure, Dirt Back, Gravel/Stone Front, Gravel/Stone Back, Synthetic Grass Frnt, Natural Desert Front
    Details
    • Parcel number: 50920029E
    • Horses can be raised: Yes
    • Horse amenities: See Remarks

    Construction

    Type & style
    • Home type: SingleFamily
    • Architectural style: Ranch
    • Property subtype: Single Family Residence
    Materials
    • Spray Foam Insulation, Stucco, Wood Frame, Painted
    • Roof: Tile
    Condition
    • Year built: 2020
    Details
    • Builder name: Kobe Construction

    Utilities & green energy

    • Sewer: Septic Tank
    • Water: Pvt Water Company
    • Utilities for property: Propane

    Community & neighborhood

    Location
    • Region: Queen Creek
    • Subdivision: THAT PORTION OF THE SOUTHEAST QUARTER OF SECTION 2

    Other

    Other facts
    • Listing terms: Cash,Conventional,1031 Exchange,FHA,VA Loan
    • Ownership: Fee Simple
    • Road surface type: Unimproved

    Price history

    DateEventPrice
    12/17/2024Sold$670,000-4.1%$319/sqft
    Source: ARMLS #6769536 Report a problem
    10/31/2024Price change$699,000-4.9%$333/sqft
    Source: ARMLS #6769536 Report a problem
    10/11/2024Listed for sale$735,000+14%$350/sqft
    Source: ARMLS #6769536 Report a problem
    11/3/2022Sold$644,500-0.7%$307/sqft
    Source: ARMLS #6462864 Report a problem
    9/30/2022Pending sale$649,000$309/sqft
    Source: ARMLS #6462864 Report a problem
    9/13/2022Listed for sale$649,000+14.7%$309/sqft
    Source: ARMLS #6462864 Report a problem
    4/30/2021Sold$566,000$270/sqft
    Source: Public Record Report a problem

    Public tax history

    YearProperty taxesTax assessment
    2026$1,834 +0.6%$47,093 +0.6%
    2025$1,822 -0.3%$46,821 -11.4%
    2024$1,827 +1.7%$52,841 +21.9%
    2023$1,797 +200.2%$43,355 -0.9%
    2022$599 $43,744 +461.6%
    2021-- $7,789

    Find assessor info on the county website

    Neighborhood: 85142

    Nearby schools

    GreatSchools rating
    Schools provided by the listing agent
    • Elementary: San Tan Heights Elementary
    • Middle: San Tan Heights Elementary
    • High: San Tan Foothills High School
    • District: Florence Unified School District

    Source: ARMLS. This data may not be complete. We recommend contacting the local school district to confirm school assignments for this home.

    Get a cash offer in 3 minutes
    Find out how much your home could sell for in as little as 3 minutes with a no-obligation cash offer.
    Estimated market value
    $640,200
    Get a cash offer in 3 minutes
    Find out how much your home could sell for in as little as 3 minutes with a no-obligation cash offer.
    Estimated market value
    $640,200