Welcome to your panoramic view private sanctuary! Nestled on over 2 acres of pristine land, this brand-new construction offers a harmonious blend of modern elegance and natural beauty.
With nearly 2,000 sq. ft. of living space, this home sits on a permanent foundation and provides room to breathe and grow.
The open floor plan seamlessly connects the living room, dining area, and kitchen, creating an inviting atmosphere for family gatherings and entertaining.
Imagine waking up to panoramic views every morning! Four generous sized bedrooms await, each with its own unique charm and walk-in closets.
The master suite features a large ensuite bathroom, complete with double sinks, separate water closet and walk-in shower with dual sliding access doors.
The kitchen is a chef’s delight, boasting stainless steel appliances, solid countertops, and ample storage. Huge kitchen island and walk-in pantry finish off this center of attention.
Central heating & air conditioning ensures comfort year-round, while energy-efficient windows flood the space with natural light.
Step outside onto your expansive deck and breathe in the fresh air. This is where your creative imagination can truly flourish! Expansive valley, hill, mountain and Canyon Lake backwater views.
Picture a vegetable garden, a serene meditation spot, or even a mini orchard—your canvas awaits.
Tucked away from the hustle and bustle, this property offers peace and tranquility as a natural buffer from the outside world.
Whether it’s sunrise or sunset, the unobstructed panoramic views will take your breath away.
Enjoy sipping your morning coffee while watching the sun paint the sky in hues of pink and gold.
Sold for $649,000
Listed by: Link Brokerages • Dave Anderson • Contact: 310-695-6510
Bought with: Century 21 Masters
Tax assessed value
$649,000
28135 Montana St, Menifee, CA 92587
4beds
1,860sqft
Manufactured Home
Built in 2022
2.1 Acres Lot
$677,500 Zestimate®
$349/sqft
$2,676 Estimated rent
Home value
$677,500
$644,000 - $711,000
$2,676/mo
Zestimate® history
Owner options
List your home for rent
$2,676/mo
Rent Zestimate®
Find your next renter with Zillow Rental Manager. Plus, with online applications, you can quickly screen prospective tenants – for free.
$2,676/mo
Rent Zestimate®
Refinance and save
$4,164/mo
Est. payment
Refinancing to a lower rate could help reduce your monthly payments and save thousands over the life of the loan.
$4,164/mo
Est. payment
Explore your selling options
Work with a Zillow partner agent
Leverage their expertise and Zillow's premium Showcase listings to get your home seen by more buyers.
Get startedList with your own agent
Get your home in front of millions of buyers by listing it on Zillow.
Learn how to do itSell it yourself
Take full control of how buyers see your home on Zillow by listing For Sale by Owner (FSBO).
List your homeWhat's special
Zillow last checked:
Listing updated:
Listed by:
Dave Anderson DRE #01875292 951-315-7482,
Link Brokerages,
KREG MCCOY DRE #01237359,
Link Brokerages
Bought with:
Jeremy Sellers, DRE #01241649
Century 21 Masters
Source: CRMLS,MLS#: SW24085410 Originating MLS: California Regional MLS
Originating MLS: California Regional MLSFacts & features
Interior
Bedrooms & bathrooms
- Bedrooms: 4
- Bathrooms: 2
- Full bathrooms: 2
- Main level bathrooms: 2
- Main level bedrooms: 4
Rooms
- Room types: Bedroom, Entry/Foyer, Family Room, Great Room, Kitchen, Laundry, Living Room, Primary Bathroom, Primary Bedroom, Other, Pantry, Utility Room, Dining Room
Primary bedroom
- Features: Main Level Primary
Bedroom
- Features: All Bedrooms Down
Bedroom
- Features: Bedroom on Main Level
Bathroom
- Features: Bathroom Exhaust Fan, Bathtub, Closet, Dual Sinks, Enclosed Toilet, Linen Closet, Separate Shower, Tub Shower, Vanity, Walk-In Shower
Kitchen
- Features: Butler's Pantry, Kitchen Island, Kitchen/Family Room Combo, Self-closing Cabinet Doors, Self-closing Drawers, Walk-In Pantry
Heating
- Central, Propane
Cooling
- Central Air, Electric
Appliances
- Included: Dishwasher, Exhaust Fan, Disposal, Microwave, Propane Cooktop, Propane Oven, Propane Range, Propane Water Heater, Refrigerator, VentedExhaust Fan, Water Heater
- Laundry: Washer Hookup, Electric Dryer Hookup, Inside, Laundry Room, Propane Dryer Hookup
Features
- Breakfast Bar, Balcony, Ceiling Fan(s), Separate/Formal Dining Room, Eat-in Kitchen, High Ceilings, Living Room Deck Attached, Open Floorplan, Pantry, Recessed Lighting, Storage, All Bedrooms Down, Bedroom on Main Level, Main Level Primary, Primary Suite, Utility Room, Walk-In Pantry, Walk-In Closet(s)
- Flooring: Carpet, Laminate
- Windows: Double Pane Windows
- Has fireplace: No
- Fireplace features: None
- Common walls with other units/homes: No Common Walls
Interior area
- Total interior livable area: 1,860 sqft
Property
Parking
- Total spaces: 6
- Parking features: Boat, Concrete, Door-Multi, Driveway, Driveway Up Slope From Street, Garage Faces Front, Garage, Garage Door Opener, Gravel, Oversized, Paved, RV Potential
- Garage spaces: 2
- Uncovered spaces: 4
Accessibility
- Accessibility features: Safe Emergency Egress from Home, No Stairs
Features
- Levels: One
- Stories: 1
- Entry location: 1
- Patio & porch: Rear Porch, Deck, Front Porch, Lanai, Open, Patio, Porch
- Pool features: None
- Spa features: None
- Fencing: None
- Has view: Yes
- View description: Bluff, City Lights, Canyon, Hills, Lake, Meadow, Mountain(s), Neighborhood, Panoramic, Valley, Water
- Has water view: Yes
- Water view: Lake,Water
Lot
- Size: 2.1 Acres
- Features: 0-1 Unit/Acre, Bluff, Back Yard, Cul-De-Sac, Horse Property, Lot Over 40000 Sqft, Paved
Details
- Parcel number: 350031001
- Zoning: R-1
- Special conditions: Standard
- Horses can be raised: Yes
- Horse amenities: Riding Trail
Construction
Type & style
- Home type: MobileManufactured
- Architectural style: Traditional
- Property subtype: Manufactured Home
Materials
- Drywall, Fiber Cement
- Foundation: Permanent
- Roof: Composition
Condition
- Turnkey
- New construction: Yes
- Year built: 2022
Details
- Builder model: Canyon Lake
- Builder name: Fleetwood
Utilities & green energy
- Electric: Electricity - On Property
- Sewer: Engineered Septic
- Water: Public
- Utilities for property: Electricity Connected, Propane, Water Connected
Community & HOA
Community
- Features: Biking, Foothills, Hiking, Horse Trails, Rural, Suburban, Valley
- Security: Carbon Monoxide Detector(s), Fire Sprinkler System, Smoke Detector(s), Security Lights
Location
- Region: Menifee
Financial & listing details
- Price per square foot: $349/sqft
- Tax assessed value: $649,000
- Annual tax amount: $7,667
- Date on market: 4/30/2024
- Cumulative days on market: 52 days
- Listing terms: Cash,Conventional,FHA,VA Loan
- Inclusions: Real Property
- Exclusions: Personal Property
- Road surface type: Paved
Price history
| Date | Event | Price |
|---|---|---|
| 8/14/2024 | Sold | $649,000$349/sqft |
Source:  CRMLS #SW24085410 Report a problem CRMLS #SW24085410 Report a problem | ||
| 7/24/2024 | Pending sale | $649,000$349/sqft |
Source: CRMLS #SW24085410 Report a problem | ||
| 6/21/2024 | Contingent | $649,000$349/sqft |
Source: CRMLS #SW24085410 Report a problem | ||
| 6/3/2024 | Price change | $649,000-3%$349/sqft |
Source: CRMLS #SW24085410 Report a problem | ||
| 5/30/2024 | Price change | $669,000-2.9%$360/sqft |
Source: CRMLS #SW24085410 Report a problem | ||
| 4/30/2024 | Listed for sale | $689,000+1048.3%$370/sqft |
Source: CRMLS #SW24085410 Report a problem | ||
| 7/20/2022 | Sold | $60,000+140%$32/sqft |
Source: Public Record Report a problem | ||
| 10/29/2003 | Sold | $25,000$13/sqft |
Source: Public Record Report a problem | ||
Public tax history
| Year | Property taxes | Tax assessment |
|---|---|---|
| 2025 | $7,667 +832.4% | $649,000 +960.5% |
| 2024 | $822 -0.5% | $61,200 +2% |
| 2023 | $827 +58.3% | $60,000 +79.2% |
| 2022 | $522 +1.4% | $33,483 +2% |
| 2021 | $515 +1.1% | $32,827 +1% |
| 2020 | $509 +1.6% | $32,491 +2% |
| 2019 | $501 +3.4% | $31,854 +2% |
| 2018 | $485 +1.3% | $31,230 +2% |
| 2017 | $479 | $30,618 +2% |
| 2016 | $479 +4.2% | $30,018 +1.5% |
| 2015 | $459 +2.1% | $29,568 +2% |
| 2014 | $450 | $28,990 +0.5% |
| 2013 | -- | $28,860 +2% |
| 2012 | -- | $28,295 +2% |
| 2011 | -- | $27,741 +0.7% |
| 2010 | -- | $27,535 -0.2% |
| 2009 | -- | $27,601 +2% |
| 2008 | -- | $27,060 +2% |
| 2007 | -- | $26,530 +2% |
| 2006 | -- | $26,010 +2% |
| 2005 | -- | $25,500 |
Find assessor info on the county website
Neighborhood: Quail Valley
Nearby homes
- $32,807-- bd-- ba-- sqft28155 Montana St, Canyon Lake, CA 92587Off Market
- $--0.56 Acres28155 Montana St, Menifee, CA 92587Off Market

- $11,2009,583 Square Feet344 Montana St, Quail Valley, CA 92587Sold

- $465,9003 bd2 ba1.3k sqft28140 Montana St, Canyon Lake, CA 92587Off Market
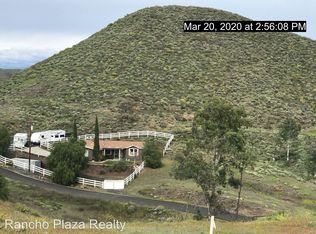
- $452,6003 bd2 ba1.5k sqft28171 Montana St, Canyon Lake, CA 92587Off Market
- $139,0002.33 Acres0 Montana St LOT 365, Quail Valley, CA 92587Lot/Land
- $35,00010,454 Square Feet0 Connecticut Dr #368, Quail Valley, CA 92587Sold
- $505,0003 bd2 ba1.3k sqft28170 Montana St, Canyon Lake, CA 92587Sold
Nearby schools
GreatSchools rating
- 8/10Quail Valley Elementary SchoolGrades: K-5Distance: 1.1 mi
- 6/10Kathryn Newport Middle SchoolGrades: 6-8Distance: 2.3 mi
- NAMenifee PreschoolGrades: Distance: 3.9 mi
Get a cash offer in 3 minutes
Find out how much your home could sell for in as little as 3 minutes with a no-obligation cash offer.
Estimated market value
$677,500
Get a cash offer in 3 minutes
Find out how much your home could sell for in as little as 3 minutes with a no-obligation cash offer.
Estimated market value
$677,500
- California
- Riverside County
- Menifee
- 92587
- Quail Valley
- 28135 Montana St
Nearby cities
Nearby neighborhoods
Nearby zip codes
Other Menifee Topics
