Skip main navigation
Sold for $690,000
  • $690,000

    28136 Ben Oaks Dr, Mechanicsville, MD 20659

    5beds
    3,498sqft
    Single Family Residence
    Built in 2009
    4 Acres Lot
    $692,800 Zestimate®
    $197/sqft
    $3,854 Estimated rent

    Home value

    $692,800

    $658,000 - $734,000

    $3,854/mo

    Zestimate® history
    Loading
    Loading...

    Owner options

    List your home for rent

    $3,854/mo

    Rent Zestimate®

    Find your next renter with Zillow Rental Manager. Plus, with online applications, you can quickly screen prospective tenants – for free.

    Learn more

    $3,854/mo

    Rent Zestimate®

    Refinance and save

    $4,170/mo

    Est. payment

    Refinancing to a lower rate could help reduce your monthly payments and save thousands over the life of the loan.

    See today's rates

    $4,170/mo

    Est. payment

    Explore your selling options

    Work with a Zillow partner agent

    Leverage their expertise and Zillow's premium Showcase listings to get your home seen by more buyers.

    Get started

    List with your own agent

    Get your home in front of millions of buyers by listing it on Zillow.

    Learn how to do it

    Sell it yourself

    Take full control of how buyers see your home on Zillow by listing For Sale by Owner (FSBO).

    List your home

    What's special

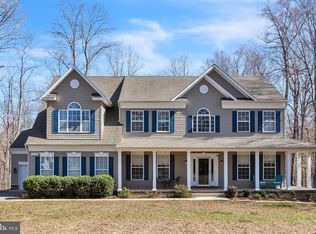
    SELLERS ARE BACK IN TOWN AND WE ARE BACK ON THE MARKET!!#### LOOKING FOR THAT PRIVATE HIDDEN OASIS BUT STILL WANNA BE CLOSE TO IT ALL?! **THIS 4-ACRE SLICE OF PARADISE HAS BEEN METICULOUSLY MAINTAINED BY IT'S ORIGINAL OWNERS AND THEIR PRIDE OF OWNERSHIP BEAMS THROUGHOUT!** 5 BEDROOMS, 3 1/2 FULL BATHS, ***AMAZING IN-GROUND POOL AND PATIO AREA FOR ALL THE QUIET AND PRIVATE ENTERTAINMENT YOU DREAMED OF! COVERED GAZEBO DECK ADDED TO THE POOL AREA MEANS PLENTY OF ROOM FOR THE BIGGEST FAMILY!*** FULLY UPDATED IN 2026 WITH FLOORING, PAINT, VANITIES, LIGHTING, AND A BRAND NEW ROOF IN 2018! AMAZING AND HUGE MASTER SUITE WITH TRAY CEILINGS, ENORMOUS WALK-IN, AND AN EN-SUITE SUPERBATH WITH LARGE SHOWER, DOUBLE VANITIES, AND CORNER TUB!! LOWER LEVEL HAS 5TH BEDROOM AND A FULL BATH!! HIGHLY SOUGHT-AFTER NEIGHBORHOOD IS THE HOT PLACE TO BE IN MECHANICSVILLE!! THIS ONE HAS IT ALL!!

    Zillow last checked:

    Listing updated:

    Listed by:

    Steve Atkocius 301-399-3089,

    Purple Post Real Estate

    Bought with:

    Heather Cooksey, 0225265567

    RE/MAX One

    Source: Bright MLS,MLS#: MDSM2031484MLS Logo

    Facts & features

    Interior

    Bedrooms & bathrooms
    • Bedrooms: 5
    • Bathrooms: 4
    • Full bathrooms: 3
    • 1/2 bathrooms: 1
    • Main level bathrooms: 1
    Basement
    • Description: Percent Finished: 50.0
    • Area: 1922
    Heating
    • Heat Pump, Electric
    Cooling
    • Central Air, Ceiling Fan(s), Electric
    Appliances
    • Included: Microwave, Dishwasher, Ice Maker, Oven/Range - Electric, Refrigerator, Stainless Steel Appliance(s), Electric Water Heater
    • Laundry: Upper Level
    Features
    • Bathroom - Stall Shower, Bathroom - Tub Shower, Bathroom - Walk-In Shower, Ceiling Fan(s), Family Room Off Kitchen, Chair Railings, Kitchen - Gourmet, Kitchen Island, Primary Bath(s), Recessed Lighting, Upgraded Countertops, Wainscotting, Walk-In Closet(s), Tray Ceiling(s)
    • Flooring: Luxury Vinyl, Carpet, Ceramic Tile
    • Windows: Window Treatments
    • Basement: Connecting Stairway,Full,Exterior Entry,Partially Finished,Walk-Out Access
    • Number of fireplaces: 1
    Interior area
    • Total structure area: 4,770
    • Total interior livable area: 3,498 sqft
    • Finished area above ground: 2,848
    • Finished area below ground: 650

    Property

    Parking
    • Total spaces: 2
    • Parking features: Garage Faces Side, Asphalt, Attached, Driveway
    • Attached garage spaces: 2
    • Has uncovered spaces: Yes
    Accessibility
    • Accessibility features: Other
    Features
    • Levels: Three
    • Stories: 3
    • Patio & porch: Patio, Deck, Screened
    • Exterior features: Extensive Hardscape, Lighting
    • Has private pool: Yes
    • Pool features: Fenced, In Ground, Private
    Lot
    • Size: 4 Acres
    • Features: Backs to Trees, Front Yard, Landscaped, Level, No Thru Street, Private, Secluded, Wooded
    Details
    • Additional structures: Above Grade, Below Grade, Outbuilding
    • Parcel number: 1905067006
    • Zoning: RPD
    • Special conditions: Standard

    Construction

    Type & style
    • Home type: SingleFamily
    • Architectural style: Colonial
    • Property subtype: Single Family Residence
    Materials
    • Stone, Vinyl Siding
    • Foundation: Concrete Perimeter
    Condition
    • Excellent
    • New construction: No
    • Year built: 2009
    • Major remodel year: 2026

    Utilities & green energy

    • Sewer: Gravity Sept Fld
    • Water: Community

    Community & HOA

    Community
    • Subdivision: Ben Oaks
    HOA
    • Has HOA: Yes
    • HOA fee: $25 monthly
    Location
    • Region: Mechanicsville

    Financial & listing details

    • Price per square foot: $197/sqft
    • Tax assessed value: $537,500
    • Annual tax amount: $4,953
    • Date on market: 5/29/2026
    • Listing agreement: Exclusive Right To Sell
    • Ownership: Fee Simple

    Price history

    DateEventPrice
    7/22/2026Sold$690,000+0%$197/sqft
    Source: Bright MLS #MDSM2031484 Report a problem
    7/2/2026Pending sale$689,900$197/sqft
    Source: Bright MLS #MDSM2031484 Report a problem
    6/26/2026Listed for sale$689,900$197/sqft
    Source: Bright MLS #MDSM2031484 Report a problem
    6/4/2026Pending sale$689,900$197/sqft
    Source: Bright MLS #MDSM2031484 Report a problem
    5/29/2026Listed for sale$689,900+60.3%$197/sqft
    Source: Bright MLS #MDSM2031484 Report a problem
    8/13/2009Sold$430,384$123/sqft
    Source: Public Record Report a problem

    Public tax history

    YearProperty taxesTax assessment
    2025$5,138 +8.2%$516,000 +4.3%
    2024$4,746 +5.7%$494,500 +5.7%
    2023$4,490 +6.1%$467,767 -5.4%
    2022$4,233 +6.5%$494,500 +19.4%
    2021$3,976 +1.6%$414,300 +1.6%
    2020$3,915 +1.6%$407,867 -1.6%
    2019$3,853 +1.6%$414,300 +4.9%
    2018$3,791 -0.9%$395,000
    2017$3,828 -12.4%$395,000
    2016$4,370 $395,000 -4.5%
    2015$4,370 $413,800
    2014$4,370 $413,800
    2013-- $413,800 -0.2%
    2012-- $414,800
    2011-- $414,800
    2010-- $414,800 +238.6%
    2009-- $122,500
    Find assessor info on the county website

    Neighborhood: 20659

    Nearby schools

    GreatSchools rating
    Schools provided by the listing agent
    • District: St. Mary's County Public Schools

    Source: Bright MLS. This data may not be complete. We recommend contacting the local school district to confirm school assignments for this home.

    Get a cash offer in 3 minutes
    Find out how much your home could sell for in as little as 3 minutes with a no-obligation cash offer.
    Estimated market value
    $692,800
    Get a cash offer in 3 minutes
    Find out how much your home could sell for in as little as 3 minutes with a no-obligation cash offer.
    Estimated market value
    $692,800