Welcome to 28136 Cross Creek Dr, a gorgeous 4-bedroom 2.5-bathroom home in The Village of Sleepy Hollow Community on 0.29a of land! Featuring 2,932 sqft of living space, this home was built with comfort and storage space in mind in 2007. As you enter the property, you are greeted by a two story foyer that opens up to several areas of the home including the beautiful living room, which features a cathedral ceiling where you can enjoy the sun rising, cozy gas fireplace, built-in shelves and cabinets, and two levels of windows which provides an abundance of natural light. Just off the living room is the spacious kitchen featuring Samsung Stainless Steel Appliances (updated in 2016), plenty of cabinet space for storage, wrap-around granite countertops, breakfast bar and an informal dining area. There is also a formal dining room located just off the kitchen that has chair and crown molding for a beautiful added touch. The primary bedroom is also conveniently located on the first level and offers an attached bathroom and walk-in closet. The 4-piece primary bathroom has a double sink vanity, large tub and separate shower. Before making your way up to the second level be sure to check out the half bathroom centrally located in the home, and the laundry room that has a sink and storage racks. On the second level you will find a generous-sized loft area, a full bathroom, and three bedrooms (two of which have walk-in closets). Through one of the walk-in closets you can access a large unfinished attic space that is perfect for all the holiday decorations when they are not being used, seasonal and bulk storage. A hidden gem in this property is the bonus room on the third level! The walkup attic has been finished creating a wonderful space that could be used for a playroom, office, a home gym, multi-purpose room or additional storage area. To round out your tour of the inside of this home, be sure to check out the two car attached garage with additional storage space. Make your way outside to check out the well manicured lawn and landscaping, sprinkler system, and rear deck- perfect for those summer BBQ’s. The beautiful community Clock Tower is just a short walk from this property, and is a spot where you can sit and enjoy the flowering trees. Just a short drive from this property is Pemberton Historical Park, which is a great spot to walk your dogs, or have a family fun day playing frisbee or walking on the trails. Call to schedule your private showing today, you don't want to miss this one! *HOA, Annually city and County Tax are applicable.
Sold for $415,000
$415,000
28136 Cross Creek Dr, Salisbury, MD 21801
4beds
2,932sqft
Single Family Residence
Built in 2007
0.29 Acres Lot
$437,700 Zestimate®
$142/sqft
$2,774 Estimated rent
Home value
$437,700
$416,000 - $460,000
$2,774/mo
Zestimate® history
Owner options
List your home for rent
$2,774/mo
Rent Zestimate®
Find your next renter with Zillow Rental Manager. Plus, with online applications, you can quickly screen prospective tenants – for free.
$2,774/mo
Rent Zestimate®
Refinance and save
$2,408/mo
Est. payment
Refinancing to a lower rate could help reduce your monthly payments and save thousands over the life of the loan.
$2,408/mo
Est. payment
Explore your selling options
Work with a Zillow partner agent
Leverage their expertise and Zillow's premium Showcase listings to get your home seen by more buyers.
Get startedList with your own agent
Get your home in front of millions of buyers by listing it on Zillow.
Learn how to do itSell it yourself
Take full control of how buyers see your home on Zillow by listing For Sale by Owner (FSBO).
List your homeWhat's special
Multi-purpose roomHistorical parkBonus roomCozy gas fireplaceBuilt-in shelvesHome gymSpacious kitchen
Zillow last checked:
Listing updated:
Listed by:
Darron Whitehead 410-749-4663,
Whitehead Real Estate Exec.
Bought with:
Brody Sergent, 5002955
Northrop Realty
Source: Bright MLS,MLS#: MDWC2009730
Facts & features
Interior
Bedrooms & bathrooms
- Bedrooms: 4
- Bathrooms: 3
- Full bathrooms: 2
- 1/2 bathrooms: 1
- Main level bathrooms: 2
- Main level bedrooms: 1
Basement
- Area: 0
Heating
- Heat Pump, Natural Gas
Cooling
- Central Air, Electric
Appliances
- Included: Stainless Steel Appliance(s), Electric Water Heater
- Laundry: Washer In Unit, Dryer In Unit
Features
- Chair Railings, Crown Molding, Upgraded Countertops, Ceiling Fan(s), 9'+ Ceilings
- Flooring: Hardwood
- Has basement: No
- Number of fireplaces: 1
- Fireplace features: Gas/Propane
Interior area
- Total structure area: 2,932
- Total interior livable area: 2,932 sqft
- Finished area above ground: 2,932
- Finished area below ground: 0
Property
Parking
- Total spaces: 2
- Parking features: Built In, Asphalt, Driveway, Attached
- Attached garage spaces: 2
- Has uncovered spaces: Yes
Accessibility
- Accessibility features: None
Features
- Levels: Two
- Stories: 2
- Patio & porch: Deck
- Pool features: None
Lot
- Size: 0.29 Acres
Details
- Additional structures: Above Grade, Below Grade
- Parcel number: 2309091300
- Zoning: R-8A
- Special conditions: Standard
Construction
Type & style
- Home type: SingleFamily
- Architectural style: Colonial,Contemporary
- Property subtype: Single Family Residence
Materials
- Frame, Stick Built, Vinyl Siding
- Foundation: Crawl Space
- Roof: Architectural Shingle
Condition
- New construction: No
- Year built: 2007
Utilities & green energy
- Sewer: Public Sewer
- Water: Public
Community & HOA
Community
- Subdivision: Sleepy Hollow
HOA
- Has HOA: Yes
- HOA fee: $387 annually
Location
- Region: Salisbury
- Municipality: Salisbury
Financial & listing details
- Price per square foot: $142/sqft
- Tax assessed value: $292,033
- Annual tax amount: $5,311
- Date on market: 6/20/2023
- Listing agreement: Exclusive Right To Sell
- Listing terms: Cash,Conventional
- Ownership: Fee Simple
Price history
| Date | Event | Price |
|---|---|---|
| 8/21/2023 | Sold | $415,000+3.8%$142/sqft |
Source:  Bright MLS #MDWC2009730 Report a problem Bright MLS #MDWC2009730 Report a problem | ||
| 7/25/2023 | Pending sale | $399,900$136/sqft |
Source: Bright MLS #MDWC2009730 Report a problem | ||
| 7/21/2023 | Price change | $399,900-3.6%$136/sqft |
Source: Bright MLS #MDWC2009730 Report a problem | ||
| 6/20/2023 | Listed for sale | $415,000+77%$142/sqft |
Source: Bright MLS #MDWC2009730 Report a problem | ||
| 4/15/2016 | Sold | $234,500+37.9%$80/sqft |
Source: Public Record Report a problem | ||
| 12/23/2015 | Sold | $170,000-3.8%$58/sqft |
Source: Public Record Report a problem | ||
| 7/8/2015 | Listing removed | $176,800$60/sqft |
Source: Coldwell Banker Residential Brokerage - Salisbury #494757 Report a problem | ||
| 6/18/2015 | Listed for sale | $176,800-4.9%$60/sqft |
Source: Coldwell Banker Residential Brokerage - Salisbury #494757 Report a problem | ||
| 4/28/2015 | Listing removed | $186,000$63/sqft |
Source: Coldwell Banker Residential Brokerage - Salisbury #494757 Report a problem | ||
| 4/16/2015 | Listed for sale | $186,000-5%$63/sqft |
Source: Coldwell Banker Residential Brokerage - Salisbury #494757 Report a problem | ||
| 2/19/2015 | Listing removed | $195,700$67/sqft |
Source: Coldwell Banker Residential Brokerage - Salisbury #494757 Report a problem | ||
| 2/6/2015 | Price change | $195,700-5%$67/sqft |
Source: Coldwell Banker Residential Brokerage - Salisbury #494757 Report a problem | ||
| 1/10/2015 | Listed for sale | $206,000-38.9%$70/sqft |
Source: Coldwell Banker Residential Brokerage - Salisbury #494757 Report a problem | ||
| 6/22/2007 | Sold | $337,400$115/sqft |
Source: Public Record Report a problem | ||
Public tax history
| Year | Property taxes | Tax assessment |
|---|---|---|
| 2025 | $3,226 -49.2% | $349,967 +9.8% |
| 2024 | $6,351 +7.1% | $318,800 +9.2% |
| 2023 | $5,930 +11.7% | $292,033 -8.4% |
| 2022 | $5,311 +10% | $318,800 +33.7% |
| 2021 | $4,827 +1.5% | $238,500 +1.5% |
| 2020 | $4,756 +1.2% | $235,000 -1.5% |
| 2019 | $4,699 +1.3% | $238,500 +4.6% |
| 2018 | $4,640 -1.3% | $228,000 |
| 2017 | $4,699 +12.9% | $228,000 |
| 2016 | $4,161 | $228,000 -5% |
| 2015 | $4,161 | $239,900 |
| 2014 | $4,161 | $239,900 |
| 2013 | -- | $239,900 -2.4% |
| 2012 | -- | $245,900 |
| 2011 | -- | $245,900 |
| 2010 | -- | $245,900 -18.4% |
| 2009 | -- | $301,250 +6.2% |
| 2008 | -- | $283,532 +692.5% |
| 2007 | -- | $35,776 +41% |
| 2006 | -- | $25,370 +7% |
| 2005 | -- | $23,702 |
Find assessor info on the county website
Neighborhood: 21801
Nearby homes
- $463,2004 bd3 ba3.2k sqft28140 Cross Creek Dr, Salisbury, MD 21801Off Market

- $455,0004 bd3 ba3.2k sqft6023 Tarry Town Rd, Salisbury, MD 21801For Sale
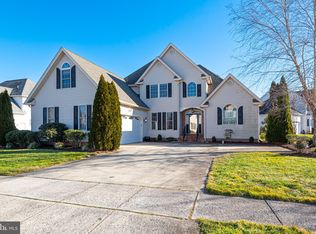
- $429,600-- bd2 ba2.5k sqft6028 Fire Fly Dr, Salisbury, MD 21801Off Market
- $355,5004 bd2 ba2.4k sqft6034 Fire Fly Dr, Salisbury, MD 21801Off Market
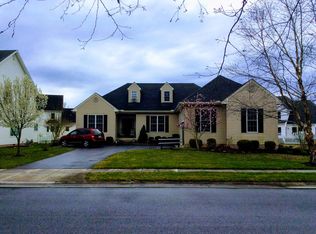
- $--4 bd2 ba2.4k sqft6034 Fire Fly Dr #6034, Salisbury, MD 21801Off Market
- $338,800-- bd2 ba1.9k sqft6020 Fire Fly Dr, Salisbury, MD 21801Off Market
- $351,8003 bd2 ba2k sqft28133 Cross Creek Dr, Salisbury, MD 21801Off Market
- $414,6004 bd3 ba2.6k sqft6035 Tarry Town Rd, Salisbury, MD 21801Off Market
Nearby schools
GreatSchools rating
- 2/10Pemberton Elementary SchoolGrades: PK-5Distance: 1.1 mi
- 6/10Salisbury Middle SchoolGrades: 6-8Distance: 2.4 mi
- 4/10James M. Bennett High SchoolGrades: 9-12Distance: 2.7 mi
Schools provided by the listing agent
- Elementary: Pemberton
- Middle: Salisbury
- High: James M. Bennett
- District: Wicomico County Public Schools
Source: Bright MLS. This data may not be complete. We recommend contacting the local school district to confirm school assignments for this home.
Get a cash offer in 3 minutes
Find out how much your home could sell for in as little as 3 minutes with a no-obligation cash offer.
Estimated market value
$437,700
Get a cash offer in 3 minutes
Find out how much your home could sell for in as little as 3 minutes with a no-obligation cash offer.
Estimated market value
$437,700
- Maryland
- Wicomico County
- Salisbury
- 21801
- 28136 Cross Creek Dr
Nearby cities
Nearby neighborhoods
Nearby zip codes
Other Salisbury Topics
