Welcome to this beautifully updated 3-bedroom, 2-bath ranch home, conveniently located near McMillen Park. With modern upgrades and thoughtful design, this move-in-ready home is available for immediate possession. Spacious Bedrooms: The master bedroom features a custom-built wooden bedframe, nightstands, accent walls, and its own private en-suite bathroom for added comfort. Modern Kitchen: Enjoy updated cabinets, butcher block countertops, a kitchen island, and a dining area, perfect for entertaining guests. Two Full Bathrooms: Both bathrooms feature stylish tile flooring, with the master en-suite boasting a tiled shower for a luxurious touch. Updated Systems: Stay comfortable with a new electrical system and enjoy endless hot showers thanks to the tankless gas water heater. Fresh Updates: New windows, siding, flooring, and fresh paint throughout give the home a modern and welcoming feel. Outdoor Living: Relax or host gatherings under the charming wooden pergola-covered patio. Privacy Fence: The backyard is fully enclosed with a privacy fence, creating a secure space for outdoor fun. Wet Bar: A separate tiled wet bar area makes entertaining easy and enjoyable. Oversized Garage: The new, oversized garage is prewired, offering flexibility for storage, hobbies, or projects. This beautifully remodeled home is move-in ready and won’t last long! Schedule your showing today and make 2814 Abbott Street your new home!
Closed
$180,000
2814 Abbott St, Fort Wayne, IN 46806
3beds
1,368sqft
Single Family Residence
Built in 1950
7,840 Square Feet Lot
$193,900 Zestimate®
$--/sqft
$1,246 Estimated rent
Home value
$193,900
$184,000 - $204,000
$1,246/mo
Zestimate® history
Owner options
List your home for rent
$1,246/mo
Rent Zestimate®
Find your next renter with Zillow Rental Manager. Plus, with online applications, you can quickly screen prospective tenants – for free.
$1,246/mo
Rent Zestimate®
Refinance and save
$1,188/mo
Est. payment
Refinancing to a lower rate could help reduce your monthly payments and save thousands over the life of the loan.
$1,188/mo
Est. payment
Explore your selling options
Work with a Zillow partner agent
Leverage their expertise and Zillow's premium Showcase listings to get your home seen by more buyers.
Get startedList with your own agent
Get your home in front of millions of buyers by listing it on Zillow.
Learn how to do itSell it yourself
Take full control of how buyers see your home on Zillow by listing For Sale by Owner (FSBO).
List your homeWhat's special
Privacy fenceStylish tile flooringTiled wet bar areaDining areaCustom-built wooden bedframeAccent wallsWooden pergola-covered patio
Zillow last checked:
Listing updated:
Listed by:
Jeff Colone Cell:260-466-8836,
CENTURY 21 Bradley Realty, Inc
Bought with:
Jeff Colone, RB16001154
CENTURY 21 Bradley Realty, Inc
Source: IRMLS,MLS#: 202439915
Facts & features
Interior
Bedrooms & bathrooms
- Bedrooms: 3
- Bathrooms: 2
- Full bathrooms: 2
- Main level bedrooms: 3
Bedroom 1
- Level: Main
Bedroom 2
- Level: Main
Dining room
- Level: Main
- Area: 234
- Dimensions: 18 x 13
Kitchen
- Level: Main
- Area: 247
- Dimensions: 19 x 13
Living room
- Level: Main
- Area: 225
- Dimensions: 15 x 15
Heating
- Electric, Natural Gas, Baseboard, Forced Air
Cooling
- Central Air, Wall Unit(s), Multi Units, Zoned
Appliances
- Included: Microwave, Washer, Dryer-Electric, Electric Range
- Laundry: Main Level
Features
- 1st Bdrm En Suite, Breakfast Bar, Eat-in Kitchen, Kitchen Island, Open Floorplan, Kitchenette, Main Level Bedroom Suite
- Doors: Storm Door(s)
- Windows: Double Pane Windows, Blinds
- Has basement: No
- Number of fireplaces: 1
- Fireplace features: Living Room, Electric, Ventless
Interior area
- Total structure area: 1,368
- Total interior livable area: 1,368 sqft
- Finished area above ground: 1,368
- Finished area below ground: 0
Property
Parking
- Total spaces: 1
- Parking features: Detached, Aggregate
- Garage spaces: 1
- Has uncovered spaces: Yes
Features
- Levels: One
- Stories: 1
- Patio & porch: Deck Covered
- Fencing: Partial,Chain Link,Split Rail,Wood
Lot
- Size: 7,840 Square Feet
- Dimensions: 50X153
- Features: Level, City/Town/Suburb
Details
- Parcel number: 021318132017.000074
Construction
Type & style
- Home type: SingleFamily
- Architectural style: Ranch
- Property subtype: Single Family Residence
Materials
- Vinyl Siding, Wood Siding, Fiber Cement
- Foundation: Slab
- Roof: Asphalt
Condition
- New construction: No
- Year built: 1950
Utilities & green energy
- Gas: NIPSCO
- Sewer: City
- Water: City, Fort Wayne City Utilities
Green energy
- Energy efficient items: HVAC
Community & HOA
Community
- Subdivision: Pontiac Place
Location
- Region: Fort Wayne
Financial & listing details
- Tax assessed value: $63,000
- Annual tax amount: $1,440
- Date on market: 10/14/2024
- Listing terms: Cash,Conventional,FHA,VA Loan
Price history
| Date | Event | Price |
|---|---|---|
| 11/18/2024 | Sold | $180,000-5.2% |
Source:  IRMLS #202439915 Report a problem IRMLS #202439915 Report a problem | ||
| 10/28/2024 | Pending sale | $189,900 |
Source: IRMLS #202439915 Report a problem | ||
| 10/14/2024 | Listed for sale | $189,900 |
Source: IRMLS #202439915 Report a problem | ||
Public tax history
| Year | Property taxes | Tax assessment |
|---|---|---|
| 2025 | $1,667 +15.7% | $183,100 +151.2% |
| 2024 | $1,440 +44.3% | $72,900 +15.7% |
| 2023 | $998 +23.8% | $63,000 +41.9% |
| 2022 | $806 +18.1% | $44,400 +23.3% |
| 2021 | $683 +62.4% | $36,000 +15.4% |
| 2020 | $420 +18% | $31,200 +61.7% |
| 2019 | $356 +61% | $19,300 +80.4% |
| 2018 | $221 -26.8% | $10,700 +7% |
| 2017 | $302 +56.8% | $10,000 +11.1% |
| 2016 | $193 -1.4% | $9,000 -4.3% |
| 2014 | $195 +14.8% | $9,400 +14.6% |
| 2013 | $170 +54.7% | $8,200 +49.1% |
| 2011 | $110 | $5,500 -1.8% |
| 2010 | -- | $5,600 -74.4% |
| 2007 | -- | $21,900 -22.1% |
| 2005 | -- | $28,100 |
| 2004 | -- | $28,100 +65.3% |
| 2001 | -- | $17,000 |
Find assessor info on the county website
Neighborhood: Pontiac Place
Nearby homes
- $99,9003 bd1 ba1.1k sqft2806 Abbott St, Fort Wayne, IN 46806Off Market
- $5,100-- bd-- ba-- sqft2820 Abbott St, Fort Wayne, IN 46806Off Market
- $143,4004 bd2 ba2k sqft2804 Abbott St, Fort Wayne, IN 46806Off Market
- $--1 bd1 ba-- sqft2804 Abbott St #2804, Fort Wayne, IN 46806Off Market
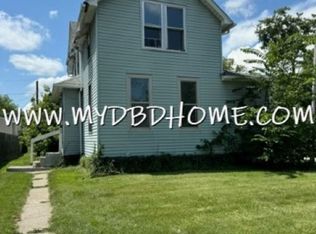
- $93,7002 bd1 ba864 sqft2830 Abbott St, Fort Wayne, IN 46806Off Market
- $120,9003 bd2 ba-- sqft2802 Abbott St, Fort Wayne, IN 46806Off Market
- $146,9004 bd2 ba1.8k sqft2832 Abbott St, Fort Wayne, IN 46806Off Market
- $61,6002 bd1 ba666 sqft2823 Abbott St, Fort Wayne, IN 46806Off Market
Nearby schools
GreatSchools rating
- 4/10J Wilbur Haley Elementary SchoolGrades: PK-5Distance: 3.6 mi
- 5/10Lane Middle SchoolGrades: 6-8Distance: 3.6 mi
- 8/10R Nelson Snider High SchoolGrades: 9-12Distance: 3.6 mi
Schools provided by the listing agent
- Elementary: Haley
- Middle: Lane
- High: Snider
- District: Fort Wayne Community
Source: IRMLS. This data may not be complete. We recommend contacting the local school district to confirm school assignments for this home.
Sell for more on Zillow
Get a Zillow Showcase℠ listing at no additional cost and you could sell for .
$193,900
2% more
+$3,878
With Zillow Showcase(estimated)
$197,778
Sell for more on Zillow
Get a Zillow Showcase℠ listing at no additional cost and you could sell for .
$193,900
2% more
+$3,878
With Zillow Showcase(estimated)
$197,778
- Indiana
- Allen County
- Fort Wayne
- 46806
- Pontiac Place
- 2814 Abbott St
