Located in the heart of Hillsboro Village, this charming traditional home offers a rare combination of character, space, and walkability just minutes from Vanderbilt University. Beautiful hardwood floors, freshly refinished to highlight the home's original craftsmanship, pair seamlessly with recent updates including a new stove, microwave, and dishwasher.
The main level features a spacious living room, formal dining room, and dedicated office, providing an ideal layout for both everyday living and entertaining. All bedrooms are located on the second level, creating a functional separation between living and private spaces.
The finished basement adds exceptional versatility with three separate living areas and brand-new carpeting, offering endless possibilities for a media room, playroom, home gym, studio, or additional workspace. Updates to this home include new water heater, storm windows, and additional ac unit in the downstairs office.
Outside, enjoy landscaped grounds, elegant gates, and a private backyard retreat. A newly restored detached garage provides valuable storage space for outdoor equipment, hobbies, and seasonal items.
Enjoy the convenience of being within walking distance of Hillsboro Village's restaurants, coffee shops, boutiques, parks, and neighborhood amenities. A rare opportunity to own a well-maintained home in one of Nashville's most sought-after neighborhoods.
First Showings at the OPEN HOUSE on Sunday June 7th.
Closed
Zestimate®
$885,000
2814 Blair Blvd, Nashville, TN 37212
3beds
2,495sqft
Single Family Residence, Residential
Built in 1945
0.34 Acres Lot
$885,000 Zestimate®
$355/sqft
$3,717 Estimated rent
Home value
$885,000
$841,000 - $929,000
$3,717/mo
Zestimate® history
Owner options
List your home for rent
$3,717/mo
Rent Zestimate®
Find your next renter with Zillow Rental Manager. Plus, with online applications, you can quickly screen prospective tenants – for free.
$3,717/mo
Rent Zestimate®
Refinance and save
$5,189/mo
Est. payment
Refinancing to a lower rate could help reduce your monthly payments and save thousands over the life of the loan.
$5,189/mo
Est. payment
Explore your selling options
Work with a Zillow partner agent
Leverage their expertise and Zillow's premium Showcase listings to get your home seen by more buyers.
Get startedList with your own agent
Get your home in front of millions of buyers by listing it on Zillow.
Learn how to do itSell it yourself
Take full control of how buyers see your home on Zillow by listing For Sale by Owner (FSBO).
List your homeWhat's special
Zillow last checked:
Listing updated:
Listed by:
Allison Lambert Thimm 615-482-0611,
Compass
Bought with:
Katelyn Hamby, 326763
Keller Williams Realty
Source: RealTracs MLS as distributed by MLS GRID,MLS#: 3231012
Facts & features
Interior
Bedrooms & bathrooms
- Bedrooms: 3
- Bathrooms: 2
- Full bathrooms: 1
- 1/2 bathrooms: 1
Bedroom 1
- Area: 270 Square Feet
- Dimensions: 18x15
Bedroom 2
- Area: 140 Square Feet
- Dimensions: 14x10
Bedroom 3
- Area: 100 Square Feet
- Dimensions: 10x10
Dining room
- Area: 196 Square Feet
- Dimensions: 14x14
Kitchen
- Area: 266 Square Feet
- Dimensions: 19x14
Living room
- Area: 350 Square Feet
- Dimensions: 14x25
Other
- Features: Office
- Level: Office
- Area: 156 Square Feet
- Dimensions: 12x13
Recreation room
- Features: Basement Level
- Level: Basement Level
- Area: 456 Square Feet
- Dimensions: 24x19
Heating
- Central
Cooling
- Central Air
Appliances
- Included: Built-In Gas Oven, Built-In Gas Range, Dishwasher, Disposal, Ice Maker, Microwave, Refrigerator
Features
- Ceiling Fan(s), High Ceilings, Pantry
- Flooring: Wood
- Basement: Finished,Full
- Number of fireplaces: 1
- Fireplace features: Living Room
Interior area
- Total structure area: 2,495
- Total interior livable area: 2,495 sqft
- Finished area above ground: 2,095
- Finished area below ground: 400
Property
Parking
- Total spaces: 1
- Parking features: Detached, Asphalt
- Garage spaces: 1
Features
- Levels: Three Or More
- Stories: 3
- Fencing: Partial
Lot
- Size: 0.34 Acres
- Dimensions: 78 x 198
Details
- Additional structures: Storage
- Parcel number: 10410022600
- Special conditions: Standard
Construction
Type & style
- Home type: SingleFamily
- Architectural style: Traditional
- Property subtype: Single Family Residence, Residential
Materials
- Brick
- Roof: Asphalt
Condition
- New construction: No
- Year built: 1945
Utilities & green energy
- Sewer: Public Sewer
- Water: Public
- Utilities for property: Water Available
Community & HOA
Community
- Subdivision: Fairfax Place
HOA
- Has HOA: No
Location
- Region: Nashville
Financial & listing details
- Price per square foot: $355/sqft
- Tax assessed value: $915,500
- Annual tax amount: $6,441
- Date on market: 6/5/2026
Price history
| Date | Event | Price |
|---|---|---|
| 7/9/2026 | Sold | $885,000-1.1%$355/sqft |
Source:  RealTracs MLS as distributed by MLS GRID #3231012 Report a problem RealTracs MLS as distributed by MLS GRID #3231012 Report a problem | ||
| 6/9/2026 | Contingent | $895,000$359/sqft |
Source: RealTracs MLS as distributed by MLS GRID #3231012 Report a problem | ||
| 6/6/2026 | Listed for sale | $895,000+49.2%$359/sqft |
Source: RealTracs MLS as distributed by MLS GRID #3231012 Report a problem | ||
| 6/20/2016 | Sold | $600,000+4.3%$240/sqft |
Source: RealTracs MLS as distributed by MLS GRID #1720157 Report a problem | ||
| 4/18/2016 | Pending sale | $575,000$230/sqft |
Source: Fridrich & Clark Realty, LLC #1720157 Report a problem | ||
| 4/13/2016 | Listed for sale | $575,000+53.3%$230/sqft |
Source: Fridrich & Clark Realty, LLC #1720157 Report a problem | ||
| 7/18/2007 | Sold | $375,000$150/sqft |
Source: Public Record Report a problem | ||
Public tax history
| Year | Property taxes | Tax assessment |
|---|---|---|
| 2025 | $6,441 +13% | $228,875 +30.7% |
| 2024 | $5,699 | $175,150 |
| 2023 | $5,699 | $175,150 |
| 2022 | $5,699 -1% | $175,150 |
| 2021 | $5,759 -1.6% | $175,150 +26.3% |
| 2020 | $5,853 +33.8% | $138,675 |
| 2019 | $4,375 | $138,675 |
| 2018 | $4,375 +0% | $138,675 |
| 2017 | $4,375 | $138,675 +29.9% |
| 2016 | $4,375 -9.2% | $106,725 |
| 2015 | $4,820 | $106,725 |
| 2014 | $4,820 | $106,725 |
| 2013 | -- | $106,725 +11% |
| 2012 | -- | $96,150 |
| 2011 | -- | $96,150 |
| 2010 | -- | $96,150 |
| 2009 | -- | $96,150 +11.6% |
| 2008 | -- | $86,175 |
| 2007 | -- | $86,175 |
| 2006 | -- | -- |
| 2005 | -- | -- |
| 2004 | -- | -- |
| 2003 | -- | -- |
| 2002 | -- | -- |
| 2001 | -- | -- |
| 2000 | -- | -- |
Find assessor info on the county website
Neighborhood: Hillsboro West End
Nearby homes
- $1,063,0004 bd3 ba2.1k sqft2812 Blair Blvd, Nashville, TN 37212Off Market

- $2,172,4006 bd8 ba4.7k sqft2816 Blair Blvd, Nashville, TN 37212Off Market
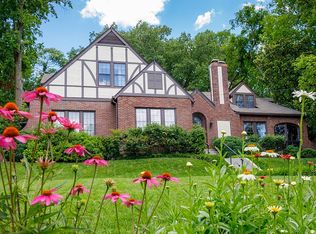
- $777,8003 bd2 ba1.9k sqft2825 Hillside Dr, Nashville, TN 37212Off Market
- $748,5004 bd2 ba2.4k sqft2827 Hillside Dr, Nashville, TN 37212Off Market
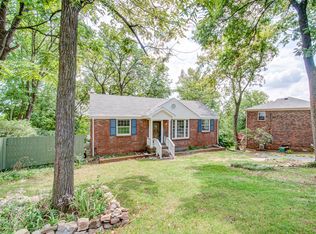
- $1,996,7004 bd4 ba4.6k sqft2810 Blair Blvd, Nashville, TN 37212Off Market
- $676,7002 bd2 ba1k sqft2833 Hillside Dr, Nashville, TN 37212Off Market
- $1,076,4004 bd4 ba3k sqft2823 Hillside Dr, Nashville, TN 37212Off Market
- $752,7004 bd4 ba3k sqft2822 Blair Blvd, Nashville, TN 37212Off Market
Nearby schools
GreatSchools rating
- 7/10Eakin Elementary SchoolGrades: K-5Distance: 0.4 mi
- 8/10West End Middle SchoolGrades: 6-8Distance: 0.6 mi
- 6/10Hillsboro High SchoolGrades: 9-12Distance: 1.8 mi
Schools provided by the listing agent
- Elementary: Eakin Elementary
- Middle: West End Middle School
- High: Hillsboro Comp High School
Source: RealTracs MLS as distributed by MLS GRID. This data may not be complete. We recommend contacting the local school district to confirm school assignments for this home.
Get a cash offer in 3 minutes
Find out how much your home could sell for in as little as 3 minutes with a no-obligation cash offer.
Estimated market value
$885,000
Get a cash offer in 3 minutes
Find out how much your home could sell for in as little as 3 minutes with a no-obligation cash offer.
Estimated market value
$885,000
- Tennessee
- Davidson County
- Nashville
- 37212
- Hillsboro West End
- 2814 Blair Blvd
Nearby cities
Nearby neighborhoods
Nearby zip codes
Other Nashville Topics
