Lovely home tucked away close to everything in the City of Kinston! This home features 4 bedrooms and 2.5 bathrooms with a formal living and dining room. 2-car attached garage, along with a nice fenced in backyard and deck to enjoy relaxing in the evenings. All bedrooms are located upstairs while the laundry room is just off the kitchen downstairs. Come check this home out today!!
Sold for $235,000
$235,000
2814 Brookhaven Drive, Kinston, NC 28504
4beds
2,441sqft
Single Family Residence
Built in 1979
0.36 Acres Lot
$255,500 Zestimate®
$96/sqft
$2,276 Estimated rent
Home value
$255,500
$240,000 - $271,000
$2,276/mo
Zestimate® history
Owner options
List your home for rent
$2,276/mo
Rent Zestimate®
Find your next renter with Zillow Rental Manager. Plus, with online applications, you can quickly screen prospective tenants – for free.
$2,276/mo
Rent Zestimate®
Refinance and save
$1,543/mo
Est. payment
Refinancing to a lower rate could help reduce your monthly payments and save thousands over the life of the loan.
$1,543/mo
Est. payment
Explore your selling options
Work with a Zillow partner agent
Leverage their expertise and Zillow's premium Showcase listings to get your home seen by more buyers.
Get startedList with your own agent
Get your home in front of millions of buyers by listing it on Zillow.
Learn how to do itSell it yourself
Take full control of how buyers see your home on Zillow by listing For Sale by Owner (FSBO).
List your homeWhat's special
Nice fencedFormal living
Zillow last checked:
Listing updated:
Listed by:
Colby McLawhorn 252-525-8192,
Nathan Perry Realty LLC
Bought with:
Thomas L Owen, 340303
West Agency LLC
Source: Hive MLS,MLS#: 100395729 Originating MLS: Coastal Plains Association of Realtors
Originating MLS: Coastal Plains Association of RealtorsFacts & features
Interior
Bedrooms & bathrooms
- Bedrooms: 4
- Bathrooms: 3
- Full bathrooms: 2
- 1/2 bathrooms: 1
Rooms
- Room types: Dining Room
Primary bedroom
- Level: Non Primary Living Area
Dining room
- Features: Formal
Heating
- Heat Pump, Electric
Cooling
- Central Air
Appliances
- Included: Electric Oven, Refrigerator, Dishwasher
- Laundry: Laundry Room
Features
- Walk-in Closet(s), Ceiling Fan(s), Walk-in Shower, Blinds/Shades, Gas Log, Walk-In Closet(s)
- Flooring: Carpet, Tile
- Attic: Storage,Pull Down Stairs
- Has fireplace: Yes
- Fireplace features: Gas Log
Interior area
- Total structure area: 2,441
- Total interior livable area: 2,441 sqft
Property
Parking
- Total spaces: 2
- Parking features: Paved
- Attached garage spaces: 2
Features
- Levels: Two
- Stories: 2
- Patio & porch: Deck
- Fencing: Chain Link,Wood
Lot
- Size: 0.36 Acres
- Dimensions: +-137 x 111 x 157 x 110
Details
- Parcel number: 451607678908
- Zoning: RA8
- Special conditions: Standard
Construction
Type & style
- Home type: SingleFamily
- Property subtype: Single Family Residence
Materials
- Brick Veneer
- Foundation: Crawl Space
- Roof: Shingle
Condition
- New construction: No
- Year built: 1979
Utilities & green energy
- Sewer: Public Sewer
- Water: Public
- Utilities for property: Sewer Available, Water Available
Community & HOA
Community
- Subdivision: Westwood
HOA
- Has HOA: No
- Amenities included: None
Location
- Region: Kinston
Financial & listing details
- Price per square foot: $96/sqft
- Tax assessed value: $117,837
- Annual tax amount: $1,903
- Date on market: 7/21/2023
- Cumulative days on market: 18 days
- Listing agreement: Exclusive Right To Sell
- Listing terms: Cash,Conventional,FHA,USDA Loan,VA Loan
Price history
| Date | Event | Price |
|---|---|---|
| 9/26/2023 | Sold | $235,000$96/sqft |
Source:  Hive MLS #100395729 Report a problem Hive MLS #100395729 Report a problem | ||
| 8/7/2023 | Pending sale | $235,000$96/sqft |
Source: Hive MLS #100395729 Report a problem | ||
| 7/21/2023 | Listed for sale | $235,000+50.6%$96/sqft |
Source: Hive MLS #100395729 Report a problem | ||
| 6/28/2016 | Listing removed | $156,000$64/sqft |
Source: CENTURY 21 Harry H. Cummings, Inc. #25614 Report a problem | ||
| 6/11/2015 | Listed for sale | $156,000-7.1%$64/sqft |
Source: CENTURY 21 HARRY H CUMMINGS #119645 Report a problem | ||
| 1/20/2015 | Listing removed | $168,000$69/sqft |
Source: Visual Tour #25614 Report a problem | ||
| 1/4/2015 | Listed for sale | $168,000$69/sqft |
Source: Visual Tour #25614 Report a problem | ||
| 11/25/2014 | Listing removed | $168,000$69/sqft |
Source: CENTURY 21 Harry H. Cummings, Inc. #25614 Report a problem | ||
| 6/20/2014 | Listed for sale | $168,000$69/sqft |
Source: CENTURY 21 Harry H. Cummings, Inc. #25614 Report a problem | ||
| 5/7/2014 | Listing removed | $168,000$69/sqft |
Source: Coldwell Banker Conway & Company, Realtors #25305 Report a problem | ||
| 11/8/2013 | Listed for sale | $168,000+26.3%$69/sqft |
Source: Coldwell Banker Conway & Company, Realtors #25305 Report a problem | ||
| 10/10/2010 | Sold | $133,000$54/sqft |
Source: Agent Provided Report a problem | ||
Public tax history
| Year | Property taxes | Tax assessment |
|---|---|---|
| 2025 | $3,064 +61% | $218,077 +85.1% |
| 2024 | $1,903 | $117,837 |
| 2023 | $1,903 | $117,837 |
| 2022 | $1,903 | $117,837 |
| 2021 | $1,903 +2.5% | $117,837 |
| 2020 | $1,856 0% | $117,837 |
| 2019 | $1,856 +2.6% | $117,837 |
| 2017 | $1,809 | $117,837 -20.8% |
| 2014 | $1,809 -18.7% | $148,796 |
| 2013 | $2,225 | $148,796 |
| 2011 | $2,225 | $148,796 |
| 2010 | -- | -- |
Find assessor info on the county website
Neighborhood: 28504
Nearby homes
- $209,0004 bd2 ba1.8k sqft3003 Hodges Rd, Kinston, NC 28504Off Market
- $242,7004 bd2 ba2.5k sqft2812 Brookhaven Dr, Kinston, NC 28504Off Market
- $278,0003 bd3 ba2.4k sqft2815 Brookhaven Dr, Kinston, NC 28504Sold
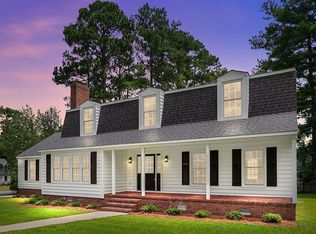
- $173,6003 bd2 ba1.4k sqft3003 Graham Dr, Nebo, NC 28504Off Market
- $246,8003 bd2 ba3k sqft2810 Brookhaven Dr, Kinston, NC 28504Off Market
- $213,4004 bd2 ba1.6k sqft3005 Graham Dr, Kinston, NC 28504Off Market
- $186,5003 bd2 ba1.6k sqft3001 Graham Dr, Kinston, NC 28504Off Market
- $227,4003 bd2 ba1.8k sqft2813 Brookhaven Dr, Kinston, NC 28504Off Market
Nearby schools
GreatSchools rating
- 6/10Northwest ElementaryGrades: K-5Distance: 1.7 mi
- 5/10Rochelle MiddleGrades: 6-8Distance: 3.6 mi
- 2/10Kinston HighGrades: 9-12Distance: 1.7 mi


Get pre-qualified for a loan
At Zillow Home Loans, we can pre-qualify you in as little as 5 minutes with no impact to your credit score.An equal housing lender. NMLS #10287.
- North Carolina
- Lenoir County
- Kinston
- 28504
- 2814 Brookhaven Drive
Nearby cities
Nearby neighborhoods
Nearby zip codes
Other Kinston Topics
