*STONE VILLAGE is a treat - low maintenance lifestyle/Low HOA fee $88/month for Lawn Care Snow Removal & NO AGE RESTRICTIONS ~ Can Close Quick & Move In Right Away - NEW PRICE for the Updated 2-Bedroom, 2-Full Bath Home with Sunroom & Office in the Heart of Center Grove: 1550 Sq. Ft. - Low Maintenance Lifestyle! Very Low HOA Fee Covers: Lawncare/Fertilization + Trash + Snow Removal! Open-Concept Layout features ALL-NEW Flooring throughout, along with NEW Kitchen Shaker Cabinets, creating a fresh and inviting atmosphere! The Spacious Living Area centers around an Electric Fireplace & Designer Mantel with Flat Screen, that flows into the Updated Kitchen, perfect for everyday living and entertaining! Master Suite boasts a private en suite Bath w/Walk-In Shower, Dual Vanity Sinks, & an Oversized Walk-In Closet. The Second Bedroom is Cozy and Versatile, ideal for guests, office, or storage - Eat-In KITCHEN: ALL APPLS stay & New LVP Flooring + Ample Cabinet Space + Pantry + New Upgraded Faucet + Perfect BRKFST NOOK; Formal DINING ROOM: Open to Great Rm w/New Lighting Fixture + Soaring Ceilings; Enjoy year-round Relaxation in the bright SUNROOM, & take advantage of the additional Flex/Office Space for remote work or hobbies in the Perfect HOME OFFICE/DEN; Great-Size LAUNDRY ROOM w/Tile Floors & Shelves (Washer & Dryer Included!); The fenced-in backyard offers a secure, private area for pets, birdwatching and outdoor enjoyment. Additional updates include NEW blinds throughout as well as all Exterior Lighting & most interior lighting, including designer ceiling fans; BRAND NEW WATER HEATER Feb. 2025! Water Softener Hook-Up! Desirable Neighborhood in Great Location - Close to Everything! Hospitals, Grocery, Tried & True Ale House, Dye's Walk Golf Course & Hickory Stick GC; Bay Horse Inn, South Chicago's Pizza; CG Sporting events & Entertainment & Arts; Great community too! This home offers a perfect blend of modern convenience & peaceful living &any/all ages
Sold
$252,500
2814 Cadogan Dr, Greenwood, IN 46143
2beds
1,550sqft
Residential, Single Family Residence
Built in 2003
4,791 Square Feet Lot
$358,200 Zestimate®
$163/sqft
$1,790 Estimated rent
Home value
$358,200
$340,000 - $376,000
$1,790/mo
Zestimate® history
Owner options
List your home for rent
$1,790/mo
Rent Zestimate®
Find your next renter with Zillow Rental Manager. Plus, with online applications, you can quickly screen prospective tenants – for free.
$1,790/mo
Rent Zestimate®
Refinance and save
$1,322/mo
Est. payment
Refinancing to a lower rate could help reduce your monthly payments and save thousands over the life of the loan.
$1,322/mo
Est. payment
Explore your selling options
Work with a Zillow partner agent
Leverage their expertise and Zillow's premium Showcase listings to get your home seen by more buyers.
Get startedList with your own agent
Get your home in front of millions of buyers by listing it on Zillow.
Learn how to do itSell it yourself
Take full control of how buyers see your home on Zillow by listing For Sale by Owner (FSBO).
List your homeWhat's special
Electric fireplaceFenced-in backyardBright sunroomMaster suiteFormal dining roomSoaring ceilingsOversized walk-in closet
Zillow last checked:
Listing updated:
Listed by:
Jeffrey Paxson 317-679-2121,
Jeff Paxson Team
Bought with:
Richard Gillette
Highgarden Real Estate
Source: MIBOR as distributed by MLS GRID,MLS#: 22016771
Facts & features
Interior
Bedrooms & bathrooms
- Bedrooms: 2
- Bathrooms: 2
- Full bathrooms: 2
- Main level bathrooms: 2
- Main level bedrooms: 2
Primary bedroom
- Features: Laminate Hardwood
- Level: Main
- Area: 210 Square Feet
- Dimensions: 15x14
Bedroom 2
- Features: Laminate Hardwood
- Level: Main
- Area: 100 Square Feet
- Dimensions: 10x10
Dining room
- Features: Laminate Hardwood
- Level: Main
- Area: 110 Square Feet
- Dimensions: 11x10
Great room
- Features: Laminate Hardwood
- Level: Main
- Area: 252 Square Feet
- Dimensions: 18x14
Kitchen
- Features: Vinyl Plank
- Level: Main
- Area: 135 Square Feet
- Dimensions: 15x09
Laundry
- Features: Tile-Ceramic
- Level: Main
- Area: 63 Square Feet
- Dimensions: 09x07
Office
- Features: Laminate Hardwood
- Level: Main
- Area: 140 Square Feet
- Dimensions: 14x10
Sun room
- Features: Laminate Hardwood
- Level: Main
- Area: 110 Square Feet
- Dimensions: 11x10
Heating
- Forced Air, Natural Gas
Appliances
- Included: Dishwasher, Dryer, MicroHood, Electric Oven, Refrigerator, Washer
- Laundry: Laundry Room, Main Level
Features
- Attic Pull Down Stairs, Cathedral Ceiling(s), High Ceilings, Vaulted Ceiling(s), Eat-in Kitchen, Pantry, Walk-In Closet(s)
- Windows: Wood Work Painted
- Has basement: No
- Attic: Pull Down Stairs
- Number of fireplaces: 1
- Fireplace features: Electric, Great Room
Interior area
- Total structure area: 1,550
- Total interior livable area: 1,550 sqft
Property
Parking
- Total spaces: 2
- Parking features: Attached
- Attached garage spaces: 2
- Details: Garage Parking Other(Finished Garage, Keyless Entry)
Accessibility
- Accessibility features: Accessible Entrance
Features
- Levels: One
- Stories: 1
- Patio & porch: Deck
- Fencing: Fenced,Fence Full Rear
Lot
- Size: 4,791 Square Feet
- Features: Street Lights, Suburb
Details
- Parcel number: 410414012032000037
- Special conditions: Sales Disclosure Supplements
- Horse amenities: None
Construction
Type & style
- Home type: SingleFamily
- Architectural style: Ranch
- Property subtype: Residential, Single Family Residence
- Attached to another structure: Yes
Materials
- Cedar, Vinyl Siding
- Foundation: Slab
Condition
- Updated/Remodeled
- New construction: No
- Year built: 2003
Utilities & green energy
- Electric: 200+ Amp Service
- Water: Municipal/City
- Utilities for property: Electricity Connected, Sewer Connected, Water Connected
Community & HOA
Community
- Features: Low Maintenance Lifestyle, Sidewalks, Street Lights, Suburban
- Subdivision: Stone Village
HOA
- Has HOA: Yes
- Amenities included: Maintenance Grounds, Snow Removal, Trash
- Services included: Association Home Owners, Entrance Common, Lawncare, Snow Removal
- HOA fee: $88 monthly
Location
- Region: Greenwood
Financial & listing details
- Price per square foot: $163/sqft
- Tax assessed value: $217,800
- Annual tax amount: $1,742
- Date on market: 1/5/2025
- Cumulative days on market: 52 days
- Electric utility on property: Yes
Price history
| Date | Event | Price |
|---|---|---|
| 4/25/2025 | Sold | $252,500-3.8%$163/sqft |
Source:  MIBOR as distributed by MLS GRID #22016771 Report a problem MIBOR as distributed by MLS GRID #22016771 Report a problem | ||
| 2/25/2025 | Pending sale | $262,500$169/sqft |
Source: MIBOR as distributed by MLS GRID #22016771 Report a problem | ||
| 2/10/2025 | Price change | $262,500-2.4%$169/sqft |
Source: MIBOR as distributed by MLS GRID #22016771 Report a problem | ||
| 1/29/2025 | Price change | $269,000-2.2%$174/sqft |
Source: MIBOR as distributed by MLS GRID #22016771 Report a problem | ||
| 1/5/2025 | Listed for sale | $275,000+17.8%$177/sqft |
Source: MIBOR as distributed by MLS GRID #22016771 Report a problem | ||
| 6/7/2023 | Listing removed | -- |
Source: Owner Report a problem | ||
| 5/26/2023 | Listed for sale | $233,500+47.9%$151/sqft |
Source: Owner Report a problem | ||
| 3/24/2021 | Listing removed | -- |
Source: Owner Report a problem | ||
| 6/14/2016 | Listing removed | $157,900$102/sqft |
Source: Paradigm Realty Solutions #21421862 Report a problem | ||
| 5/23/2016 | Price change | $157,900-1.3%$102/sqft |
Source: Owner Report a problem | ||
| 3/26/2016 | Listed for sale | $159,900+34.4%$103/sqft |
Source: Owner Report a problem | ||
| 9/27/2012 | Sold | $119,000$77/sqft |
Source: MIBOR as distributed by MLS GRID #21182358 Report a problem | ||
Public tax history
| Year | Property taxes | Tax assessment |
|---|---|---|
| 2025 | $4,069 +133.3% | $217,800 +1.8% |
| 2024 | $1,744 -50.8% | $214,000 +7.2% |
| 2023 | $3,544 +23.8% | $199,700 +4.4% |
| 2022 | $2,863 +5.3% | $191,300 +16.6% |
| 2021 | $2,720 +5.1% | $164,100 +4.5% |
| 2020 | $2,589 +3.5% | $157,100 +7.8% |
| 2019 | $2,501 +3.1% | $145,800 +2.1% |
| 2018 | $2,425 -37.9% | $142,800 +0.1% |
| 2017 | $3,908 +48.2% | $142,600 -2.6% |
| 2016 | $2,636 +6.3% | $146,400 +11.2% |
| 2014 | $2,480 +9.4% | $131,600 -1% |
| 2013 | $2,267 +200.4% | $132,900 +16.7% |
| 2012 | $755 +18.9% | $113,900 +9.9% |
| 2011 | $634 -0.7% | $103,600 |
| 2010 | $639 -27.8% | $103,600 -17.1% |
| 2009 | $885 -9.8% | $125,000 -3% |
| 2007 | $981 -25% | $128,800 -3.4% |
| 2006 | $1,307 | $133,300 +20.6% |
| 2005 | -- | $110,500 |
Find assessor info on the county website
Neighborhood: 46143
Nearby homes
- $272,5002 bd2 ba1.6k sqft2826 Cadogan Dr, Greenwood, IN 46143Off Market
- $261,1002 bd2 ba1.4k sqft2802 Cadogan Dr, Greenwood, IN 46143Off Market
- $234,0002 bd2 ba1.5k sqft2838 Cadogan Dr, Greenwood, IN 46143Sold
- $232,0003 bd2 ba1.4k sqft2796 Cadogan Dr, Greenwood, IN 46143Sold
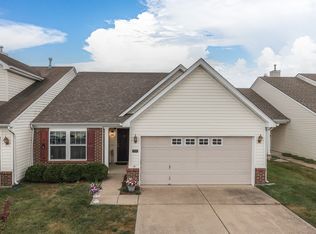
- $335,0003 bd3 ba1.7k sqft2840 Cadogan Dr, Greenwood, IN 46143Sold
- $505,4004 bd4 ba4.5k sqft2825 Tournament Dr, Greenwood, IN 46143Off Market
- $255,4002 bd2 ba1.7k sqft2784 Cadogan Dr, Greenwood, IN 46143Off Market
- $474,1004 bd2 ba2.8k sqft2839 Tournament Dr, Greenwood, IN 46143Off Market
Nearby schools
GreatSchools rating
- 8/10Maple Grove Elementary SchoolGrades: K-5Distance: 2.1 mi
- 8/10Center Grove Middle School CentralGrades: 6-8Distance: 1.6 mi
- 10/10Center Grove High SchoolGrades: 9-12Distance: 1.6 mi
Get a cash offer in 3 minutes
Find out how much your home could sell for in as little as 3 minutes with a no-obligation cash offer.
Estimated market value
$358,200
Get a cash offer in 3 minutes
Find out how much your home could sell for in as little as 3 minutes with a no-obligation cash offer.
Estimated market value
$358,200
- Indiana
- Johnson County
- Greenwood
- 46143
- 2814 Cadogan Dr
Nearby cities
Nearby zip codes
Other Greenwood Topics
