Welcome to 2814 Carlisle Rd in York! This well-maintained brick rancher offers 3 bedrooms, 1 full bathroom and a half-bath, with comfortable one-level living and plenty of additional space below. The bedrooms feature beautiful hardwood floors, while the updated main bath and new front door add fresh appeal. The partially finished basement includes a half-bath and an oversized one-car garage, providing plenty of room for parking, storage, hobbies, or a workshop. Recent improvements include a newer A/C system and waterproofing system, offering added comfort and peace of mind.
Coming soon 10/16
$249,900
2814 Carlisle Rd, York, PA 17408
3beds
1,308sqft
Single Family Residence
Built in 1973
8,777 Square Feet Lot
$251,900 Zestimate®
$191/sqft
$-- HOA
What's special
- 2 days
- 213
- 32
Zillow last checked:
Listing updated:
Listed by:
Emillie Albrecht 410-218-3157,
Real of Pennsylvania 7173445577
Source: Bright MLS,MLS#: PAYK2112436
Facts & features
Interior
Bedrooms & bathrooms
- Bedrooms: 3
- Bathrooms: 2
- Full bathrooms: 1
- 1/2 bathrooms: 1
- Main level bathrooms: 1
- Main level bedrooms: 3
Rooms
- Room types: Family Room, Storage Room, Half Bath
Family room
- Level: Lower
Half bath
- Level: Lower
Storage room
- Level: Lower
Heating
- Forced Air, Natural Gas
Cooling
- Central Air
Appliances
- Included: Microwave, Oven/Range - Gas, Refrigerator, Cooktop, Water Heater, Gas Water Heater
- Laundry: In Basement
Features
- Bathroom - Tub Shower, Ceiling Fan(s), Entry Level Bedroom, Family Room Off Kitchen, Eat-in Kitchen
- Flooring: Carpet, Hardwood, Laminate, Wood
- Basement: Full,Partially Finished
- Number of fireplaces: 2
Interior area
- Total structure area: 2,016
- Total interior livable area: 1,308 sqft
- Finished area above ground: 1,008
- Finished area below ground: 300
Property
Parking
- Total spaces: 1
- Parking features: Garage Faces Front, Basement, Built In, Inside Entrance, Garage Door Opener, Asphalt, Attached
- Attached garage spaces: 1
- Has uncovered spaces: Yes
Accessibility
- Accessibility features: None
Features
- Levels: One
- Stories: 1
- Patio & porch: Enclosed, Patio
- Exterior features: Rain Gutters
- Pool features: None
- Fencing: Back Yard,Privacy,Wood
Lot
- Size: 8,777 Square Feet
- Features: Front Yard, Rear Yard
Details
- Additional structures: Above Grade, Below Grade
- Parcel number: 240000600180000000
- Zoning: COMMERCIAL ZONING DISTRIC
- Zoning description: res
- Special conditions: Standard
Construction
Type & style
- Home type: SingleFamily
- Architectural style: Ranch/Rambler
- Property subtype: Single Family Residence
Materials
- Brick
- Foundation: Block
- Roof: Architectural Shingle
Condition
- New construction: No
- Year built: 1973
Utilities & green energy
- Sewer: Public Sewer
- Water: Public
Community & HOA
Community
- Subdivision: Dover Twp
HOA
- Has HOA: No
Location
- Region: York
- Municipality: DOVER TWP
Financial & listing details
- Price per square foot: $191/sqft
- Tax assessed value: $105,370
- Annual tax amount: $3,576
- Date on market: 10/16/2026
- Listing agreement: Exclusive Right To Sell
- Listing terms: Cash,Conventional
- Inclusions: Refrigerator
- Exclusions: Washer, Dryer
- Ownership: Fee Simple
Estimated market value
$251,900
$239,000 - $264,000
$1,827/mo
Price history
| Date | Event | Price |
|---|---|---|
| 6/28/2024 | Sold | $210,000-4.5%$161/sqft |
Source:  Bright MLS #PAYK2059816 Report a problem Bright MLS #PAYK2059816 Report a problem | ||
| 5/19/2024 | Pending sale | $219,900$168/sqft |
Source: Bright MLS #PAYK2059816 Report a problem | ||
| 5/10/2024 | Listed for sale | $219,900+62.4%$168/sqft |
Source: Bright MLS #PAYK2059816 Report a problem | ||
| 11/20/2020 | Sold | $135,400+4.2%$104/sqft |
Source: Public Record Report a problem | ||
| 10/4/2020 | Pending sale | $129,900$99/sqft |
Source: Keller Williams of Central PA #PAYK146448 Report a problem | ||
| 10/2/2020 | Listed for sale | $129,900+22.5%$99/sqft |
Source: Keller Williams of Central PA #PAYK146448 Report a problem | ||
| 11/4/2016 | Sold | $106,000$81/sqft |
Source: Public Record Report a problem | ||
Public tax history
| Year | Property taxes | Tax assessment |
|---|---|---|
| 2026 | $3,457 | $105,370 |
| 2025 | $3,457 +4.9% | $105,370 +4% |
| 2024 | $3,294 | $101,340 |
| 2023 | $3,294 +8% | $101,340 |
| 2022 | $3,052 -2.6% | $101,340 |
| 2021 | $3,133 +3.6% | $101,340 |
| 2020 | $3,024 +1.3% | $101,340 |
| 2019 | $2,987 +2.6% | $101,340 |
| 2018 | $2,912 +366.5% | $101,340 |
| 2017 | $624 | $101,340 |
| 2016 | -- | $101,340 |
| 2015 | -- | $101,340 |
| 2014 | -- | $101,340 |
| 2013 | -- | $101,340 |
| 2012 | -- | $101,340 |
| 2011 | -- | $101,340 |
| 2010 | -- | $101,340 |
| 2009 | -- | $101,340 |
| 2008 | -- | $101,340 |
| 2007 | -- | $101,340 |
| 2006 | -- | $101,340 +40.1% |
| 2005 | -- | $72,330 |
| 2004 | -- | $72,330 |
| 2003 | -- | $72,330 |
| 2002 | -- | $72,330 |
| 2000 | -- | $72,330 |
| 1999 | -- | $72,330 |
Find assessor info on the county website
Monthly payment
Est. payment
Payment breakdown
Explore the cost of this home by adjusting the details. Changes won't be saved.Climate risks
Neighborhood: 17408
Nearby schools
Schools provided by the listing agent
- District: Dover Area
Source: Bright MLS. This data may not be complete. We recommend contacting the local school district to confirm school assignments for this home.
Similar homes
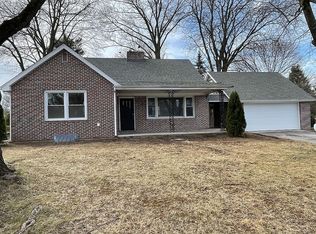
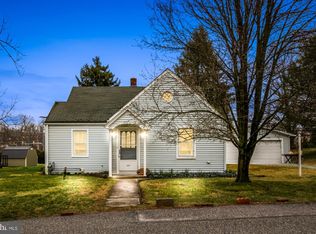
- $289,9003 bd1 ba1.1k sqft2018 Pineview Dr, York, PA 17408For Sale
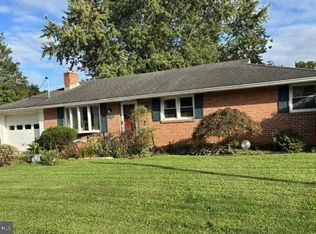
 MLS ID #PAYK2112524, Patricia Gesswein, Houwzer, LLC. Bright MLS
 - $220,0003 bd2 ba1.6k sqft2460 Wyndhurst Ct, York, PA 17408Auction
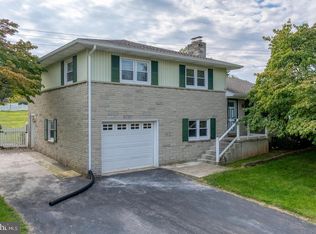 MLS ID #PAYK2111894, Ryan Groff, Iron Valley Real Estate of Central PA. Bright MLS
 - $264,9003 bd2 ba1.7k sqft1821 Bannister St, York, PA 17404For Sale
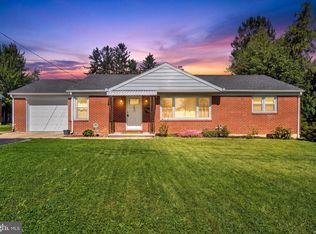 MLS ID #PAYK2112456, Kevin Cartwright, Inch & Co. Real Estate, LLC. Bright MLS
 - $269,9003 bd2 ba1.4k sqft400 Hanover Rd, York, PA 17408For Sale
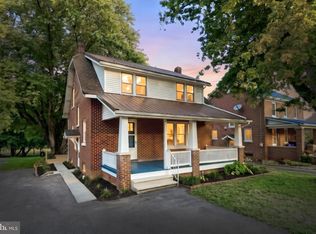 MLS ID #PAYK2111916, Jennifer Gunnet, Iron Valley Real Estate of York County. Bright MLS
 - $319,9003 bd2 ba1.2k sqft2330 Redwood Rd, York, PA 17408For SaleMLS ID #PAYK2102934, claudia castillo, Realty ONE Group Unlimited. Bright MLS
- $220,0002 bd2 ba1.1k sqft46 Hagarman Dr #46, York, PA 17408For SaleMLS ID #PAYK2112444, Misty Goldstein, Berkshire Hathaway HomeServices Homesale Realty. Bright MLS
- $359,9003 bd3 ba1.9k sqft1780 N Emerald Ave, York, PA 17408For SaleMLS ID #PAYK2112198, Aaron Pendergast, Realty ONE Group Unlimited. Bright MLS
- $277,9003 bd1 ba1.9k sqft2551 Berkshire Ln, Dover, PA 17315For SaleMLS ID #PAYK2111478, Glenda Kane, Realty One Group Generations. Bright MLS
- $329,5004 bd2 ba1.7k sqft216 Maplewood Dr, Dover, PA 17315For SaleMLS ID #PAYK2112554, Jessica Pare, Coldwell Banker Realty. Bright MLS
- $239,9004 bd2 ba1.3k sqft1500 Wogan Rd, York, PA 17404For SaleMLS ID #PAYK2110878, Tyarra Toomey, Keller Williams Keystone Realty. Bright MLS
- $239,9003 bd2 ba988 sqft2070 Sandalwood Ct, York, PA 17404For SaleMLS ID #PAYK2107228, Michelle Buckley, Coldwell Banker Realty. Bright MLS
- $338,0003 bd2 ba1.8k sqft2708 Sunset Ln, York, PA 17408For SaleMLS ID #PAYK2107296, Dominic Davis, Keller Williams Keystone Realty. Bright MLS
- $234,9003 bd3 ba1.5k sqft2281 Walnut Bottom Rd #32, York, PA 17408For SaleMLS ID #PAYK2107666, Debbie Folmer, Berkshire Hathaway HomeServices Homesale Realty. Bright MLS
- $249,9993 bd2 ba1.4k sqft2101 W Philadelphia St, York, PA 17404For SaleMLS ID #PAYK2107606, Nick Bair, Keller Williams Keystone Realty. Bright MLS
- $290,0005 bd2 ba1.5k sqft1512 Continental Rd, York, PA 17404For SaleMLS ID #PAYK2111988, Adalie Burgard, Realty One Group Generations. Bright MLS
- $280,0003 bd2 ba1.4k sqft455 Madison Ave, York, PA 17404For SaleMLS ID #PAYK2110346, Nathan Krotzer, RE/MAX Pinnacle. Bright MLS
- $249,0003 bd2 ba1.6k sqft315 S Highland Ave, York, PA 17404For SaleMLS ID #PAYK2110744, Glenda Kane, Realty One Group Generations. Bright MLS
- $234,9003 bd3 ba1.8k sqft2283 Walnut Bottom Rd #33, York, PA 17408For SaleMLS ID #PAYK2107668, Debbie Folmer, Berkshire Hathaway HomeServices Homesale Realty. Bright MLS
- $234,9003 bd3 ba1.8k sqft2373 Walnut Bottom Rd #61, York, PA 17408For SaleMLS ID #PAYK2107672, Debbie Folmer, Berkshire Hathaway HomeServices Homesale Realty. Bright MLS
