Skip main navigation
Sold
  • $340,000

    2814 Carrollton Ave, Indianapolis, IN 46205

    3beds
    2,622sqft
    Residential, Single Family Residence
    Built in 1910
    5,227 Square Feet Lot
    $371,000 Zestimate®
    $130/sqft
    $2,213 Estimated rent

    Home value

    $371,000

    $345,000 - $401,000

    $2,213/mo

    Zestimate® history
    Loading
    Loading...

    Owner options

    List your home for rent

    $2,213/mo

    Rent Zestimate®

    Find your next renter with Zillow Rental Manager. Plus, with online applications, you can quickly screen prospective tenants – for free.

    Learn more

    $2,213/mo

    Rent Zestimate®

    Refinance and save

    $2,121/mo

    Est. payment

    Refinancing to a lower rate could help reduce your monthly payments and save thousands over the life of the loan.

    See today's rates

    $2,121/mo

    Est. payment

    Explore your selling options

    Work with a Zillow partner agent

    Leverage their expertise and Zillow's premium Showcase listings to get your home seen by more buyers.

    Get started

    List with your own agent

    Get your home in front of millions of buyers by listing it on Zillow.

    Learn how to do it

    Sell it yourself

    Take full control of how buyers see your home on Zillow by listing For Sale by Owner (FSBO).

    List your home

    What's special

    New mechanicalsModern high end finishesQuartz counter topsNew cement board sidingHuge kitchenOpen concept mainOversized two car garage
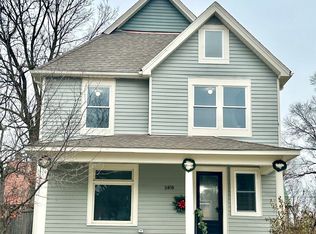
    Beautifully completely renovated home features open concept main level and modern high end finishes. The first floor boasts a huge kitchen with quartz counter tops, oversized center island, and lots of cabinet space. Owners suite has huge walk in custom tile shower along with marble tile flooring. The third floor loft is set up perfectly for a home office or play room for the kids. Enjoy the large front porch or privacy of the back yard with new concrete patio. Oversized two car garage was built during the renovation with access from the alley. Renovations included the home being stripped down to the studs and brought back to life with all new mechanicals, new cement board siding, windows and much more.

    Zillow last checked:

    Listing updated:

    Listed by:

    Scott White 317-828-1542,

    Apex Realty

    Bought with:

    Nicole Lynkew

    Berkley & State, LLC

    Source: MIBOR as distributed by MLS GRID,MLS#: 21927241MLS Logo

    Facts & features

    Interior

    Bedrooms & bathrooms
    • Bedrooms: 3
    • Bathrooms: 3
    • Full bathrooms: 2
    • 1/2 bathrooms: 1
    • Main level bathrooms: 1
    Primary bedroom
    • Level: Upper
    • Area: 182 Square Feet
    • Dimensions: 14x13
    Bedroom 2
    • Level: Upper
    • Area: 169 Square Feet
    • Dimensions: 13x13
    Bedroom 3
    • Level: Upper
    • Area: 120 Square Feet
    • Dimensions: 12x10
    Other
    • Features: Luxury Vinyl Plank
    • Level: Main
    • Area: 70 Square Feet
    • Dimensions: 10x7
    Dining room
    • Features: Luxury Vinyl Plank
    • Level: Main
    • Area: 168 Square Feet
    • Dimensions: 14x12
    Kitchen
    • Features: Luxury Vinyl Plank
    • Level: Main
    • Area: 182 Square Feet
    • Dimensions: 14x13
    Living room
    • Features: Luxury Vinyl Plank
    • Level: Main
    • Area: 325 Square Feet
    • Dimensions: 25x13
    Loft
    • Level: Upper
    • Area: 300 Square Feet
    • Dimensions: 20x15
    Heating
    • Has Heating (Unspecified Type)
    Cooling
    • Has cooling: Yes
    Appliances
    • Included: Dishwasher, Disposal, Gas Water Heater, Kitchen Exhaust, Microwave, Electric Oven
    • Laundry: Main Level
    Features
    • Eat-in Kitchen
    • Windows: Screens, Windows Vinyl, Wood Work Painted
    • Basement: Daylight,Unfinished
    Interior area
    • Total structure area: 2,622
    • Total interior livable area: 2,622 sqft
    • Finished area below ground: 89

    Property

    Parking
    • Total spaces: 2
    • Parking features: Detached, Concrete, Garage Door Opener
    • Garage spaces: 2
    • Details: Garage Parking Other(Garage Door Opener)
    Features
    • Levels: Three Or More
    • Patio & porch: Covered, Patio
    Lot
    • Size: 5,227 Square Feet
    • Features: Sidewalks, Mature Trees
    Details
    • Parcel number: 490625188032000101

    Construction

    Type & style
    • Home type: SingleFamily
    • Property subtype: Residential, Single Family Residence
    Materials
    • Brick, Cement Siding
    • Foundation: Block, Brick/Mortar
    Condition
    • New construction: No
    • Year built: 1910

    Utilities & green energy

    • Electric: 200+ Amp Service
    • Water: Municipal/City
    • Utilities for property: Electricity Connected, Sewer Connected, Water Connected

    Community & HOA

    Community
    • Subdivision: Boswell & Flemings Grandview Add
    HOA
    • Has HOA: No
    Location
    • Region: Indianapolis

    Financial & listing details

    • Price per square foot: $130/sqft
    • Tax assessed value: $367,600
    • Annual tax amount: $2,462
    • Date on market: 6/15/2023
    • Cumulative days on market: 29 days
    • Electric utility on property: Yes

    Price history

    DateEventPrice
    8/18/2023Sold$340,000-2.9%$130/sqft
    Source: MIBOR as distributed by MLS GRID #21927241 Report a problem
    7/15/2023Pending sale$350,000$133/sqft
    Source: MIBOR as distributed by MLS GRID #21927241 Report a problem
    6/15/2023Listed for sale$350,000+1650%$133/sqft
    Source: MIBOR as distributed by MLS GRID #21927241 Report a problem
    2/26/2020Sold$20,000$8/sqft
    Source: Public Record Report a problem

    Public tax history

    YearProperty taxesTax assessment
    2025$4,329 +30.7%$367,600 +2.1%
    2024$3,313 +34.5%$360,100 +28.8%
    2023$2,463 +43.1%$279,600 +168.1%
    2022$1,721 +2.8%$104,300 +39.8%
    2021$1,674 +1.3%$74,600 +3.2%
    2020$1,653 -70.3%$72,300 +3.3%
    2019$5,569 +6238.2%$70,000 -18.6%
    2018$88 -94.6%$86,000 +36.5%
    2017$1,638 +2952.6%$63,000 +8.1%
    2016$54 +2%$58,300 +5.6%
    2014$53 +3.1%$55,200
    2013$51 $55,200 +2%
    2012$51 $54,100 -7.8%
    2011-- $58,700
    2010$76 +2%$58,700
    2009$75 $58,700 +42.8%
    2007-- $41,100 -19.4%
    2006-- $51,000 -12.8%
    2005-- $58,500
    2004-- $58,500
    2003-- $58,500 +353.5%
    2002-- $12,900 +200%
    2001-- $4,300
    2000-- $4,300
    Find assessor info on the county website

    Neighborhood: Near Northside

    Nearby schools

    GreatSchools rating
    Get a cash offer in 3 minutes
    Find out how much your home could sell for in as little as 3 minutes with a no-obligation cash offer.
    Estimated market value
    $371,000
    Get a cash offer in 3 minutes
    Find out how much your home could sell for in as little as 3 minutes with a no-obligation cash offer.
    Estimated market value
    $371,000