Situated on an oversized corner lot on a quiet dead-end street, this well-positioned home offers the perfect blend of privacy and convenience. Located just off Sunshine Blvd N, you’ll enjoy a peaceful setting while remaining just minutes from local shopping, dining, and everyday essentials. Inside, you’ll find an open floor plan with a cathedral ceiling that adds a sense of space to the main living area. The kitchen is truly the heart of the home, highlighted by an extended wraparound breakfast bar, ideal for gathering with family and friends while cooking or hosting. You’ll also find a generously sized pantry, along with easy access to the indoor laundry room and attached two-car garage for added convenience. The primary bedroom includes a walk-in closet, and all three bedrooms offer comfortable sizing. Tile flooring runs throughout the home for easy maintenance. A screened-in front porch provides a relaxing outdoor space, while the fenced backyard offers added privacy and plenty of room for pets, play, or future outdoor enhancements. ASSUMABLE Loan at 4.67%, saving the future owner several points!
For sale
$284,900
2814 Cerito AVE N, LEHIGH ACRES, FL 33971
3beds
1,408sqft
:
Get pre-qualified$1,837/mo
Single Family Residence
Built in 2007
0.25 Acres Lot
$-- Zestimate®
$202/sqft
$-- HOA
What's special
Generously sized pantryAttached two-car garageOpen floor planOversized corner lotScreened-in front porchCathedral ceilingExtended wraparound breakfast bar
- 125 days |
- 161 |
- 17 |
Zillow last checked:
Listing updated:
Listed by:
Jamie Flores 305-304-7619,
Realty One Group MVP,
Oscar Flores 239-404-9540,
Realty One Group MVP
Source: SWFLMLS,MLS#: 226013952 Originating MLS: Naples
Originating MLS: NaplesFacts & features
Interior
Bedrooms & bathrooms
- Bedrooms: 3
- Bathrooms: 2
- Full bathrooms: 2
Rooms
- Room types: 3 Bed
Bedroom
- Features: First Floor Bedroom, Master BR Ground, Split Bedrooms
Dining room
- Features: Breakfast Bar, Dining - Family
Kitchen
- Features: Island
Heating
- Central
Cooling
- Central Air
Appliances
- Included: Dishwasher, Microwave, Refrigerator/Freezer
- Laundry: Washer/Dryer Hookup, Inside
Features
- Cathedral Ceiling(s), Walk-In Closet(s), Laundry in Residence
- Flooring: Tile
- Windows: Shutters - Manual
- Has fireplace: No
Interior area
- Total structure area: 1,849
- Total interior livable area: 1,408 sqft
Property
Parking
- Total spaces: 2
- Parking features: Attached
- Attached garage spaces: 2
Features
- Stories: 1
- Fencing: Fenced
- Has view: Yes
- View description: Landscaped Area
- Waterfront features: None
Lot
- Size: 0.25 Acres
- Features: Corner Lot, Oversize
Details
- Parcel number: 244426L101011.0010
- Zoning: RS-1
Construction
Type & style
- Home type: SingleFamily
- Architectural style: Ranch
- Property subtype: Single Family Residence
Materials
- Block, Stucco
- Foundation: Concrete Block
- Roof: Shingle
Condition
- New construction: No
- Year built: 2007
Utilities & green energy
- Sewer: Septic Tank
- Water: Assessment Paid, Well
Community & HOA
Community
- Features: No Subdivision
- Subdivision: LEHIGH ACRES
HOA
- Has HOA: No
- Amenities included: None
Location
- Region: Lehigh Acres
Financial & listing details
- Price per square foot: $202/sqft
- Tax assessed value: $206,067
- Annual tax amount: $2,822
- Date on market: 4/2/2026
- Lease term: Buyer Finance/Cash,FHA,VA
Estimated market value
Not available
Estimated sales range
Not available
Not available
Price history
| Date | Event | Price |
|---|---|---|
| 4/28/2026 | Price change | $284,900-1.8%$202/sqft |
Source:  SWFLMLS #226013952 Report a problem SWFLMLS #226013952 Report a problem | ||
| 4/21/2026 | Price change | $290,000-3.3%$206/sqft |
Source: SWFLMLS #226013952 Report a problem | ||
| 4/2/2026 | Listed for sale | $299,990+114.4%$213/sqft |
Source: SWFLMLS #226013952 Report a problem | ||
| 3/1/2017 | Sold | $139,900+170.1%$99/sqft |
Source: Public Record Report a problem | ||
| 3/14/2012 | Sold | $51,800-48.7%$37/sqft |
Source: Public Record Report a problem | ||
| 1/13/2006 | Sold | $100,900+97.8%$72/sqft |
Source: Public Record Report a problem | ||
| 8/23/2005 | Sold | $51,000+70%$36/sqft |
Source: Public Record Report a problem | ||
| 6/8/2005 | Sold | $30,000$21/sqft |
Source: Public Record Report a problem | ||
Public tax history
| Year | Property taxes | Tax assessment |
|---|---|---|
| 2025 | $2,823 | $206,067 -9% |
| 2024 | -- | $226,328 |
Find assessor info on the county website
Monthly payment
Est. payment
Payment breakdown
Explore the cost of this home by adjusting the details. Changes won't be saved.Climate risks
Neighborhood: 33971
Nearby schools
GreatSchools rating
- 4/10Harns Marsh Elementary SchoolGrades: PK-5Distance: 1.2 mi
- 6/10Harns Marsh Middle SchoolGrades: 6-8Distance: 1.2 mi
- 3/10Lehigh Senior High SchoolGrades: 9-12Distance: 3.1 mi
- $283,6803 bd2 ba1.4k sqft2814 Cerito Ave N UNIT 1, Lehigh Acres, FL 33971Off Market

- $260,0003 bd2 ba1.4k sqft2814 Cerito Ave N, Lehigh Acres, FL 33971Off Market
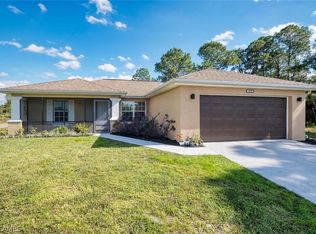
- $15,4070.25 acres2812 Cerito Ave N UNIT 1, Lehigh Acres, FL 33971Off Market

- $20,188-- bd-- ba-- sqft2812 Cerito Ave N, Lehigh Acres, FL 33971Off Market
- $20,188-- bd-- ba-- sqft2815 Ida Ave N, Lehigh Acres, FL 33971Off Market
- $15,407-- bd-- ba-- sqft2815 Ida Ave N UNIT 1, Lehigh Acres, FL 33971Off Market
- $15,407-- bd-- ba-- sqft2904 29th St W UNIT 1, Lehigh Acres, FL 33971Off Market
- $15,380-- bd-- ba-- sqft2904 29th St W UNIT 1, Lehigh Acres, FL 33971Off Market
A local agent can set up tours, give advice and negotiate with sellers.
Similar homes
- $319,0003 bd2 ba1.4k sqft5217 3rd ST W, LEHIGH ACRES, FL 33971For Sale

 MLS ID #226027580, Christian Reis, Gulf Shore Properties SWFL. SWFLMLS
 - $270,0003 bd2 ba1.6k sqft3513 14th ST W, LEHIGH ACRES, FL 33971For Sale
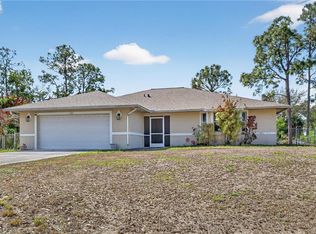 MLS ID #226010766, Steve Bacardi, LLC, Coldwell Banker Realty. SWFLMLS
 - $299,0003 bd2 ba1.3k sqft2618 8TH STREET W, LEHIGH ACRES, FL 33971For Sale

 MLS ID #OM723805, Jamie Blash, KELLER WILLIAMS CORNERSTONE RE. Stellar MLS
 - $279,0003 bd2 ba1.4k sqft3812 14th St W, Lehigh Acres, FL 33971For Sale

 MLS ID #2026016629, Raul Pino, Sovereign Real Estate Group. Florida Gulf Coast MLS
 - $287,0003 bd2 ba1.6k sqft4664 Varsity Cir, Lehigh Acres, FL 33971For SaleMLS ID #2026025681, Kevin McCauley, Hero Real Estate & Co. Florida Gulf Coast MLS
- $280,0003 bd2 ba1.4k sqft5545 Beck St, Lehigh Acres, FL 33971For SaleMLS ID #2026027912, William Figueroa, Sovereign Real Estate Group. Florida Gulf Coast MLS
- $319,0003 bd2 ba1.9k sqft4014 13th ST W, LEHIGH ACRES, FL 33971For SaleMLS ID #226027118, Keith Gordon, Get More Offers, LLC. SWFLMLS
- $330,0004 bd2 ba2k sqft2511 20th ST SW, LEHIGH ACRES, FL 33976For SaleMLS ID #226024580, Marie-Frantz Hyman, LuxRe, LLC. SWFLMLS
- $245,0003 bd2 ba1k sqft4706 5th ST W, LEHIGH ACRES, FL 33971For SaleMLS ID #226024964, Amanda Barcenas, Realty One Group MVP. SWFLMLS
- $295,0003 bd2 ba1.9k sqft3110 5th St SW, Lehigh Acres, FL 33976For SaleMLS ID #2026018356, Raul Pino, Sovereign Real Estate Group. Florida Gulf Coast MLS
- $289,9993 bd2 ba1.1k sqft412 Alabama RD S, LEHIGH ACRES, FL 33936For SaleMLS ID #226012827, Steven Koleno, Beycome of Florida LLC. SWFLMLS
- $335,0003 bd3 ba1.5k sqft906 Sunniland BLVD, LEHIGH ACRES, FL 33971For SaleMLS ID #226007758, Lautaro Fernandez-Rua, Xclusive Homes LLC. SWFLMLS
- $264,0003 bd2 ba1.3k sqft3713 20th St SW, Lehigh Acres, FL 33976For SaleMLS ID #2026014556, Raul Pino, Sovereign Real Estate Group. Florida Gulf Coast MLS
- $249,0003 bd2 ba1.2k sqft2900 73rd St W, Lehigh Acres, FL 33971For SaleMLS ID #2026009121, Raul Pino, Sovereign Real Estate Group. Florida Gulf Coast MLS
- $229,0003 bd2 ba1.2k sqft3301 2nd St W, Lehigh Acres, FL 33971For SaleMLS ID #2025017589, Julie Battersby, Epique Realty Inc.. Florida Gulf Coast MLS
- $300,0003 bd2 ba1.5k sqft3201 42nd St SW, Lehigh Acres, FL 33976For SaleMLS ID #2026027887, Raul Pino, Sovereign Real Estate Group. Florida Gulf Coast MLS
- $255,0003 bd2 ba1.3k sqft4034 29th St SW, Lehigh Acres, FL 33976For SaleMLS ID #2026003969, Raul Pino, Sovereign Real Estate Group. Florida Gulf Coast MLS
- $329,0003 bd2 ba1.7k sqft277 Grant BLVD, LEHIGH ACRES, FL 33974For SaleMLS ID #226027026, Jordan Musumano, Integrity Realty of Florida. SWFLMLS
- $295,0004 bd2 ba1.8k sqft3603 21st ST SW, LEHIGH ACRES, FL 33976For SaleMLS ID #226019727, Daniel Robinson, Houwzer Inc. SWFLMLS
- $250,0003 bd2 ba1.6k sqft2501 E 17TH Street, Lehigh Acres, FL 33972For Sale
 MLS ID #B26054685, Amos L Allen, LPT Realty, LLC. BeachesMLS
