Skip main navigation
Active
  • Price cut: $7.2K (6/10)
    $124,500

    2814 Charleston Dr, Jackson, MS 39212

    5beds
    1,669sqft
    : 
    Loading
    Get pre-qualified
    Residential, Single Family Residence
    Built in 1957
    10,454 Square Feet Lot
    $127,200 Zestimate®
    $75/sqft
    $-- HOA

    What's special

    Bright open-concept floor planContemporary lightingSpacious islandFully redesigned kitchenAll-new appliancesModern finishesGenerous bedroom space
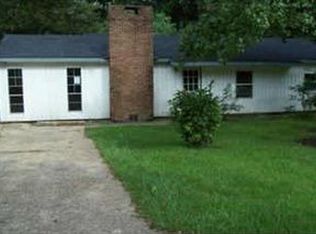
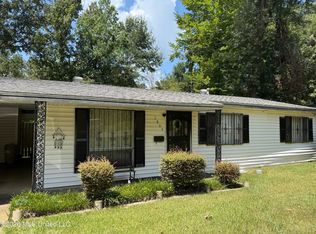
    📍✨🏡 🔑 Welcome to this completely transformed gem in Jackson--a home that has truly been brought back to life with modern style and thoughtful upgrades throughout. This stunning 5-bedroom, 2-bath residence features a bright, open-concept floor plan enhanced by custom-installed columns that define the space while maintaining a seamless flow between the living area and kitchen. Step into the heart of the home where you'll find a fully redesigned kitchen complete with a spacious island, brand-new cabinetry, sleek countertops, and all-new appliances--perfect for both everyday living and entertaining. Every detail has been updated, including new drywall, electrical wiring, flooring, contemporary lighting, and fresh paint throughout, creating a clean and cohesive look. Enjoy peace of mind with major system upgrades including a new HVAC system, new water heater, and energy-efficient windows. Both bathrooms have been beautifully updated with elegant marble tile, adding a luxurious touch to your daily routine. With generous bedroom space, modern finishes, and top-to-bottom renovations, this home offers the perfect blend of comfort, style, and functionality. It's truly move-in ready and waiting for its next owner to enjoy. Call now to schedule your private tour!!! Seller is the listing agent.
    101 days
    |
    155
    |
    16
    |

    Zillow last checked:

    Listing updated:

    Listed by:

    Natalie Gross 601-940-6528,

    Epique 888-893-3537

    Source: MLS United,MLS#: 4144891

    Loading...

      Facts & features

      Interior

      Bedrooms & bathrooms
      • Bedrooms: 5
      • Bathrooms: 2
      • Full bathrooms: 2
      Heating
      • Central
      Cooling
      • Ceiling Fan(s), Central Air, Electric
      Appliances
      • Included: Electric Water Heater
      • Laundry: Laundry Room
      Features
      • Ceiling Fan(s), Kitchen Island, Walk-In Closet(s)
      • Flooring: Ceramic Tile, Concrete, Wood
      • Windows: Blinds
      • Has fireplace: No
      Interior area
      • Total structure area: 1,669
      • Total interior livable area: 1,669 sqft
      Video & virtual tour

      Property

      Parking
      • Parking features: Driveway, Concrete
      • Has uncovered spaces: Yes
      Features
      • Levels: One
      • Stories: 1
      • Exterior features: Private Yard
      Lot
      • Size: 10,454 Square Feet
      Details
      • Parcel number: 06160338000

      Construction

      Type & style
      • Home type: SingleFamily
      • Property subtype: Residential, Single Family Residence
      Materials
      • Asbestos, Masonite
      • Foundation: Slab
      • Roof: Asphalt
      Condition
      • New construction: No
      • Year built: 1957

      Utilities & green energy

      • Sewer: Public Sewer
      • Water: Public
      • Utilities for property: Cable Available, Electricity Available, Water Available

      Community & HOA

      Community
      • Security: Smoke Detector(s)
      • Subdivision: East Oak Forest
      Location
      • Region: Jackson

      Financial & listing details

      • Price per square foot: $75/sqft
      • Tax assessed value: $43,880
      • Annual tax amount: $1,267
      • Date on market: 4/5/2026
      • Electric utility on property: Yes

        Estimated market value

        $127,200

        $121,000 - $134,000

        $1,401/mo

        Price history

        DateEventPrice
        6/10/2026Price change$124,500-5.5%$75/sqft
        Source: MLS United #4144891 Report a problem
        5/18/2026Price change$131,700-2.4%$79/sqft
        Source: MLS United #4144891 Report a problem
        4/5/2026Listed for sale$135,000+365.5%$81/sqft
        Source: MLS United #4144891 Report a problem
        8/8/2023Sold--
        Source: MLS United #4052162 Report a problem
        7/27/2023Pending sale$29,000$17/sqft
        Source: MLS United #4052162 Report a problem
        7/4/2023Listed for sale$29,000-25.6%$17/sqft
        Source: MLS United #4052162 Report a problem
        7/1/2023Listing removed--
        Source: MLS United #4032481 Report a problem
        3/5/2023Price change$39,000+8.3%$23/sqft
        Source: MLS United #4032481 Report a problem
        12/5/2022Listed for sale$36,000$22/sqft
        Source: MLS United #4032481 Report a problem
        11/28/2022Pending sale$36,000$22/sqft
        Source: MLS United #4032481 Report a problem
        10/30/2022Listed for sale$36,000-7.7%$22/sqft
        Source: MLS United #4032481 Report a problem
        10/16/2022Listing removed--
        Source: MLS United #4014678 Report a problem
        5/31/2022Listed for sale$39,000$23/sqft
        Source: MLS United #4014678 Report a problem
        5/15/2022Pending sale$39,000$23/sqft
        Source: MLS United #4014678 Report a problem
        4/15/2022Listed for sale$39,000-2.5%$23/sqft
        Source: MLS United #4014678 Report a problem
        4/1/2022Listing removed--
        Source: MLS United #1344213 Report a problem
        2/17/2022Price change$40,000-11.1%$24/sqft
        Source: MLS United #1344213 Report a problem
        2/6/2022Listed for sale$45,000$27/sqft
        Source: MLS United #1344213 Report a problem
        1/31/2022Pending sale$45,000$27/sqft
        Source: MLS United #1344213 Report a problem
        12/8/2021Listed for sale$45,000$27/sqft
        Source: MLS United #1344213 Report a problem
        11/23/2021Pending sale$45,000$27/sqft
        Source: MLS United #1344213 Report a problem
        9/29/2021Price change$45,000-25%$27/sqft
        Source: CMMLS #344213 Report a problem
        9/15/2021Listed for sale$60,000+990.9%$36/sqft
        Source: CMMLS #344213 Report a problem
        5/23/2011Listing removed$5,500$3/sqft
        Source: foreclosure.com Report a problem
        4/27/2011Listed for sale$5,500$3/sqft
        Source: isNowListed.com Report a problem

        Public tax history

        YearProperty taxesTax assessment
        2024$1,272 +0.5%$6,582
        2023$1,266 $6,582
        2022-- $6,582
        2021-- $6,582 -3.4%
        2020-- $6,816
        2019-- $6,816
        2018-- $6,816
        2017$1,257 $6,816
        2016$1,257 $6,816 +2.2%
        2015$1,257 +5.3%$6,668
        2014$1,194 $6,668
        2013-- $6,668
        2012-- $6,668
        2011-- $6,668 +50%
        2010-- $4,445
        2009-- $4,445
        2008-- $4,445 +20.2%
        2007-- $3,698
        2006-- $3,698
        2005-- $3,698
        2004-- $3,698
        2003-- $3,698
        2002-- $3,698 -0.4%
        2001-- $3,714
        2000-- $3,714
        Find assessor info on the county website

        Monthly payment

        Est. payment

        Payment breakdown

        Explore the cost of this home by adjusting the details. Changes won't be saved.
        All calculations are estimates and provided by Zillow, Inc. for informational purposes only. Actual amounts may vary.
        HOA fees may include property taxes on listings classified as Co-Ops. Contact the listing agent and/or owner for fee details.
        Mortgage interest rates are dependent on a number of factors, including credit score, down payment, and repayment length. Interest rate data provided by Zillow Group Marketplace, Inc. as of 1/1/1970 from various mortgage lenders with which we have lead or other similar arrangements; the Estimated Payment is an average of those rates.
        See how much you could borrow to make a competitive offer.

        Climate risks

        Neighborhood: Citizens Southwest

        Getting around

        15 / 100
        Car-Dependent
        19 / 100
        Minimal Transit
        27 / 100
        Somewhat Bikeable

        Nearby schools

        GreatSchools rating
        Schools provided by the listing agent
        • Elementary: Marshall
        • Middle: Peeples
        • High: Wingfield

        Source: MLS United. This data may not be complete. We recommend contacting the local school district to confirm school assignments for this home.

        A local agent can set up tours, give advice and negotiate with sellers.

        Browse local experts

        Similar homes