Skip main navigation
Closed
  • Tax assessed value
    $995,000

    2814 Colonel Harrison Dr, Johns Island, SC 29455

    4beds
    3,251sqft
    Single Family Residence
    Built in 2020
    7,405.2 Square Feet Lot
    $1,109,500 Zestimate®
    $306/sqft
    $4,863 Estimated rent

    Home value

    $1,109,500

    $1.05M - $1.18M

    $4,863/mo

    Zestimate® history
    Loading
    Loading...

    Owner options

    List your home for rent

    $4,863/mo

    Rent Zestimate®

    Find your next renter with Zillow Rental Manager. Plus, with online applications, you can quickly screen prospective tenants – for free.

    Learn more

    $4,863/mo

    Rent Zestimate®

    Refinance and save

    $4,480/mo

    Est. payment

    Refinancing to a lower rate could help reduce your monthly payments and save thousands over the life of the loan.

    See today's rates

    $4,480/mo

    Est. payment

    Explore your selling options

    Work with a Zillow partner agent

    Leverage their expertise and Zillow's premium Showcase listings to get your home seen by more buyers.

    Get started

    List with your own agent

    Get your home in front of millions of buyers by listing it on Zillow.

    Learn how to do it

    Sell it yourself

    Take full control of how buyers see your home on Zillow by listing For Sale by Owner (FSBO).

    List your home

    What's special

    Drive under garagePrivate officeBack porchLarge front porchExpansive back porchBeautiful coastal floor planLarge screened-in back porch
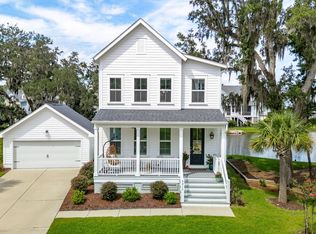
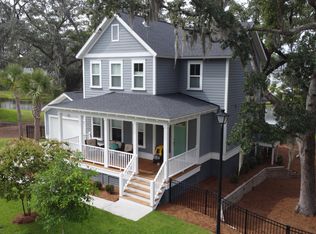
    Amazing home in the highly sought after neighborhood of Stonoview on Johns Island! Beautiful coastal floor plan with large front porch overlooking the most popular pond in the neighborhood! Equally large screened-in back porch overlooking your private backyard and forest. One of the largest lots in the neighborhood giving you beauty and privacy. Extremely well taken care of! Gourmet kitchen overlooking the dining room, living room and expansive back porch. Beautiful master bedroom and ensuite on the main level with access to the back porch. Three spacious bedrooms upstairs as well as a huge bonus room and a private office. Two full baths upstairs make this the perfect home for a large family or the buyer who expects lots of Charleston visitors!Tons of storage in the main house as well as the drive under garage. Owners currently keep their boat in the garage with room for a golf cart and two more cars!

    Zillow last checked:

    Listing updated:

    Listed by:

    EXP Realty LLC

    Bought with:

    Real Broker, LLC

    Source: CTMLS,MLS#: 23012045MLS Logo

    Facts & features

    Interior

    Bedrooms & bathrooms
    • Bedrooms: 4
    • Bathrooms: 4
    • Full bathrooms: 3
    • 1/2 bathrooms: 1
    Heating
    • Electric
    Cooling
    • Central Air
    Appliances
    • Laundry: Electric Dryer Hookup, Washer Hookup, Laundry Room
    Features
    • High Ceilings, Kitchen Island, Walk-In Closet(s), Entrance Foyer, Pantry
    • Flooring: Carpet, Luxury Vinyl
    • Number of fireplaces: 1
    • Fireplace features: One
    Interior area
    • Total structure area: 3,251
    • Total interior livable area: 3,251 sqft

    Property

    Parking
    • Total spaces: 4
    • Parking features: Garage
    • Garage spaces: 4
    Features
    • Levels: Two
    • Stories: 2
    • Patio & porch: Front Porch, Screened
    Lot
    • Size: 7,405 sqft
    • Features: 0 - .5 Acre, Wooded
    Details
    • Parcel number: 3150000521

    Construction

    Type & style
    • Home type: SingleFamily
    • Architectural style: Traditional
    • Property subtype: Single Family Residence
    Materials
    • Cement Siding
    • Foundation: Raised
    • Roof: Architectural
    Condition
    • New construction: No
    • Year built: 2020

    Utilities & green energy

    • Sewer: Public Sewer
    • Water: Public
    • Utilities for property: Berkeley Elect Co-Op, Charleston Water Service, John IS Water Co

    Community & neighborhood

    Community
    • Community features: Clubhouse, Pool, RV / Boat Storage, Tennis Court(s)
    Location
    • Region: Johns Island
    • Subdivision: Stonoview

    Other

    Other facts
    • Listing terms: Any

    Price history

    DateEventPrice
    7/20/2023Sold$995,000$306/sqft
    Source: CTMLS #23012045 Report a problem
    6/13/2023Contingent$995,000$306/sqft
    Source: CTMLS #23012045 Report a problem
    6/10/2023Listed for sale$995,000+0.5%$306/sqft
    Source: CTMLS #23012045 Report a problem
    6/2/2023Contingent$990,000$305/sqft
    Source: CTMLS #23012045 Report a problem
    5/31/2023Listed for sale$990,000+0.1%$305/sqft
    Source: CTMLS #23012045 Report a problem
    5/28/2023Listing removed--
    Source: Owner Report a problem
    5/5/2023Listed for sale$989,500+45.6%$304/sqft
    Source: Owner Report a problem
    2/10/2021Sold$679,500+24.3%$209/sqft
    Source: CTMLS #20031912 Report a problem
    4/9/2020Sold$546,715$168/sqft
    Source: Public Record Report a problem

    Public tax history

    YearProperty taxesTax assessment
    2025$4,843 -4.3%$39,800
    2024$5,061 +50%$39,800 +46.4%
    2023$3,375 +2.8%$27,180
    2022$3,283 -4.7%$27,180
    2021$3,446 +64.4%$27,180 +235.6%
    2020$2,097 $8,100
    2019$2,097 $8,100

    Find assessor info on the county website

    Neighborhood: 29455

    Nearby schools

    GreatSchools rating
    Schools provided by the listing agent
    • Elementary: Mt. Zion
    • Middle: Haut Gap
    • High: St. Johns

    Source: CTMLS. This data may not be complete. We recommend contacting the local school district to confirm school assignments for this home.

    Get a cash offer in 3 minutes
    Find out how much your home could sell for in as little as 3 minutes with a no-obligation cash offer.
    Estimated market value
    $1,109,500
    Get a cash offer in 3 minutes
    Find out how much your home could sell for in as little as 3 minutes with a no-obligation cash offer.
    Estimated market value
    $1,109,500