Skip main navigation
Sold for $699,000
  • $699,000

    2814 County Road 20, Durham, NY 12418

    4beds
    2,778sqft
    Single Family Residence, Residential
    Built in 1947
    -- sqft lot
    $839,700 Zestimate®
    $252/sqft
    $4,169 Estimated rent

    Home value

    $839,700

    $764,000 - $932,000

    $4,169/mo

    Zestimate® history
    Loading
    Loading...

    Owner options

    List your home for rent

    $4,169/mo

    Rent Zestimate®

    Find your next renter with Zillow Rental Manager. Plus, with online applications, you can quickly screen prospective tenants – for free.

    Learn more

    $4,169/mo

    Rent Zestimate®

    Refinance and save

    $4,659/mo

    Est. payment

    Refinancing to a lower rate could help reduce your monthly payments and save thousands over the life of the loan.

    See today's rates

    $4,659/mo

    Est. payment

    Explore your selling options

    Work with a Zillow partner agent

    Leverage their expertise and Zillow's premium Showcase listings to get your home seen by more buyers.

    Get started

    List with your own agent

    Get your home in front of millions of buyers by listing it on Zillow.

    Learn how to do it

    Sell it yourself

    Take full control of how buyers see your home on Zillow by listing For Sale by Owner (FSBO).

    List your home

    What's special

    Hartland shopHigh ceilingsDining roomBonus roomDedicated office spaceVersatile spaceLarge deck
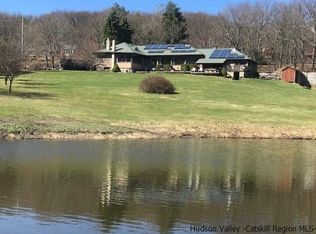
    Yearning for a slice of serenity in the heart of the Catskills? Welcome to Sweet Creek. This delightful Cape set on 10.29 sprawling acres is your ticket to tranquility. Own your very own babbling creek, fully within the property lines, as well as a two story barn, and coop that would make a fantastic workshop or office/studio with a little elbow grease. The home features high ceilings, an open layout, dedicated office space, first floor primary suite, bonus room, and an attached two car garage - all just two hours from the George Washington Bridge. Enter through the original front door with transom windows to the center hall style layout. Inside, the space offers room to roam, room to entertain, and room to grow. The living area features some very attractive built-ins and a wood burning fireplace for the coziest evenings. With dedicated office space, you can finally work from home without feeling like you're stuck in a closet. And speaking of closets, this home has one in every room. Storage abound in the full basement and loft above the garage! When the day is done, retreat to the primary suite, which also opens up to the back deck. The en-suite bathroom is the perfect place to soak away your week. The open kitchen and dining room look out to the fully fenced back yard, featuring a large deck for dining al fresco, and, of course, a fire pit area. There are also two front rooms perfect for offices or a den. Upstairs, you’ll find a full bath shared by the three well-sized bedrooms, all light filled from the charming dormer windows. The bonus room, off of the largest bedroom, is another great space for an office, gym, den, or nursery. Nestled on a quiet country road, you'll enjoy all the peace and solitude you crave. No noisy neighbors or traffic jams here, just the sounds of nature and the occasional "Hello" from a passing deer, eagle, heron, fox, or turkey often seen crossing through the meadow. The Cornwallville Creek is your front-row seat to Mother Nature’s symphony, and the barn, oozing with character, is really where the party’s at. This versatile space is perfect for storing your tractor, antiques collection, hosting events, or turning it into the hobby space of your dreams. The old coop out back has electric and is ready to be utilized as simply storage or another finished space. Sweet Creek is just a few minutes to several upstate staples. Windham Mountain skiing and hiking, as well as its restaurants like Babblers, Union & Post, Windham Local, and Tavern 23 are just 15 minutes down the road. The iconic Oak Hill, made famous by the one-and-only Pidgin is just 9 minutes away along with The Yellow Deli, Wild Flower Florist, and Tripp & Co antiques. Attend the many events Glen Falls House has to offer, as well as delicious food at Julia’s Local just 20 minutes away in Round Top. Casa Susanna, Hartland Shop, and Gracie’s Luncheonette are a 20 minute drive to Cairo. And the Village of Catskill, with its many shops and restaurants along Main St, is just 5 minutes further. Additional Information: Amenities:Soaking Tub,HeatingFuel:Oil Above Ground,ParkingFeatures:2 Car Attached,

    Zillow last checked:

    Listing updated:

    Listed by:

    Arlena Armstrong 845-943-4177,

    Country House Realty Inc 845-397-2590

    Bought with:

    Non Member-MLS

    Buyer Representation Office

    Source: OneKey® MLS as distributed by MLS GRID,MLS#: H6271935MLS Logo

    Facts & features

    Interior

    Bedrooms & bathrooms
    • Bedrooms: 4
    • Bathrooms: 3
    • Full bathrooms: 2
    • 1/2 bathrooms: 1
    Heating
    • Baseboard, Hot Water, Oil, Propane, Radiant, Steam
    Cooling
    • Wall/Window Unit(s)
    Appliances
    • Included: Dishwasher, Dryer, Refrigerator, Stainless Steel Appliance(s), Washer, Oil Water Heater
    • Laundry: Inside
    Features
    • Cathedral Ceiling(s), Ceiling Fan(s), Double Vanity, Entrance Foyer, First Floor Bedroom, First Floor Full Bath, High Speed Internet, Master Downstairs, Primary Bathroom, Original Details
    • Flooring: Hardwood
    • Windows: Oversized Windows
    • Basement: Full,Unfinished,Walk-Out Access
    • Attic: Scuttle,Unfinished
    • Number of fireplaces: 1
    Interior area
    • Total structure area: 2,778
    • Total interior livable area: 2,778 sqft

    Property

    Parking
    • Total spaces: 2
    • Parking features: Attached, Driveway
    • Has uncovered spaces: Yes
    Features
    • Patio & porch: Deck, Porch
    • Fencing: Fenced
    • Has view: Yes
    • View description: Water
    • Has water view: Yes
    • Water view: Water
    • Waterfront features: Waterfront, Water Access
    Lot
    • Features: Level, Views
    • Residential vegetation: Partially Wooded
    Details
    • Additional structures: Barn(s), Workshop
    • Parcel number: 19300004800000020070000000

    Construction

    Type & style
    • Home type: SingleFamily
    • Architectural style: Cape Cod
    • Property subtype: Single Family Residence, Residential
    Materials
    • Wood Siding
    Condition
    • Year built: 1947

    Utilities & green energy

    • Sewer: Septic Tank
    • Utilities for property: Trash Collection Private

    Community & HOA

    Community
    • Security: Security System
    HOA
    • Has HOA: No
    Location
    • Region: Durham

    Financial & listing details

    • Price per square foot: $252/sqft
    • Annual tax amount: $6,814
    • Date on market: 10/17/2023
    • Listing agreement: Exclusive Right To Sell
    • Inclusions: Oven/Range

    Price history

    DateEventPrice
    12/12/2023Sold$699,000+7.7%$252/sqft
    Source: OneKey® MLS as distributed by MLS GRID #H6271935 Report a problem
    10/31/2023Pending sale$649,000$234/sqft
    Source: OneKey® MLS as distributed by MLS GRID #H6271935 Report a problem
    10/17/2023Listed for sale$649,000$234/sqft
    Source: OneKey® MLS as distributed by MLS GRID #H6271935 Report a problem

    Public tax history

    Tax history is unavailable.

    Neighborhood: 12422

    Nearby schools

    GreatSchools rating
    Schools provided by the listing agent
    • Elementary: Cairo-Durham Elementary School
    • Middle: Cairo-Durham Middle School
    • High: Cairo-Durham High School

    Source: OneKey® MLS as distributed by MLS GRID. This data may not be complete. We recommend contacting the local school district to confirm school assignments for this home.