Welcome to 2814 Fleet Dr, a stunning residence nestled in the heart of Fort Collins with PRIVATE LAKE ACCESS to Richards Lake. This meticulously maintained home boasts 4 bedrooms, 2 1/2 bathrooms, and an array of desirable features that make it a dream for any discerning homeowner. Upon entering, you'll be greeted by a spacious and inviting atmosphere. The family room is adorned with a charming fireplace, creating a cozy ambiance perfect for relaxation and gatherings. The basement bonus room also features its own fireplace, providing an additional space for entertainment or a tranquil retreat. The well-appointed kitchen showcases modern upgrades, including new countertops, a stylish backsplash, and top-of-the-line stainless steel appliances installed in 2020. The attention to detail extends throughout the home with new interior paint in most rooms from 2018 to 2020, offering a fresh and contemporary aesthetic. This residence is not only aesthetically pleasing but also functional, with a finished basement offering versatility for various purposes. The attached 3 car garage ensures ample parking and storage space, catering to the needs of a modern lifestyle. Experience outdoor bliss with a new concrete patio and walkway installed in 2022, providing the perfect setting for al fresco dining or relaxation. The exterior of the home is adorned with new paint, showcasing its well-maintained appearance. Major upgrades include a new roof in August 2023, ensuring long-term durability and protection for the home. With its strategic location, contemporary features, and meticulous care, 2814 Fleet Dr stands as an exemplary residence, ready to welcome its new owners into a haven of comfort and style. Click the Virtual Tour link to view the 3D walkthrough.
Sold for $680,000
$680,000
2814 Fleet Drive, Fort Collins, CO 80524
4beds
3,665sqft
Single Family Residence
Built in 2003
8,712 Square Feet Lot
$703,000 Zestimate®
$186/sqft
$3,626 Estimated rent
Home value
$703,000
$668,000 - $738,000
$3,626/mo
Zestimate® history
Owner options
List your home for rent
$3,626/mo
Rent Zestimate®
Find your next renter with Zillow Rental Manager. Plus, with online applications, you can quickly screen prospective tenants – for free.
$3,626/mo
Rent Zestimate®
Refinance and save
$3,956/mo
Est. payment
Refinancing to a lower rate could help reduce your monthly payments and save thousands over the life of the loan.
$3,956/mo
Est. payment
Explore your selling options
Work with a Zillow partner agent
Leverage their expertise and Zillow's premium Showcase listings to get your home seen by more buyers.
Get startedList with your own agent
Get your home in front of millions of buyers by listing it on Zillow.
Learn how to do itSell it yourself
Take full control of how buyers see your home on Zillow by listing For Sale by Owner (FSBO).
List your homeWhat's special
Modern upgradesStylish backsplashWell-appointed kitchenContemporary featuresPrivate lake accessAmple parkingNew countertops
Zillow last checked:
Listing updated:
Listed by:
Laura Michaud 970-817-1508 laura.michaud@orchard.com,
Orchard Brokerage LLC
Bought with:
Melissa Patterson, 100096057
eXp Realty - Hub
Source: REcolorado as distributed by MLS GRID,MLS#: 9725766
Facts & features
Interior
Bedrooms & bathrooms
- Bedrooms: 4
- Bathrooms: 3
- Full bathrooms: 2
- 1/2 bathrooms: 1
- Main level bathrooms: 1
Primary bedroom
- Level: Upper
- Area: 267.63 Square Feet
- Dimensions: 12.11 x 22.1
Bedroom
- Level: Upper
- Area: 178.2 Square Feet
- Dimensions: 13.5 x 13.2
Bedroom
- Level: Upper
- Area: 109.89 Square Feet
- Dimensions: 9.9 x 11.1
Bedroom
- Level: Upper
- Area: 196.65 Square Feet
- Dimensions: 15 x 13.11
Primary bathroom
- Description: Additional 4.10 X 3.0
- Level: Upper
- Area: 105.41 Square Feet
- Dimensions: 12.7 x 8.3
Bathroom
- Level: Main
- Area: 22.32 Square Feet
- Dimensions: 7.2 x 3.1
Bathroom
- Level: Upper
- Area: 53.16 Square Feet
- Dimensions: 6.11 x 8.7
Bonus room
- Level: Basement
- Area: 550.54 Square Feet
- Dimensions: 22.11 x 24.9
Dining room
- Level: Main
- Area: 138.84 Square Feet
- Dimensions: 7.8 x 17.8
Family room
- Level: Main
- Area: 352.95 Square Feet
- Dimensions: 19.5 x 18.1
Kitchen
- Description: Breakfast Nook
- Level: Main
- Area: 108.77 Square Feet
- Dimensions: 14.9 x 7.3
Kitchen
- Level: Main
- Area: 165.54 Square Feet
- Dimensions: 14.9 x 11.11
Laundry
- Level: Main
- Area: 51.85 Square Feet
- Dimensions: 6.1 x 8.5
Living room
- Level: Main
- Area: 236.74 Square Feet
- Dimensions: 13.3 x 17.8
Loft
- Level: Upper
- Area: 243.32 Square Feet
- Dimensions: 15.4 x 15.8
Utility room
- Description: Unfinished
- Level: Basement
- Area: 242 Square Feet
- Dimensions: 20 x 12.1
Utility room
- Description: Unfinished
- Level: Basement
- Area: 130.15 Square Feet
- Dimensions: 13.7 x 9.5
Heating
- Forced Air
Cooling
- Central Air
Appliances
- Included: Dishwasher, Disposal, Microwave, Oven, Range, Refrigerator
- Laundry: In Unit
Features
- Ceiling Fan(s), Eat-in Kitchen, High Ceilings, Open Floorplan, Pantry, Primary Suite, Quartz Counters, Walk-In Closet(s)
- Flooring: Carpet, Tile
- Basement: Finished,Partial
- Number of fireplaces: 2
- Fireplace features: Basement, Family Room
Interior area
- Total structure area: 3,665
- Total interior livable area: 3,665 sqft
- Finished area above ground: 2,785
- Finished area below ground: 550
Property
Parking
- Total spaces: 3
- Parking features: Garage - Attached
- Attached garage spaces: 3
Features
- Levels: Two
- Stories: 2
- Patio & porch: Covered, Deck, Front Porch, Patio
- Exterior features: Private Yard
- Fencing: Full
Lot
- Size: 8,712 Square Feet
- Features: Corner Lot, Landscaped, Many Trees, Open Space, Sprinklers In Front, Sprinklers In Rear
- Residential vegetation: Grassed
Details
- Parcel number: R1605550
- Zoning: LMN
- Special conditions: Standard
Construction
Type & style
- Home type: SingleFamily
- Architectural style: Traditional
- Property subtype: Single Family Residence
Materials
- Frame, Vinyl Siding
- Roof: Composition
Condition
- Year built: 2003
Utilities & green energy
- Sewer: Public Sewer
- Water: Public
- Utilities for property: Internet Access (Wired), Phone Available
Community & HOA
Community
- Security: Carbon Monoxide Detector(s), Smoke Detector(s)
- Subdivision: Richards Lake Pud Filing One
HOA
- Has HOA: Yes
- Services included: Maintenance Grounds
- HOA fee: $50 monthly
- HOA name: Richards Lake Owners Association
- HOA phone: 970-392-9657
Location
- Region: Fort Collins
Financial & listing details
- Price per square foot: $186/sqft
- Tax assessed value: $695,100
- Annual tax amount: $2,888
- Date on market: 2/21/2024
- Listing terms: 1031 Exchange,Cash,Conventional,FHA,VA Loan
- Exclusions: Personal Property
- Ownership: Individual
- Electric utility on property: Yes
- Road surface type: Paved
Price history
| Date | Event | Price |
|---|---|---|
| 4/11/2024 | Sold | $680,000$186/sqft |
Source:  REcolorado as distributed by MLS GRID #9725766 Report a problem REcolorado as distributed by MLS GRID #9725766 Report a problem | ||
| 2/25/2024 | Pending sale | $680,000$186/sqft |
Source: REcolorado as distributed by MLS GRID #9725766 Report a problem | ||
| 2/21/2024 | Listed for sale | $680,000+70%$186/sqft |
Source: REcolorado as distributed by MLS GRID #9725766 Report a problem | ||
| 12/21/2017 | Sold | $400,000+42.8%$109/sqft |
Source:  IRES as distributed by MLS GRID #833360 Report a problem IRES as distributed by MLS GRID #833360 Report a problem | ||
| 2/7/2003 | Sold | $280,105$76/sqft |
Source: Public Record Report a problem | ||
Public tax history
| Year | Property taxes | Tax assessment |
|---|---|---|
| 2025 | $4,329 +21.3% | $43,444 +6.3% |
| 2024 | $3,568 +23.6% | $40,870 -1% |
| 2023 | $2,888 -1% | $41,266 +34.9% |
| 2022 | $2,918 +5% | $30,580 -10.7% |
| 2021 | $2,780 -0.4% | $34,241 +15.2% |
| 2020 | $2,792 +12% | $29,716 -13% |
| 2019 | $2,494 -14.4% | $34,142 +6.8% |
| 2018 | $2,913 | $31,961 |
| 2017 | $2,913 +29.5% | $31,961 +21.7% |
| 2016 | $2,249 -5.5% | $26,268 -2.5% |
| 2015 | $2,381 +14.5% | $26,930 +18.1% |
| 2014 | $2,080 | $22,800 |
| 2013 | -- | $22,800 +3.4% |
| 2012 | -- | $22,060 |
| 2011 | -- | $22,060 -1.8% |
| 2010 | -- | $22,470 |
| 2009 | -- | $22,470 -6.1% |
| 2008 | -- | $23,930 |
| 2007 | -- | $23,930 +4% |
| 2006 | -- | $23,000 -7.5% |
| 2005 | -- | $24,860 +11.5% |
| 2004 | -- | $22,300 +184.8% |
| 2002 | -- | $7,830 |
Find assessor info on the county website
Neighborhood: Richard's Lake
Nearby homes
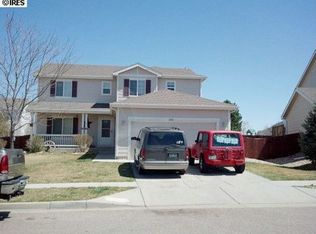
- $655,0005 bd4 ba3.5k sqft2820 Fleet Dr, Fort Collins, CO 80524Off Market
- $488,0003 bd2 ba2.1k sqft1908 Bowsprit Dr, Fort Collins, CO 80524Off Market

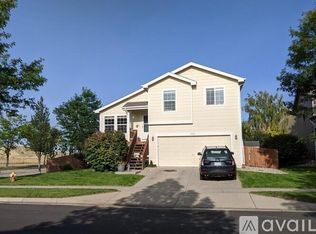
- $504,3003 bd2 ba2.1k sqft2826 Fleet Dr, Fort Collins, CO 80524Off Market
- $684,5004 bd3 ba3.6k sqft2809 Brightwater Ct, Fort Collins, CO 80524Sold

- $560,6004 bd3 ba2k sqft1851 Brightwater Dr, Fort Collins, CO 80524Off Market
- $594,2004 bd2 ba3.2k sqft1914 Bowsprit Dr, Fort Collins, CO 80524Off Market
- $606,0003 bd2 ba2.3k sqft2815 Brightwater Ct, Fort Collins, CO 80524Off Market
- $678,4004 bd4 ba3.4k sqft1845 Brightwater Dr, Fort Collins, CO 80524Off Market
Nearby schools
GreatSchools rating
- 7/10Cache La Poudre Elementary SchoolGrades: PK-5Distance: 5.3 mi
- 7/10Cache La Poudre Middle SchoolGrades: 6-8Distance: 5.4 mi
- 7/10Poudre High SchoolGrades: 9-12Distance: 5 mi
Schools provided by the listing agent
- Elementary: Cache La Poudre
- Middle: Cache La Poudre
- High: Poudre
- District: Poudre R-1
Source: REcolorado as distributed by MLS GRID. This data may not be complete. We recommend contacting the local school district to confirm school assignments for this home.
Get a cash offer in 3 minutes
Find out how much your home could sell for in as little as 3 minutes with a no-obligation cash offer.
Estimated market value
$703,000
Get a cash offer in 3 minutes
Find out how much your home could sell for in as little as 3 minutes with a no-obligation cash offer.
Estimated market value
$703,000
- Colorado
- Larimer County
- Fort Collins
- 80524
- Richard's Lake
- 2814 Fleet Drive
Nearby cities
Nearby neighborhoods
Nearby zip codes
Other Fort Collins Topics
