Skip main navigation
Sold
  • Price Unknown

    2814 GAINESBOROUGH DR, San Antonio, TX 78230

    5beds
    3,546sqft
    Single Family Residence
    Built in 1960
    0.27 Acres Lot
    $546,000 Zestimate®
    $--/sqft
    $3,146 Estimated rent

    Home value

    $546,000

    $480,000 - $617,000

    $3,146/mo

    Zestimate® history
    Loading
    Loading...

    Owner options

    List your home for rent

    $3,146/mo

    Rent Zestimate®

    Find your next renter with Zillow Rental Manager. Plus, with online applications, you can quickly screen prospective tenants – for free.

    Learn more

    $3,146/mo

    Rent Zestimate®

    Refinance and save

    Refinancing to a lower rate could help reduce your monthly payments and save thousands over the life of the loan.

    See today's rates

    Explore your selling options

    Work with a Zillow partner agent

    Leverage their expertise and Zillow's premium Showcase listings to get your home seen by more buyers.

    Get started

    List with your own agent

    Get your home in front of millions of buyers by listing it on Zillow.

    Learn how to do it

    Sell it yourself

    Take full control of how buyers see your home on Zillow by listing For Sale by Owner (FSBO).

    List your home

    What's special

    Modern amenitiesBlank slatePrivate covered balconyModern aestheticLuxurious en-suite bathroomCustom shiplapNew siding
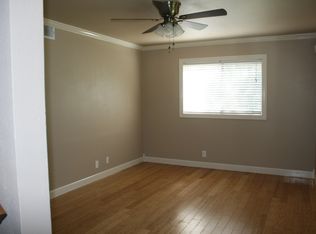
    *Multilple offers: Please submit your best and final offers by Midnight tonight (8/23)* This exquisite Craftsman-style home stands as a true masterpiece of architectural and interior design. Situated on an expansive .27 acre lot in the picturesque neighborhood of Colonial Hills. This luxurious renovated residence is a seamless blend of traditional charm and modern amenities. Only minutes from Phil Hardberger Park, easy access to the Medical Center, San Antonio International Airport and North Star Mall. Approaching the home, you will be immediately captivated by its stunning curb appeal and modern aesthetic. The prominent front porch beckons you in through the craftsman style door. The living room features a large picture window that flows in natural light. The chef's kitchen is a culinary dream, equipped with state-of-the-art stainless steel appliances, custom-built cabinetry, and a central quartz island showcasing the gas cooktop. Soaring two-story ceilings with abundant windows pour in natural light. The dining room features custom shiplap and opens into the second living room on the first floor. As you tour the home, you will notice new windows, new siding, new paint, new patio doors, new ceramic tile flooring, new lighting fixtures and more. The main suite is downstairs and offers a private retreat, complete with a luxurious en-suite bathroom featuring a spacious walk-in shower. Custom built-in closet systems ensure that both elegance and organization are seamlessly combined. This home offers 5 bedrooms, plus an office, 3 full bathrooms, 3 living areas, a walk-in pantry, a spacious utility room, and a 1-car garage for storage. Upstairs you will find an open game room with a private covered balcony to enjoy views of the Texas Sunsets. The backyard offers a blank slate for your future dream pool, firepit, guest house. Create your own private Oasis to entertain your entire family and friends!

    Zillow last checked:

    Listing updated:

    Listed by:

    Joseph Aguilar TREC #621981 (210) 279-2981,

    BHHS Don Johnson Realtors - SA

    Source: LERA MLS,MLS#: 1713097MLS Logo

    Facts & features

    Interior

    Bedrooms & bathrooms
    • Bedrooms: 5
    • Bathrooms: 3
    • Full bathrooms: 3
    Primary bedroom
    • Features: Sitting Room, Walk-In Closet(s), Full Bath
    • Area: 320
    • Dimensions: 20 x 16
    Bedroom 2
    • Area: 120
    • Dimensions: 12 x 10
    Bedroom 3
    • Area: 210
    • Dimensions: 14 x 15
    Bedroom 4
    • Area: 210
    • Dimensions: 14 x 15
    Bedroom 5
    • Area: 210
    • Dimensions: 14 x 15
    Primary bathroom
    • Features: Shower Only
    • Area: 63
    • Dimensions: 7 x 9
    Dining room
    • Area: 168
    • Dimensions: 14 x 12
    Kitchen
    • Area: 638
    • Dimensions: 22 x 29
    Living room
    • Area: 320
    • Dimensions: 20 x 16
    Heating
    • Central, Natural Gas
    Cooling
    • Central Air
    Appliances
    • Included: Cooktop, Built-In Oven, Gas Cooktop
    • Laundry: Washer Hookup, Dryer Connection
    Features
    • Three Living Area, Separate Dining Room, Eat-in Kitchen, Kitchen Island, Pantry, Study/Library, Game Room, Utility Room Inside, Secondary Bedroom Down, High Ceilings, Open Floorplan, Master Downstairs, Ceiling Fan(s), Chandelier
    • Flooring: Ceramic Tile
    • Has basement: No
    • Has fireplace: No
    • Fireplace features: Not Applicable
    Interior area
    • Total interior livable area: 3,546 sqft

    Property

    Parking
    • Total spaces: 1
    • Parking features: One Car Garage, Converted Garage
    • Garage spaces: 1
    Features
    • Levels: Two
    • Stories: 2
    • Pool features: None
    Lot
    • Size: 0.27 Acres
    • Features: 1/4 - 1/2 Acre, Curbs, Sidewalks
    Details
    • Parcel number: 132320060430

    Construction

    Type & style
    • Home type: SingleFamily
    • Architectural style: Contemporary,Craftsman
    • Property subtype: Single Family Residence
    Materials
    • Brick, Siding
    • Foundation: Slab
    • Roof: Composition
    Condition
    • Pre-Owned
    • New construction: No
    • Year built: 1960
    Details
    • Builder name: AE Secure Investments

    Utilities & green energy

    • Electric: CPS ENERGY
    • Gas: CPS ENERGY
    • Sewer: SAWS, Sewer System
    • Water: SAWS, Water System

    Community & HOA

    Community
    • Features: None
    • Subdivision: Colonial Hills
    Location
    • Region: San Antonio

    Financial & listing details

    • Tax assessed value: $538,130
    • Annual tax amount: $11,566
    • Date on market: 9/11/2025
    • Cumulative days on market: 53 days
    • Listing terms: Conventional,FHA,VA Loan,Cash
    • Road surface type: Paved, Asphalt

    Price history

    DateEventPrice
    9/22/2023Sold--
    Source: LERA MLS #1713097 Report a problem
    8/30/2023Pending sale$499,900$141/sqft
    Source: LERA MLS #1713097 Report a problem
    8/25/2023Contingent$499,900$141/sqft
    Source: LERA MLS #1713097 Report a problem
    8/22/2023Listed for sale$499,900-9.9%$141/sqft
    Source: LERA MLS #1713097 Report a problem
    8/13/2023Listing removed--
    Source: LERA MLS #1699835 Report a problem
    7/28/2023Price change$555,000-1.8%$157/sqft
    Source: LERA MLS #1699835 Report a problem
    7/12/2023Price change$565,000-1.7%$159/sqft
    Source: LERA MLS #1699835 Report a problem
    6/30/2023Listed for sale$575,000+618.8%$162/sqft
    Source: LERA MLS #1699835 Report a problem
    6/15/2011Sold--
    Source: LERA MLS #890711 Report a problem
    1/4/2011Listing removed$80,000$23/sqft
    Source: Keller Williams Heritage #801704 Report a problem
    12/3/2010Price change$80,000-23.8%$23/sqft
    Source: Keller Williams Heritage #801704 Report a problem
    1/23/2010Listed for sale$105,000$30/sqft
    Source: RESA, Inc #801704 Report a problem
    11/22/2009Listing removed$105,000$30/sqft
    Source: BIRDVIEW Technologies. Inc. #801704 Report a problem
    9/26/2009Listed for sale$105,000$30/sqft
    Source: BIRDVIEW Technologies. Inc. #801704 Report a problem
    5/2/2008Sold--
    Source: LERA MLS #696809 Report a problem

    Public tax history

    YearProperty taxesTax assessment
    2025-- $538,130 -3.1%
    2024$3,920 -67.1%$555,150 +6.9%
    2023$11,920 +3.3%$519,300 +11%
    2022$11,542 +131.1%$467,750 +29.2%
    2021$4,995 $362,170 +86.5%
    2020$4,995 +1.5%$194,220 +2.4%
    2019$4,919 $189,670 +9.4%
    2018$4,919 +6.3%$173,340
    2017$4,628 -0.4%$173,340 +0.5%
    2016$4,646 +30.7%$172,400 +26.8%
    2015$3,555 $135,930 +5.7%
    2014$3,555 $128,640 +12.7%
    2013-- $114,170 -5.5%
    2012-- $120,760 -0.8%
    2011-- $121,760 -0.9%
    2010-- $122,890 -0.9%
    2009-- $124,020 -3.2%
    2008-- $128,160 +6.1%
    2007-- $120,830 -0.1%
    2006-- $120,970 +19.1%
    2005-- $101,600
    2004-- --
    2003-- --
    2002-- --
    2001-- --
    2000-- --
    Find assessor info on the county website

    Neighborhood: Colonial Hills

    Nearby schools

    GreatSchools rating
    Schools provided by the listing agent
    • Elementary: Colonial Hills
    • Middle: Jackson
    • High: Lee
    • District: North East I.S.D.

    Source: LERA MLS. This data may not be complete. We recommend contacting the local school district to confirm school assignments for this home.

    Get a cash offer in 3 minutes
    Find out how much your home could sell for in as little as 3 minutes with a no-obligation cash offer.
    Estimated market value
    $546,000
    Get a cash offer in 3 minutes
    Find out how much your home could sell for in as little as 3 minutes with a no-obligation cash offer.
    Estimated market value
    $546,000