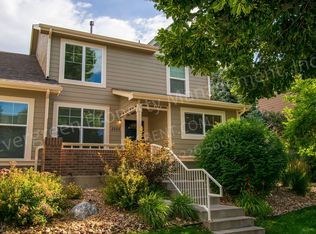
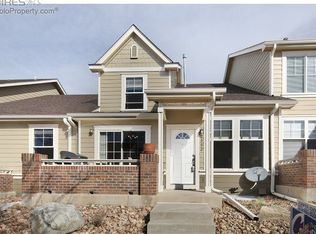
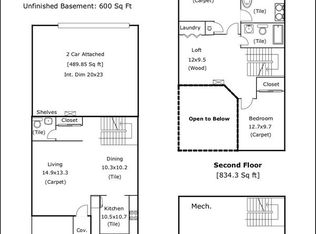
Welcome to easy living in the heart of Harvest Park. This move in ready townhome offers a lifestyle centered around convenience, comfort, & community, with nearby access to Front Range Village, gym, schools, parks, restaurants, the neighborhood pool, & Twin Silos Park, all within walking or biking distance. From the welcoming front porch, step inside to an open, light filled layout featuring beautiful hickory wood floors throughout the main level. The spacious living area flows seamlessly into the dining space & kitchen, creating an ideal setup for everyday living or entertaining. Vaulted ceilings open to the loft above, while the south facing orientation fills the home with warm natural light. Upstairs you will find a generous primary bedroom, an additional bedroom, full bath, laundry area, & a versatile loft space perfect for a home office, reading nook, or flex area. The partially finished basement adds even more functionality with a conforming bedroom plus additional unfinished space ideal for storage or future expansion. A rare attached two car garage provides excellent convenience & extra storage. Located on a quiet one block street with minimal thru traffic, this home is just a short walk to Preston Middle School & Harmony Park. A well maintained home offering space, light, & location in one of the area's most desirable communities.
Sold for $415,000
$415,000
2814 Golden Wheat Ln, Fort Collins, CO 80528
3beds
1,620sqft
Townhouse
Built in 2002
1,560 Square Feet Lot
$414,300 Zestimate®
$256/sqft
$2,382 Estimated rent
Home value
$414,300
$394,000 - $435,000
$2,382/mo
Zestimate® history
Owner options
List your home for rent
$2,382/mo
Rent Zestimate®
Find your next renter with Zillow Rental Manager. Plus, with online applications, you can quickly screen prospective tenants – for free.
$2,382/mo
Rent Zestimate®
Refinance and save
$3,599/mo
Est. payment
Refinancing to a lower rate could help reduce your monthly payments and save thousands over the life of the loan.
$3,599/mo
Est. payment
Explore your selling options
Work with a Zillow partner agent
Leverage their expertise and Zillow's premium Showcase listings to get your home seen by more buyers.
Get startedList with your own agent
Get your home in front of millions of buyers by listing it on Zillow.
Learn how to do itSell it yourself
Take full control of how buyers see your home on Zillow by listing For Sale by Owner (FSBO).
List your homeWhat's special
Welcoming front porchVaulted ceilingsGenerous primary bedroomOpen light filled layout
Zillow last checked:
Listing updated:
Listed by:
June Lemmings 970-388-3692,
KW Top of the Rockies - Elevate
Bought with:
Sarah Shiver, 100089127
C3 Real Estate Solutions, LLC
Source: IRES as distributed by MLS GRID,MLS#: 1051725
Facts & features
Interior
Bedrooms & bathrooms
- Bedrooms: 3
- Bathrooms: 3
- Full bathrooms: 2
- 1/2 bathrooms: 1
- Main level bathrooms: 1
Primary bedroom
- Description: Hardwood
- Features: Full Primary Bath
- Level: Upper
- Area: 180 Square Feet
- Dimensions: 12 x 15
Bedroom 2
- Description: Hardwood
- Level: Upper
- Area: 120 Square Feet
- Dimensions: 10 x 12
Bedroom 3
- Description: Carpet
- Level: Basement
- Area: 168 Square Feet
- Dimensions: 12 x 14
Dining room
- Description: Hardwood
- Level: Main
- Area: 100 Square Feet
- Dimensions: 10 x 10
Kitchen
- Description: Hardwood
- Level: Main
- Area: 70 Square Feet
- Dimensions: 7 x 10
Laundry
- Description: Vinyl
- Level: Upper
- Area: 24 Square Feet
- Dimensions: 4 x 6
Living room
- Description: Hardwood
- Level: Main
- Area: 234 Square Feet
- Dimensions: 13 x 18
Study
- Description: Hardwood
- Level: Upper
- Area: 64 Square Feet
- Dimensions: 8 x 8
Heating
- Forced Air
Cooling
- Central Air, Ceiling Fan(s)
Appliances
- Included: Electric Range, Dishwasher, Refrigerator, Washer, Dryer, Microwave, Disposal
- Laundry: Washer/Dryer Hookup
Features
- Separate Dining Room, Cathedral Ceiling(s), Walk-In Closet(s), High Ceilings
- Flooring: Wood
- Windows: Window Coverings
- Basement: Full,Partially Finished
- Has fireplace: No
- Fireplace features: None
Interior area
- Total structure area: 1,326
- Total interior livable area: 1,620 sqft
- Finished area above ground: 1,326
Property
Parking
- Total spaces: 2
- Parking features: Garage Door Opener, Attached, Oversized
- Attached garage spaces: 2
- Details: Attached
Features
- Levels: Two
- Stories: 2
- Patio & porch: Patio
- Has view: Yes
- View description: City
Lot
- Size: 1,560 Square Feet
- Features: Deciduous Trees, Paved, Curbs, Gutters, Sidewalks, Street Light, Alley, Fire Hydrant within 500 Feet
Details
- Parcel number: R1598998
- Zoning: LMN
- Special conditions: Private Owner
Construction
Type & style
- Home type: Townhouse
- Architectural style: Contemporary
- Property subtype: Townhouse
- Attached to another structure: Yes
Materials
- Frame
- Roof: Composition
Condition
- New construction: No
- Year built: 2002
Utilities & green energy
- Electric: City of Fort Collins
- Gas: Xcel
- Sewer: Public Sewer
- Water: City
- Utilities for property: Natural Gas Available, Electricity Available, Cable Available, High Speed Avail
Green energy
- Energy efficient items: Windows, Doors
Community & HOA
Community
- Features: Clubhouse, Pool, Fitness Center, Trail(s)
- Security: Fire Alarm
- Subdivision: Harvest Park
HOA
- Has HOA: Yes
- Services included: Common Amenities, Trash, Snow Removal, Maintenance Grounds, Exterior Maintenance, Water, Insurance, Sewer
- HOA fee: $1,200 annually
- HOA name: Harvest Master
- HOA phone: 303-420-4433
- Second HOA fee: $398 monthly
- Second HOA name: Harvest Townhomes
Location
- Region: Fort Collins
Financial & listing details
- Price per square foot: $256/sqft
- Tax assessed value: $455,800
- Annual tax amount: $2,891
- Date on market: 2/16/2026
- Listing terms: Cash,Conventional,FHA,VA Loan
- Exclusions: Staging furniture.
- Electric utility on property: Yes
- Road surface type: Asphalt
Price history
| Date | Event | Price |
|---|---|---|
| 3/26/2026 | Sold | $415,000-1.2%$256/sqft |
Source:  IRES as distributed by MLS GRID #1051725 Report a problem IRES as distributed by MLS GRID #1051725 Report a problem | ||
| 2/22/2026 | Pending sale | $420,000$259/sqft |
Source:  REcolorado as distributed by MLS GRID #IR1051725 Report a problem REcolorado as distributed by MLS GRID #IR1051725 Report a problem | ||
| 2/16/2026 | Listed for sale | $420,000+3.7%$259/sqft |
Source: IRES as distributed by MLS GRID #1051725 Report a problem | ||
| 8/30/2021 | Sold | $405,000+1.3%$250/sqft |
Source: IRES as distributed by MLS GRID #945747 Report a problem | ||
| 7/15/2021 | Listed for sale | $399,900+20.3%$247/sqft |
Source: IRES as distributed by MLS GRID #945747 Report a problem | ||
| 10/27/2018 | Sold | $332,500+2.3%$205/sqft |
Source: Public Record Report a problem | ||
| 9/27/2018 | Listed for sale | $325,000+30%$201/sqft |
Source: 8Z Real Estate #863239 Report a problem | ||
| 1/22/2015 | Sold | $250,000$154/sqft |
Source: Public Record Report a problem | ||
| 12/11/2014 | Listed for sale | $250,000+17.9%$154/sqft |
Source: The Group;, Inc. Real Estate #752029 Report a problem | ||
| 7/5/2013 | Sold | $212,000-5.7%$131/sqft |
Source: Public Record Report a problem | ||
| 5/11/2013 | Price change | $224,900-2.2%$139/sqft |
Source: Innovative Real Estate #1179702 Report a problem | ||
| 4/25/2013 | Listed for sale | $229,900+21.3%$142/sqft |
Source: Innovative Real Estate #1179702 Report a problem | ||
| 7/27/2005 | Sold | $189,500+6%$117/sqft |
Source: Public Record Report a problem | ||
| 1/14/2003 | Sold | $178,811$110/sqft |
Source: Public Record Report a problem | ||
Public tax history
| Year | Property taxes | Tax assessment |
|---|---|---|
| 2025 | $2,891 +12.3% | $28,488 -5.1% |
| 2024 | $2,573 +13.4% | $30,016 -1% |
| 2023 | $2,270 -1.1% | $30,307 +28.7% |
| 2022 | $2,295 +1.8% | $23,540 -2.8% |
| 2021 | $2,255 -0.4% | $24,217 +2.6% |
| 2020 | $2,264 +17.4% | $23,595 -3.3% |
| 2019 | $1,928 | $24,401 +17.9% |
| 2018 | $1,928 | $20,700 |
| 2017 | $1,928 +0.3% | $20,700 +20.1% |
| 2016 | $1,922 +20.3% | $17,241 +0% |
| 2015 | $1,597 +18% | $17,240 +18.7% |
| 2014 | $1,353 | $14,520 |
| 2013 | -- | $14,520 +2.9% |
| 2012 | -- | $14,110 |
| 2011 | -- | $14,110 -2.4% |
| 2010 | -- | $14,460 |
| 2009 | -- | $14,460 -2.4% |
| 2008 | -- | $14,810 |
| 2007 | -- | $14,810 +2.3% |
| 2006 | -- | $14,480 |
| 2005 | -- | $14,480 +1.8% |
| 2004 | -- | $14,230 +78.3% |
| 2002 | -- | $7,980 +383.6% |
| 2001 | -- | $1,650 |
Find assessor info on the county website
Neighborhood: Harvest Park
Nearby homes
- $405,0002 bd3 ba2k sqft2808 Golden Wheat Ln, Fort Collins, CO 80528Sold

- $2,1952 bd3 ba2k sqft2820 Golden Wheat Ln, Fort Collins, CO 80528For Rent
- $397,6002 bd2 ba1.9k sqft2802 Golden Wheat Ln, Fort Collins, CO 80528Off Market
- $--2 bd2 ba2k sqft2826 Golden Wheat Ln #F061634B1, Fort Collins, CO 80528Off Market
- $413,8002 bd2 ba1.4k sqft2826 Golden Wheat Ln, Fort Collins, CO 80528Off Market
- $387,4002 bd2 ba1.8k sqft2815 Harvest Park Ln, Fort Collins, CO 80528Off Market
- $412,0002 bd3 ba2k sqft2821 Harvest Park Ln, Fort Collins, CO 80528Sold
- $487,6002 bd2 ba1.6k sqft5108 Mill Stone Way, Fort Collins, CO 80528Off Market
Nearby schools
GreatSchools rating
- 7/10Bacon Elementary SchoolGrades: PK-5Distance: 1.1 mi
- 7/10Preston Middle SchoolGrades: 6-8Distance: 0.2 mi
- 8/10Fossil Ridge High SchoolGrades: 9-12Distance: 0.5 mi
Schools provided by the listing agent
- Elementary: Bacon
- Middle: Blevins
- High: Fossil Ridge
Source: IRES as distributed by MLS GRID. This data may not be complete. We recommend contacting the local school district to confirm school assignments for this home.
Get a cash offer in 3 minutes
Find out how much your home could sell for in as little as 3 minutes with a no-obligation cash offer.
Estimated market value
$414,300
Get a cash offer in 3 minutes
Find out how much your home could sell for in as little as 3 minutes with a no-obligation cash offer.
Estimated market value
$414,300
- Colorado
- Larimer County
- Fort Collins
- 80528
- Harvest Park
- 2814 Golden Wheat Ln
Nearby cities
Nearby neighborhoods
Nearby zip codes
Other Fort Collins Topics
