Welcome to this beautifully maintained Huntwick home, perfectly situated on a spacious corner lot shaded by mature trees and featuring an expansive backyard designed for relaxing, entertaining, and outdoor enjoyment. Recent exterior improvements include updated irrigation, new backyard sod, an enhanced flagstone patio, and a storage shed that provides additional functionality.
Step inside to discover a thoughtfully designed floor plan that combines comfort, style, and functionality. Fresh interior paint throughout creates a bright, move-in-ready feel, while rich wood flooring enhances the living room, where a stunning stacked stone fireplace serves as a warm and inviting focal point. The kitchen offers added convenience with a recessed water line behind the refrigerator, making installation simple.
Entertaining is effortless with the oversized game room, elegant formal dining room, and well-appointed secondary bedrooms that provide flexibility for family and guests. A charming bay window fills the breakfast area with natural light, while energy-efficient windows help improve year-round comfort and reduce utility costs. The oversized utility room adds exceptional functionality and includes a convenient half bath with a granite vanity.
Additional highlights include epoxy-coated garage floors, providing both durability and a polished finish. Located within the highly regarded Arlington ISD, serving Dunn Elementary, Young Junior High, and Martin High School, this home offers an outstanding combination of timeless charm, thoughtful updates, and an exceptional location. Don't miss the opportunity to make this exceptional Huntwick property your next home.
Sold
Price Unknown
2814 Greenbrook Dr, Arlington, TX 76016
3beds
2,535sqft
Single Family Residence
Built in 1977
7,230 Square Feet Lot
$419,900 Zestimate®
$--/sqft
$2,641 Estimated rent
Home value
$419,900
$399,000 - $441,000
$2,641/mo
Zestimate® history
Owner options
List your home for rent
$2,641/mo
Rent Zestimate®
Find your next renter with Zillow Rental Manager. Plus, with online applications, you can quickly screen prospective tenants – for free.
$2,641/mo
Rent Zestimate®
Refinance and save
Refinancing to a lower rate could help reduce your monthly payments and save thousands over the life of the loan.
Explore your selling options
Work with a Zillow partner agent
Leverage their expertise and Zillow's premium Showcase listings to get your home seen by more buyers.
Get startedList with your own agent
Get your home in front of millions of buyers by listing it on Zillow.
Learn how to do itSell it yourself
Take full control of how buyers see your home on Zillow by listing For Sale by Owner (FSBO).
List your homeWhat's special
Elegant formal dining roomEnhanced flagstone patioSpacious corner lotOversized game roomNew backyard sodUpdated irrigationShaded by mature trees
Zillow last checked:
Listing updated:
Listed by:
Ryan Enos 0629458 469-682-8757,
Compass RE Texas, LLC 469-485-7806
Bought with:
Samantha Gunter, 0553400
WILLIAM DAVIS REALTY
Source: NTREIS,MLS#: 21320175
Facts & features
Interior
Bedrooms & bathrooms
- Bedrooms: 3
- Bathrooms: 3
- Full bathrooms: 2
- 1/2 bathrooms: 1
Primary bedroom
- Level: First
- Dimensions: 18 x 13
Bedroom
- Level: First
- Dimensions: 12 x 11
Bedroom
- Level: First
- Dimensions: 11 x 11
Primary bathroom
- Level: First
- Dimensions: 13 x 10
Dining room
- Level: First
- Dimensions: 18 x 13
Laundry
- Level: First
- Dimensions: 20 x 7
Living room
- Level: First
- Dimensions: 20 x 17
Living room
- Level: First
- Dimensions: 23 x 18
Heating
- Central, Natural Gas
Cooling
- Central Air, Ceiling Fan(s), Electric
Appliances
- Included: Dishwasher, Disposal
- Laundry: Washer Hookup, Dryer Hookup, Laundry in Utility Room
Features
- Built-in Features, Cathedral Ceiling(s), Central Vacuum, Double Vanity, Eat-in Kitchen, Granite Counters, High Speed Internet, Pantry, Cable TV, Walk-In Closet(s), Wired for Sound
- Flooring: Carpet, Ceramic Tile, Hardwood
- Windows: Bay Window(s), Window Coverings
- Has basement: No
- Number of fireplaces: 1
- Fireplace features: Family Room, Stone
Interior area
- Total interior livable area: 2,535 sqft
Property
Parking
- Total spaces: 2
- Parking features: Concrete, Covered, Door-Multi, Direct Access, Driveway, Garage, Inside Entrance, Garage Faces Side
- Attached garage spaces: 2
Features
- Levels: One
- Stories: 1
- Patio & porch: Covered, Front Porch, Patio
- Pool features: None
Lot
- Size: 7,230 Square Feet
Details
- Parcel number: 01375776
Construction
Type & style
- Home type: SingleFamily
- Architectural style: Traditional,Detached,Historic/Antique
- Property subtype: Single Family Residence
Materials
- Board & Batten Siding, Brick
- Foundation: Slab
- Roof: Asphalt,Composition
Condition
- Resale
- Year built: 1977
Utilities & green energy
- Sewer: Public Sewer
- Water: Public
- Utilities for property: Sewer Available, Water Available, Cable Available
Community & HOA
Community
- Features: Curbs, Sidewalks
- Security: Smoke Detector(s)
- Subdivision: Huntwick Add
HOA
- Has HOA: No
Location
- Region: Arlington
Financial & listing details
- Tax assessed value: $397,064
- Annual tax amount: $8,681
- Date on market: 7/9/2026
- Cumulative days on market: 5 days
- Listing terms: Cash,Conventional,FHA,VA Loan
- Exclusions: Living room TV and soundbar, Lounge room TV, Blink floodlight by garage, Smart light bars under cabinets in kitchen.
Price history
| Date | Event | Price |
|---|---|---|
| 9/4/2026 | Sold | -- |
Source: NTREIS #21320175 Report a problem | ||
| 7/31/2026 | Pending sale | $419,900$166/sqft |
Source: NTREIS #21320175 Report a problem | ||
| 7/16/2026 | Contingent | $419,900$166/sqft |
Source: NTREIS #21320175 Report a problem | ||
| 7/9/2026 | Listed for sale | $419,900+5%$166/sqft |
Source: NTREIS #21320175 Report a problem | ||
| 7/28/2025 | Sold | -- |
Source: NTREIS #20982629 Report a problem | ||
| 7/12/2025 | Pending sale | $399,900$158/sqft |
Source: NTREIS #20982629 Report a problem | ||
| 7/7/2025 | Contingent | $399,900$158/sqft |
Source: NTREIS #20982629 Report a problem | ||
| 7/1/2025 | Listed for sale | $399,900$158/sqft |
Source: NTREIS #20982629 Report a problem | ||
| 11/7/2023 | Pending sale | $399,900$158/sqft |
Source: NTREIS #20467303 Report a problem | ||
| 11/6/2023 | Sold | -- |
Source: NTREIS #20467303 Report a problem | ||
| 11/1/2023 | Contingent | $399,900$158/sqft |
Source: NTREIS #20467303 Report a problem | ||
| 11/1/2023 | Listed for sale | $399,900$158/sqft |
Source: NTREIS #20467303 Report a problem | ||
| 11/1/2023 | Listing removed | -- |
Source: NTREIS #20406764 Report a problem | ||
| 9/25/2023 | Listing removed | -- |
Source: NTREIS #20406764 Report a problem | ||
| 9/18/2023 | Price change | $399,900-3.1%$158/sqft |
Source: NTREIS #20406764 Report a problem | ||
| 9/6/2023 | Price change | $412,500-2.9%$163/sqft |
Source: NTREIS #20406764 Report a problem | ||
| 8/14/2023 | Listed for sale | $425,000+142.9%$168/sqft |
Source: NTREIS #20406764 Report a problem | ||
| 5/31/2011 | Sold | -- |
Source: Agent Provided Report a problem | ||
| 4/14/2011 | Listed for sale | $175,000$69/sqft |
Source: Tri Bar Properties #11574943 Report a problem | ||
Public tax history
| Year | Property taxes | Tax assessment |
|---|---|---|
| 2025 | $5,023 -42.1% | $397,064 |
| 2024 | $8,678 +48.4% | $397,064 +12.9% |
| 2023 | $5,846 -13.9% | $351,631 +6.2% |
| 2022 | $6,791 +4.2% | $331,050 +17% |
| 2021 | $6,515 +9.1% | $283,052 +8.2% |
| 2020 | $5,971 +14.5% | $261,485 -6.7% |
| 2019 | $5,216 +7% | $280,363 +32.8% |
| 2018 | $4,873 -1.8% | $211,061 -1% |
| 2017 | $4,964 +4% | $213,193 +2.1% |
| 2016 | $4,776 +8.3% | $208,745 +13.5% |
| 2015 | $4,410 | $183,900 |
| 2014 | $4,410 | $183,900 +4.9% |
| 2013 | -- | $175,300 +9.4% |
| 2012 | -- | $160,300 -6.6% |
| 2011 | -- | $171,700 +3.1% |
| 2010 | -- | $166,600 -6.2% |
| 2009 | -- | $177,700 |
| 2008 | -- | $177,700 |
| 2007 | -- | $177,700 +7.4% |
| 2006 | -- | $165,400 |
| 2005 | -- | $165,400 +1.8% |
| 2004 | -- | $162,400 |
| 2003 | -- | $162,400 +5.2% |
| 2002 | -- | $154,300 +6.1% |
| 2001 | -- | $145,400 +6.4% |
| 2000 | -- | $136,600 |
Find assessor info on the county website
Neighborhood: West
Nearby homes
- $577,3004 bd4 ba3.1k sqft2901 Timber Gardens Ct, Arlington, TX 76016Off Market
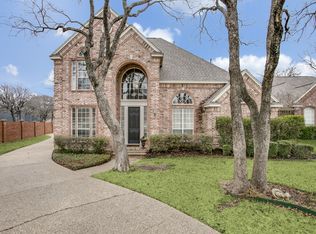
- $340,4003 bd2 ba1.9k sqft2812 Greenbrook Dr, Arlington, TX 76016Off Market
- $--5 bd4 ba3.6k sqft2900 Greenbrook Dr, Arlington, TX 76016Sold
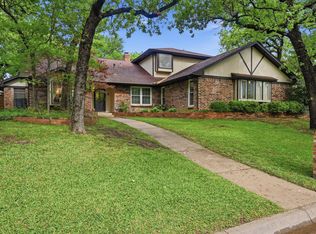
- $423,6003 bd2 ba2.6k sqft2817 Greenbrook Dr, Arlington, TX 76016Off Market
- $382,0003 bd2 ba2k sqft2815 Greenbrook Dr, Arlington, TX 76016Off Market
- $433,5004 bd2 ba2.6k sqft4615 Huntwick Blvd, Arlington, TX 76016Off Market
- $375,5004 bd3 ba2.2k sqft2810 Greenbrook Dr, Arlington, TX 76016Off Market
- $409,7004 bd2 ba2.2k sqft2811 Greenbrook Dr, Arlington, TX 76016Off Market
Nearby schools
GreatSchools rating
- 4/10Dunn Elementary SchoolGrades: PK-6Distance: 0.8 mi
- 7/10Young Junior High SchoolGrades: 7-8Distance: 0.3 mi
- 6/10Martin High SchoolGrades: 9-12Distance: 0.9 mi
Schools provided by the listing agent
- Elementary: Ditto
- Middle: Young
- High: Martin
- District: Arlington ISD
Source: NTREIS. This data may not be complete. We recommend contacting the local school district to confirm school assignments for this home.
Get a cash offer in 3 minutes
Find out how much your home could sell for in as little as 3 minutes with a no-obligation cash offer.
Estimated market value
$419,900
Get a cash offer in 3 minutes
Find out how much your home could sell for in as little as 3 minutes with a no-obligation cash offer.
Estimated market value
$419,900
- Texas
- Tarrant County
- Arlington
- 76016
- West
- 2814 Greenbrook Dr
