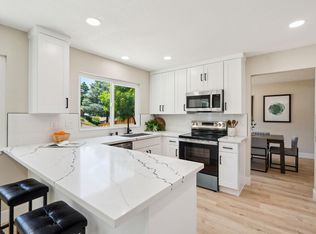
A NEW LOOK! NEW REAR DECK just finished, a $25,000 value and the PRICE REMAINS THE SAME! A MUST SEE! Previous escrow fell apart due to buyer qualifications. Discover the comfort and convenience of this spacious tri level home, ideally located with quick access to the highway, shopping, and the Antioch BART station, perfect for commuters. The main level features a bright formal living room, an adjoining dining room, and a well-appointed kitchen with custom tile flooring and stone countertops. This level offers an excellent layout for hosting and everyday living. Downstairs, the family room includes a wood burning fireplace and provides an additional gathering space. A conveniently located half bath and laundry area are also on this level, along with interior access to the garage. All three bedrooms are situated on the upper level, including a primary suite with its own full bath, plus an additional hall bathroom. A few of the recent updates include fresh interior paint, new carpeting throughout, and newly installed attic insulation. The seller has also completed several repairs and improvements in preparation for market. While some cosmetic touches remain for the next owner to personalize, the home is move in ready as it stands. With separate living and family rooms, thoughtful tri level design, and a prime location just off Hillcrest, this home offers both flexibility and convenience.
Sold for $575,000
$575,000
2814 Harris Dr, Antioch, CA 94509
3beds
2,026sqft
Residential, Single Family Residence
Built in 1980
6,969 Square Feet Lot
$577,800 Zestimate®
$284/sqft
$3,393 Estimated rent
Home value
$577,800
$549,000 - $607,000
$3,393/mo
Zestimate® history
Owner options
List your home for rent
$3,393/mo
Rent Zestimate®
Find your next renter with Zillow Rental Manager. Plus, with online applications, you can quickly screen prospective tenants – for free.
$3,393/mo
Rent Zestimate®
Refinance and save
$3,716/mo
Est. payment
Refinancing to a lower rate could help reduce your monthly payments and save thousands over the life of the loan.
$3,716/mo
Est. payment
Explore your selling options
Work with a Zillow partner agent
Leverage their expertise and Zillow's premium Showcase listings to get your home seen by more buyers.
Get startedList with your own agent
Get your home in front of millions of buyers by listing it on Zillow.
Learn how to do itSell it yourself
Take full control of how buyers see your home on Zillow by listing For Sale by Owner (FSBO).
List your homeWhat's special
Conveniently located half bathFresh interior paintCustom tile flooringAdjoining dining roomNew rear deckStone countertopsLaundry area
Zillow last checked:
Listing updated:
Listed by:
David Nardi DRE #00593831 925-899-9516,
Re/max Accord
Bought with:
Karla Villicana, DRE #02188860
Luxe Realty Group
Source: CCAR,MLS#: 41128095
Facts & features
Interior
Bedrooms & bathrooms
- Bedrooms: 3
- Bathrooms: 3
- Full bathrooms: 2
- Partial bathrooms: 1
Rooms
- Room types: 0.5 Bath, 3 Bedrooms, 2 Baths, Primary Bedrm Suite - 1, Dining Room, Family Room
Bathroom
- Features: Shower Over Tub, Tile, Window, Stall Shower
Kitchen
- Features: Stone Counters, Dishwasher, Eat-in Kitchen, Gas Range/Cooktop, Microwave, Oven Built-in
Heating
- Forced Air, Natural Gas
Cooling
- Ceiling Fan(s), Central Air
Appliances
- Included: Dishwasher, Gas Range, Microwave, Oven, Gas Water Heater
- Laundry: Hookups Only, Laundry Closet, Common Area
Features
- Formal Dining Room
- Flooring: Tile, Vinyl, Carpet
- Number of fireplaces: 1
- Fireplace features: Brick, Raised Hearth, Wood Burning
Interior area
- Total structure area: 2,026
- Total interior livable area: 2,026 sqft
Property
Parking
- Total spaces: 2
- Parking features: Attached, Direct Access, Side Yard Access, Garage Faces Front, RV Possible
- Attached garage spaces: 2
Accessibility
- Accessibility features: None
Features
- Levels: Tri-Level
- Pool features: None
- Fencing: Fenced,Wood
- Has view: Yes
- View description: Other
Lot
- Size: 6,969 Square Feet
- Features: Sloped Up, Back Yard, Front Yard, Landscaped, Side Yard
Details
- Parcel number: 0521000067
- Special conditions: Successor Trustee Sale
Construction
Type & style
- Home type: SingleFamily
- Architectural style: Contemporary
- Property subtype: Residential, Single Family Residence
Materials
- Stucco
- Foundation: Raised
- Roof: Composition
Condition
- Existing
- New construction: No
- Year built: 1980
Utilities & green energy
- Electric: No Solar, 220 Volts in Laundry
- Sewer: Public Sewer
- Water: Public
- Utilities for property: Natural Gas Available
Green energy
- Energy efficient items: Insulation
Community & HOA
Community
- Subdivision: Antioch
HOA
- Has HOA: No
Location
- Region: Antioch
Financial & listing details
- Price per square foot: $284/sqft
- Tax assessed value: $285,504
- Annual tax amount: $3,827
- Date on market: 3/21/2026
Price history
| Date | Event | Price |
|---|---|---|
| 7/22/2026 | Sold | $575,000-0.9%$284/sqft |
Source:  CCAR #41128095 Report a problem CCAR #41128095 Report a problem | ||
| 7/7/2026 | Pending sale | $579,946$286/sqft |
Source: CCAR #41128095 Report a problem | ||
| 4/21/2026 | Listed for sale | $579,946$286/sqft |
Source: CCAR #41128095 Report a problem | ||
| 4/9/2026 | Pending sale | $579,946$286/sqft |
Source: CCAR #41128095 Report a problem | ||
| 3/21/2026 | Listed for sale | $579,946+241.1%$286/sqft |
Source: CCAR #41128095 Report a problem | ||
| 12/21/1994 | Sold | $170,000$84/sqft |
Source: Public Record Report a problem | ||
Public tax history
| Year | Property taxes | Tax assessment |
|---|---|---|
| 2025 | $3,827 +2.7% | $285,504 +2% |
| 2024 | $3,728 +2.7% | $279,906 +2% |
| 2023 | $3,630 +1.5% | $274,418 +2% |
| 2022 | $3,577 +4% | $269,039 +2% |
| 2021 | $3,439 +0.4% | $263,764 +1% |
| 2020 | $3,427 +1% | $261,060 +2% |
| 2019 | $3,392 +3.6% | $255,942 +2% |
| 2018 | $3,276 +2.6% | $250,925 +2% |
| 2017 | $3,193 +2.4% | $246,006 +2% |
| 2016 | $3,120 +4% | $241,184 +1.5% |
| 2015 | $3,000 | $237,562 +2% |
| 2014 | $3,000 | $232,910 +13.6% |
| 2013 | -- | $205,000 +7.6% |
| 2012 | -- | $190,500 |
| 2011 | -- | $190,500 -13.9% |
| 2010 | -- | $221,194 +11.2% |
| 2009 | -- | $199,000 -8.5% |
| 2008 | -- | $217,374 +2% |
| 2007 | -- | $213,113 +2% |
| 2006 | -- | $208,935 +2% |
| 2005 | -- | $204,840 +2% |
| 2004 | -- | $200,824 +1.9% |
| 2003 | -- | $197,144 +2% |
| 2002 | -- | $193,279 +2% |
| 2001 | -- | $189,490 |
Find assessor info on the county website
Neighborhood: 94509
Nearby homes
- $589,3004 bd2 ba2.1k sqft2818 Harris Dr, Antioch, CA 94509Off Market
- $645,0004 bd3 ba2.1k sqft2808 Harris Dr, Antioch, CA 94509Sold
- $653,3003 bd3 ba2.2k sqft3059 Barmouth Dr, Antioch, CA 94509Off Market
- $666,9003 bd2 ba1.8k sqft3055 Barmouth Dr, Antioch, CA 94509Off Market
- $600,0004 bd3 ba2.1k sqft2822 Harris Dr, Antioch, CA 94509Sold
- $539,6003 bd2 ba1.6k sqft3101 Barmouth Dr, Antioch, CA 94509Off Market
- $610,7004 bd2 ba2.1k sqft2813 Harris Dr, Antioch, CA 94509Off Market
- $598,9004 bd2 ba1.8k sqft1401 Mellissa Cir, Antioch, CA 94509Off Market
Nearby schools
GreatSchools rating
- 1/10Belshaw Elementary SchoolGrades: K-5Distance: 0.7 mi
- 2/10Park Middle SchoolGrades: 6-8Distance: 1.4 mi
- 3/10Antioch High SchoolGrades: 9-12Distance: 1.8 mi
Get a cash offer in 3 minutes
Find out how much your home could sell for in as little as 3 minutes with a no-obligation cash offer.
Estimated market value
$577,800
Get a cash offer in 3 minutes
Find out how much your home could sell for in as little as 3 minutes with a no-obligation cash offer.
Estimated market value
$577,800
- California
- Contra Costa County
- Antioch
- 94509
- 2814 Harris Dr
Nearby cities
Nearby zip codes
Other Antioch Topics
