Welcome to this lovely, move-in ready Bettendorf home perfectly situated on a quiet cul-de-sac. This well-maintained property offers a comfortable blend of space, functionality, and charm. Enjoy a bright, airy layout featuring multiple living spaces throughout the home. The centrally positioned kitchen offers ample cabinet and counter space, while the adjoining dining and living areas make it easy to gather with family or friends. The home offers three large bedrooms on the main level, along with a fourth non-conforming bedroom on the lower level. The sprawling finished basement provides even more space for relaxing and entertaining. While a large front yard extends into a fully fenced backyard, creating a private and well-kept setting that allows for outdoor living, recreation, or gardening. The oversized attached two-car garage and long driveway provide plenty of parking and storage. Such a fantastic home-don't miss this one.
Closed
$260,000
2814 Hillside Ct, Bettendorf, IA 52722
4beds
2,345sqft
Single Family Residence
Built in 1960
9,583 Square Feet Lot
$263,000 Zestimate®
$111/sqft
$2,287 Estimated rent
Home value
$263,000
$242,000 - $287,000
$2,287/mo
Zestimate® history
Owner options
List your home for rent
$2,287/mo
Rent Zestimate®
Find your next renter with Zillow Rental Manager. Plus, with online applications, you can quickly screen prospective tenants – for free.
$2,287/mo
Rent Zestimate®
Refinance and save
$1,735/mo
Est. payment
Refinancing to a lower rate could help reduce your monthly payments and save thousands over the life of the loan.
$1,735/mo
Est. payment
Explore your selling options
Work with a Zillow partner agent
Leverage their expertise and Zillow's premium Showcase listings to get your home seen by more buyers.
Get startedList with your own agent
Get your home in front of millions of buyers by listing it on Zillow.
Learn how to do itSell it yourself
Take full control of how buyers see your home on Zillow by listing For Sale by Owner (FSBO).
List your homeWhat's special
Sprawling finished basementPrivate and well-kept settingMultiple living spacesFully fenced backyardLong drivewayLarge front yardOversized attached two-car garage
Zillow last checked:
Listing updated:
Listed by:
Adam Bellendier (563)340-6179,
Navigate LPT Realty
Bought with:
Michael Heesch
Ruhl&Ruhl REALTORS DeWitt
Source: MRED as distributed by MLS GRID,MLS#: 12600320
Facts & features
Interior
Bedrooms & bathrooms
- Bedrooms: 4
- Bathrooms: 2
- Full bathrooms: 2
Rooms
- Room types: No additional rooms
Primary bedroom
- Level: Main
- Area: 132 Square Feet
- Dimensions: 12X11
Bedroom 2
- Level: Main
- Area: 96 Square Feet
- Dimensions: 12X8
Bedroom 3
- Level: Main
- Area: 110 Square Feet
- Dimensions: 10X11
Bedroom 4
- Level: Basement
- Area: 132 Square Feet
- Dimensions: 11X12
Dining room
- Level: Main
- Area: 187 Square Feet
- Dimensions: 17X11
Family room
- Level: Basement
- Area: 560 Square Feet
- Dimensions: 40X14
Kitchen
- Level: Main
- Area: 77 Square Feet
- Dimensions: 11X7
Laundry
- Level: Basement
- Area: 308 Square Feet
- Dimensions: 28X11
Living room
- Level: Main
- Area: 336 Square Feet
- Dimensions: 21X16
Heating
- Forced Air
Cooling
- Central Air
Features
- Basement: Partially Finished,Partial
- Number of fireplaces: 1
- Fireplace features: Living Room
Interior area
- Total structure area: 2,345
- Total interior livable area: 2,345 sqft
- Finished area below ground: 740
Property
Parking
- Total spaces: 6
- Parking features: Yes, Attached, Garage
- Attached garage spaces: 2
Accessibility
- Accessibility features: No Disability Access
Features
- Stories: 1
Lot
- Size: 9,583 Square Feet
- Dimensions: 57x149x124x97
Details
- Parcel number: 00000000842007114
- Special conditions: Home Warranty
Construction
Type & style
- Home type: SingleFamily
- Property subtype: Single Family Residence
Materials
- Vinyl Siding
- Roof: Asphalt
Condition
- New construction: No
- Year built: 1960
Details
- Warranty included: Yes
Utilities & green energy
- Sewer: Public Sewer
- Water: Public
Community & HOA
HOA
- Services included: None
Location
- Region: Bettendorf
Financial & listing details
- Price per square foot: $111/sqft
- Tax assessed value: $244,900
- Annual tax amount: $3,242
- Date on market: 3/26/2026
- Listing terms: Conventional
- Ownership: Fee Simple
Price history
| Date | Event | Price |
|---|---|---|
| 5/8/2026 | Sold | $260,000+5.1%$111/sqft |
Source:  MRED as distributed by MLS GRID #12600320 Report a problem MRED as distributed by MLS GRID #12600320 Report a problem | ||
| 3/28/2026 | Pending sale | $247,500$106/sqft |
Source: MRED as distributed by MLS GRID #12600320 Report a problem | ||
| 3/26/2026 | Listed for sale | $247,500+33.8%$106/sqft |
Source: MRED as distributed by MLS GRID #12600320 Report a problem | ||
| 4/25/2019 | Sold | $185,000+5.1%$79/sqft |
Source: MRED as distributed by MLS GRID #QC4202569 Report a problem | ||
| 12/11/2017 | Sold | $176,000+0.6%$75/sqft |
Source: Agent Provided Report a problem | ||
| 11/10/2017 | Pending sale | $175,000$75/sqft |
Source: RE/MAX RIVER CITIES #4187655 Report a problem | ||
| 11/2/2017 | Price change | $175,000-2.7%$75/sqft |
Source: RE/MAX RIVER CITIES #4187655 Report a problem | ||
| 10/20/2017 | Listed for sale | $179,900+19.9%$77/sqft |
Source: Owner Report a problem | ||
| 5/23/2014 | Sold | $150,000-7.1%$64/sqft |
Source: Public Record Report a problem | ||
| 3/28/2014 | Price change | $161,500-0.3%$69/sqft |
Source: Owner Report a problem | ||
| 10/18/2013 | Listed for sale | $162,000$69/sqft |
Source: Owner Report a problem | ||
Public tax history
| Year | Property taxes | Tax assessment |
|---|---|---|
| 2025 | $3,242 +0.9% | $244,900 +11.4% |
| 2024 | $3,214 -0.3% | $219,900 |
| 2023 | $3,224 +1.1% | $219,900 +14.5% |
| 2022 | $3,190 +3.2% | $192,070 |
| 2021 | $3,090 +5.9% | $192,070 +9.6% |
| 2020 | $2,918 -0.5% | $175,270 +9% |
| 2019 | $2,933 +1.8% | $160,790 +2.4% |
| 2018 | $2,880 -1.8% | $157,060 |
| 2017 | $2,934 +4.2% | $157,060 +4.1% |
| 2016 | $2,816 | $150,910 +3.9% |
| 2015 | $2,816 +2.7% | $145,210 |
| 2014 | $2,742 | $145,210 |
| 2013 | $2,742 +2.2% | -- |
| 2012 | $2,684 +25.9% | $146,550 +2.2% |
| 2009 | $2,132 +5% | $143,430 |
| 2008 | $2,030 +3% | $143,430 |
| 2007 | $1,970 +0.4% | -- |
| 2006 | $1,962 -2.7% | -- |
| 2005 | $2,016 +26.8% | -- |
| 2003 | $1,590 +0.8% | -- |
| 2002 | $1,578 +10.5% | -- |
| 2001 | $1,428 | -- |
Find assessor info on the county website
Neighborhood: 52722
Nearby homes
- $191,3003 bd1 ba936 sqft2827 Cypress Dr, Bettendorf, IA 52722Off Market
- $172,4003 bd1 ba1k sqft2820 Hillside Ct, Bettendorf, IA 52722Off Market
- $216,2004 bd1 ba1.2k sqft2821 Cypress Dr, Bettendorf, IA 52722Off Market
- $206,0003 bd-- ba936 sqft2833 Cypress Dr, Bettendorf, IA 52722Off Market
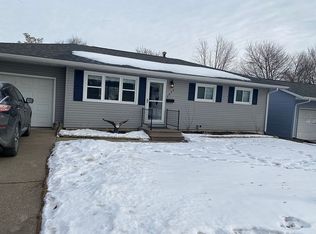
- $276,0004 bd2 ba1.4k sqft2808 Hillside Ct, Bettendorf, IA 52722Off Market
- $190,3003 bd2 ba1k sqft2815 Cypress Dr, Bettendorf, IA 52722Off Market
- $258,9004 bd1 ba1.8k sqft2826 Hillside Ct, Bettendorf, IA 52722Off Market
- $194,0003 bd2 ba1k sqft2802 Hillside Ct, Bettendorf, IA 52722Sold
Nearby schools
GreatSchools rating
- 5/10Grant Wood Elementary SchoolGrades: PK-5Distance: 0.3 mi
- 5/10Bettendorf Middle SchoolGrades: 6-8Distance: 0.8 mi
- 8/10Bettendorf High SchoolGrades: 9-12Distance: 1.2 mi
Schools provided by the listing agent
- District: 621
Source: MRED as distributed by MLS GRID. This data may not be complete. We recommend contacting the local school district to confirm school assignments for this home.


Get pre-qualified for a loan
At Zillow Home Loans, we can pre-qualify you in as little as 5 minutes with no impact to your credit score.An equal housing lender. NMLS #10287.
Sell for more on Zillow
Get a Zillow Showcase℠ listing at no additional cost and you could sell for .
$263,000
2% more
+$5,260
With Zillow Showcase(estimated)
$268,260
- Iowa
- Scott County
- Bettendorf
- 52722
- 2814 Hillside Ct
Nearby cities
Nearby zip codes
Other Bettendorf Topics
