Welcome Home to this beautiful warm and cozy residence. You enter into a beautiful spacious foyer that has hardwood floors throughout most of the home! Spacious rooms will look so wonderful with your furnishings. Most of the first floor has classy wainscoting that pops with the soft grey paint. There is custom floor to ceiling mirrors in the dining room that is central to the kitchen and living room! Great for entertaining! The kitchen with a brick wall and French doors leading to the porch will accommodate a small table to enjoy your morning coffee. The living room has a wood burning fireplace and sliding doors to a spacious deck surrounded with trees. This home has new roof and windows that are less than 4 years old, HVAC 3 years old and the appliances are also about 3 years old! You will not need to replace for a long time! Don't miss the opportunity to view this home soon...you will not regret.
Sold for $398,000
$398,000
2814 Hornbeam Ct, Lanham, MD 20706
3beds
1,323sqft
Townhouse
Built in 1992
2,250 Square Feet Lot
$391,700 Zestimate®
$301/sqft
$2,609 Estimated rent
Home value
$391,700
$356,000 - $435,000
$2,609/mo
Zestimate® history
Owner options
List your home for rent
$2,609/mo
Rent Zestimate®
Find your next renter with Zillow Rental Manager. Plus, with online applications, you can quickly screen prospective tenants – for free.
$2,609/mo
Rent Zestimate®
Refinance and save
$2,760/mo
Est. payment
Refinancing to a lower rate could help reduce your monthly payments and save thousands over the life of the loan.
$2,760/mo
Est. payment
Explore your selling options
Work with a Zillow partner agent
Leverage their expertise and Zillow's premium Showcase listings to get your home seen by more buyers.
Get startedList with your own agent
Get your home in front of millions of buyers by listing it on Zillow.
Learn how to do itSell it yourself
Take full control of how buyers see your home on Zillow by listing For Sale by Owner (FSBO).
List your homeWhat's special
Wood burning fireplaceBrick wallFrench doorsSpacious foyerHardwood floors
Zillow last checked:
Listing updated:
Listed by:
Claudette Campbell 301-952-8044,
Taylor Properties
Bought with:
Frederick Makinde, 527701
Maryland Premiere Properties LLC
Source: Bright MLS,MLS#: MDPG2137674
Facts & features
Interior
Bedrooms & bathrooms
- Bedrooms: 3
- Bathrooms: 3
- Full bathrooms: 2
- 1/2 bathrooms: 1
- Main level bathrooms: 1
Rooms
- Room types: Living Room, Bedroom 1
Basement
- Description: Percent Finished: 100.0
- Area: 640
Heating
- Heat Pump, Electric
Cooling
- Central Air, Electric
Appliances
- Included: Microwave, Built-In Range, Dishwasher, Disposal, Dryer, Exhaust Fan, Extra Refrigerator/Freezer, Double Oven, Oven/Range - Electric, Washer, Water Heater, Electric Water Heater
- Laundry: In Basement, Dryer In Unit, Washer In Unit
Features
- Chair Railings, Crown Molding, Floor Plan - Traditional, Eat-in Kitchen, Wainscotting, Walk-In Closet(s), Dry Wall
- Flooring: Carpet, Wood, Tile/Brick
- Doors: Insulated, Sliding Glass, Storm Door(s)
- Windows: Energy Efficient, Bay/Bow, Low Emissivity Windows, Replacement, Screens, Sliding, Storm Window(s), Window Treatments
- Basement: Finished,Connecting Stairway
- Number of fireplaces: 1
- Fireplace features: Glass Doors, Wood Burning
Interior area
- Total structure area: 1,963
- Total interior livable area: 1,323 sqft
- Finished area above ground: 1,323
- Finished area below ground: 0
Property
Parking
- Total spaces: 2
- Parking features: Assigned, Off Street
- Details: Assigned Parking
Accessibility
- Accessibility features: Accessible Entrance
Features
- Levels: Three
- Stories: 3
- Patio & porch: Deck, Porch, Wrap Around
- Pool features: None
- Fencing: Full,Wood
Lot
- Size: 2,250 Square Feet
- Features: Backs to Trees, Corner Lot, Rear Yard
Details
- Additional structures: Above Grade, Below Grade
- Parcel number: 17131462944
- Zoning: RSFA
- Special conditions: Standard
Construction
Type & style
- Home type: Townhouse
- Architectural style: Traditional
- Property subtype: Townhouse
Materials
- Frame
- Foundation: Block, Concrete Perimeter
- Roof: Architectural Shingle
Condition
- Excellent
- New construction: No
- Year built: 1992
- Major remodel year: 2021
Utilities & green energy
- Electric: 120/240V
- Sewer: Public Sewer
- Water: Public
- Utilities for property: Electricity Available, Cable
Community & HOA
Community
- Subdivision: Frost Sub Plat 1>
HOA
- Has HOA: Yes
- Amenities included: None
- Services included: Common Area Maintenance, Snow Removal
- HOA fee: $85 monthly
- HOA name: VISTA MANAGEMENT
Location
- Region: Lanham
- Municipality: Glenarden
Financial & listing details
- Price per square foot: $301/sqft
- Tax assessed value: $278,300
- Annual tax amount: $4,744
- Date on market: 1/10/2025
- Listing agreement: Exclusive Right To Sell
- Listing terms: Cash,Conventional,FHA,VA Loan
- Inclusions: See Disclosure Of Inclusions / Exclusions Addendum
- Exclusions: See Disclosure Of Inclusions / Exclusions Addendum
- Ownership: Fee Simple
- Road surface type: Black Top
Price history
| Date | Event | Price |
|---|---|---|
| 3/14/2025 | Sold | $398,000+0.4%$301/sqft |
Source:  Bright MLS #MDPG2137674 Report a problem Bright MLS #MDPG2137674 Report a problem | ||
| 2/1/2025 | Pending sale | $396,500$300/sqft |
Source: Bright MLS #MDPG2137674 Report a problem | ||
| 1/10/2025 | Listed for sale | $396,500+211%$300/sqft |
Source: Bright MLS #MDPG2137674 Report a problem | ||
| 11/23/1993 | Sold | $127,490$96/sqft |
Source: Public Record Report a problem | ||
Public tax history
| Year | Property taxes | Tax assessment |
|---|---|---|
| 2026 | $5,727 | $322,700 +7.4% |
| 2025 | $5,727 +54.6% | $300,500 +8% |
| 2024 | $3,704 +8.4% | $278,300 +8.7% |
| 2023 | $3,416 -0.1% | $256,100 |
| 2022 | $3,421 +5.6% | $256,100 +6.6% |
| 2021 | $3,239 +3.3% | $240,233 +3.4% |
| 2020 | $3,136 +8.1% | $232,300 +18.9% |
| 2019 | $2,902 | $195,300 |
| 2018 | -- | $195,300 +10.5% |
| 2017 | $2,627 -27.9% | $176,800 +0.7% |
| 2016 | $3,644 | $175,600 +0.7% |
| 2015 | $3,644 | $174,400 +0.7% |
| 2014 | $3,644 | $173,200 |
| 2013 | -- | $173,200 |
| 2012 | -- | $173,200 -37% |
| 2011 | -- | $275,040 +7.4% |
| 2010 | -- | $256,056 +8% |
| 2009 | -- | $237,073 +8.7% |
| 2008 | -- | $218,090 +15.4% |
| 2007 | -- | $188,996 +18.2% |
| 2006 | -- | $159,903 +22.2% |
| 2005 | -- | $130,810 +1.6% |
| 2004 | -- | $128,790 |
| 2003 | -- | $128,790 +3.2% |
| 2002 | -- | $124,750 |
| 2001 | -- | $124,750 |
Find assessor info on the county website
Neighborhood: 20706
Nearby homes
- $347,1003 bd3 ba1.9k sqft2816 Hornbeam Ct, Lanham, MD 20706Off Market
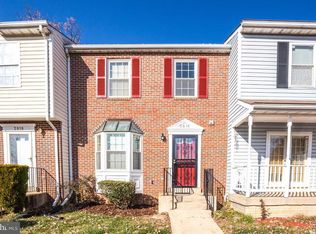
- $365,000-- bd3 ba1.3k sqft2818 Hornbeam Ct, Lanham, MD 20706Off Market
- $363,4003 bd2 ba1.3k sqft2812 Hornbeam Ct, Lanham, MD 20706Off Market
- $331,700-- bd1 ba1.2k sqft2810 Hornbeam Ct, Lanham, MD 20706Off Market
- $334,2003 bd3 ba1.3k sqft2808 Hornbeam Ct, Lanham, MD 20706Off Market
- $339,7003 bd2 ba1.2k sqft2820 Hornbeam Ct, Lanham, MD 20706Off Market
- $329,300-- bd1 ba1.2k sqft2806 Hornbeam Ct, Lanham, MD 20706Off Market
- $354,7003 bd2 ba1.3k sqft2804 Hornbeam Ct, Lanham, MD 20706Off Market
Nearby schools
GreatSchools rating
- 3/10William Paca Elementary SchoolGrades: PK-5Distance: 1.2 mi
- 5/10Kenmoor Middle SchoolGrades: 6-8Distance: 0.2 mi
- 6/10Charles Herbert Flowers High SchoolGrades: 9-12Distance: 1.7 mi
Schools provided by the listing agent
- District: Prince George's County Public Schools
Source: Bright MLS. This data may not be complete. We recommend contacting the local school district to confirm school assignments for this home.
Get a cash offer in 3 minutes
Find out how much your home could sell for in as little as 3 minutes with a no-obligation cash offer.
Estimated market value
$391,700
Get a cash offer in 3 minutes
Find out how much your home could sell for in as little as 3 minutes with a no-obligation cash offer.
Estimated market value
$391,700
- Maryland
- Prince Georges County
- Glenarden
- 20706
- 2814 Hornbeam Ct
