Skip main navigation
Sold for $653,000
  • Zestimate®
    $653,000

    2814 Hyson Ln, Falls Church, VA 22043

    3beds
    2,016sqft
    Townhouse
    Built in 1973
    1,307 Square Feet Lot
    $653,000 Zestimate®
    $324/sqft
    $3,639 Estimated rent

    Home value

    $653,000

    $614,000 - $692,000

    $3,639/mo

    Zestimate® history
    Loading
    Loading...

    Owner options

    List your home for rent

    $3,639/mo

    Rent Zestimate®

    Find your next renter with Zillow Rental Manager. Plus, with online applications, you can quickly screen prospective tenants – for free.

    Learn more

    $3,639/mo

    Rent Zestimate®

    Refinance and save

    $4,641/mo

    Est. payment

    Refinancing to a lower rate could help reduce your monthly payments and save thousands over the life of the loan.

    See today's rates

    $4,641/mo

    Est. payment

    Explore your selling options

    Work with a Zillow partner agent

    Leverage their expertise and Zillow's premium Showcase listings to get your home seen by more buyers.

    Get started

    List with your own agent

    Get your home in front of millions of buyers by listing it on Zillow.

    Learn how to do it

    Sell it yourself

    Take full control of how buyers see your home on Zillow by listing For Sale by Owner (FSBO).

    List your home

    What's special

    Brand new hvacThree generously sized bedroomsBright and airy kitchenCustom feature wallOversized windowWalk-in closetQuartz countertops
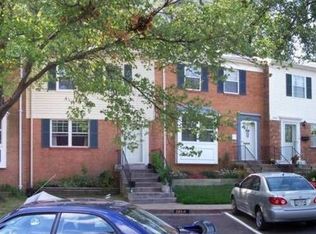
    now with BRAND NEW HVAC. Welcome to this beautifully updated townhome in the heart of Falls Church, perfectly situated for convenience and lifestyle! Enjoy easy access to I-495, I-66, Routes 29 and 50, the vibrant Mosaic District, Jefferson District Park and Golf Course, Inova Fairfax Hospital, and countless shopping, dining, and entertainment options. Inside, the bright and airy kitchen is sure to impress with its expansive bay window, stainless steel appliances, quartz countertops, and elegant stone tile backsplash. Hardwood floors flow throughout the main level, where the spacious living room is filled with natural light from the oversized window and sliding glass doors leading to the multi-level deck — ideal for relaxing or entertaining. A custom feature wall and crown molding add warmth and character to the living space, while low-maintenance flooring extends throughout all levels of the home. The upper level offers three generously sized bedrooms and two full bathrooms, including a spacious primary suite complete with a walk-in closet and a stunningly updated en suite bathroom featuring a floor-to-ceiling tiled shower. The finished basement provides even more versatile living space with a large recreation room, fourth bedroom/Den (not legal bedroom), and third full bathroom — perfect for guests, a home office, or additional living quarters. This move-in ready home combines stylish updates, functional living space, and an unbeatable location!

    Zillow last checked:

    Listing updated:

    Listed by:

    Chris Loizou 703-577-4107,

    Samson Properties

    Bought with:

    Non Subscriber

    Non Subscribing Office

    Source: Bright MLS,MLS#: VAFX2310616MLS Logo

    Facts & features

    Interior

    Bedrooms & bathrooms
    • Bedrooms: 3
    • Bathrooms: 4
    • Full bathrooms: 3
    • 1/2 bathrooms: 1
    • Main level bathrooms: 1
    Rooms
    • Room types: Den
    Den
    • Level: Lower
    Heating
    • Forced Air, Electric
    Cooling
    • Central Air, Electric
    Appliances
    • Included: Gas Water Heater
    • Laundry: Dryer In Unit, Washer In Unit, Lower Level
    Features
    • Basement: Connecting Stairway,Full,Finished
    • Has fireplace: No
    Interior area
    • Total structure area: 2,094
    • Total interior livable area: 2,016 sqft
    • Finished area above ground: 1,396
    • Finished area below ground: 620

    Property

    Parking
    • Total spaces: 1
    • Parking features: Assigned, Parking Lot, Off Street
    • Details: Assigned Parking, Assigned Space #: 2814
    Accessibility
    • Accessibility features: None
    Features
    • Levels: Three
    • Stories: 3
    • Pool features: None
    Lot
    • Size: 1,307 Square Feet
    Details
    • Additional structures: Above Grade, Below Grade
    • Parcel number: 0492 22 0124
    • Zoning: 181
    • Special conditions: Standard

    Construction

    Type & style
    • Home type: Townhouse
    • Architectural style: Colonial
    • Property subtype: Townhouse
    Materials
    • Brick Front
    • Foundation: Block
    Condition
    • New construction: No
    • Year built: 1973

    Utilities & green energy

    • Sewer: Public Sewer
    • Water: Public

    Community & HOA

    Community
    • Subdivision: Pinewood Greens
    HOA
    • Has HOA: Yes
    • Amenities included: Community Center, Pool, Tot Lots/Playground
    • Services included: Common Area Maintenance, Management, Pool(s), Road Maintenance, Snow Removal, Trash
    • HOA fee: $420 quarterly
    Location
    • Region: Falls Church

    Financial & listing details

    • Price per square foot: $324/sqft
    • Tax assessed value: $624,220
    • Annual tax amount: $7,330
    • Date on market: 6/4/2026
    • Listing agreement: Exclusive Right To Sell
    • Ownership: Fee Simple

    Price history

    DateEventPrice
    9/15/2026Sold$653,000+0.5%$324/sqft
    Source: Bright MLS #VAFX2310616 Report a problem
    9/3/2026Pending sale$649,900$322/sqft
    Source: Bright MLS #VAFX2310616 Report a problem
    8/13/2026Contingent$649,900$322/sqft
    Source: Bright MLS #VAFX2310616 Report a problem
    8/5/2026Price change$649,900-3.7%$322/sqft
    Source: Bright MLS #VAFX2310616 Report a problem
    6/18/2026Price change$675,000-2.9%$335/sqft
    Source: Bright MLS #VAFX2310616 Report a problem
    6/4/2026Listed for sale$695,000+31.9%$345/sqft
    Source: Bright MLS #VAFX2310616 Report a problem
    4/27/2023Listing removed--
    Source: Bright MLS #VAFX1188870 Report a problem
    4/28/2021Sold$527,000+5.4%$261/sqft
    Source: Public Record Report a problem
    3/27/2021Pending sale$499,977$248/sqft
    Source: Bright MLS #VAFX1188870 Report a problem
    3/26/2021Listed for sale$499,977+2%$248/sqft
    Source: Bright MLS #VAFX1188870 Report a problem
    10/14/2019Listing removed$2,490$1/sqft
    Source: RE/MAX Gateway #VAFX1088014 Report a problem
    9/9/2019Listed for rent$2,490+4.2%$1/sqft
    Source: RE/MAX Gateway #VAFX1088014 Report a problem
    4/10/2016Listing removed$2,390+3.9%$1/sqft
    Source: Re/Max Gateway #FX9588104 Report a problem
    3/20/2016Price change$2,300-3.8%$1/sqft
    Source: RE/MAX Gateway #FX9588104 Report a problem
    3/6/2016Listed for rent$2,390$1/sqft
    Source: RE/MAX Gateway #FX9588104 Report a problem
    7/22/2005Sold$490,000+33.5%$243/sqft
    Source: Public Record Report a problem
    7/13/2004Sold$367,000+77.7%$182/sqft
    Source: Public Record Report a problem
    1/15/2002Sold$206,500+34.1%$102/sqft
    Source: Agent Provided Report a problem
    5/24/1996Sold$154,000+322.1%$76/sqft
    Source: Public Record Report a problem
    10/26/1995Sold$36,488$18/sqft
    Source: Public Record Report a problem

    Public tax history

    YearProperty taxesTax assessment
    2026$7,200 -1.8%$624,220 -1.6%
    2025$7,330 +13%$634,080 +13.3%
    2024$6,485 +0.8%$559,750 -1.9%
    2023$6,436 +6.7%$570,330 +8.2%
    2022$6,030 $527,290 +5.9%
    2021-- $497,930 +6.8%
    2020$5,516 +2.3%$466,080 +2.3%
    2019$5,395 +0.9%$455,820 +0.9%
    2018$5,345 +6.9%$451,600 +4.9%
    2017$4,999 +6.3%$430,600 +6%
    2016$4,705 +5.9%$406,090 +2%
    2015$4,443 +4.4%$398,160 +4.2%
    2014$4,256 $382,190 +12.5%
    2013-- $339,590 +4.4%
    2012-- $325,180 -1.4%
    2011-- $329,740 +8%
    2010-- $305,360 -6.4%
    2009-- $326,320 -18.5%
    2008-- $400,350 -5%
    2007-- $421,510 +83.8%
    2003-- $229,390 +20%
    2002-- $191,160 +17.8%
    2001-- $162,340
    Find assessor info on the county website

    Neighborhood: 22043

    Nearby schools

    GreatSchools rating
    Schools provided by the listing agent
    • Elementary: Shrevewood
    • Middle: Kilmer
    • High: Marshall
    • District: Fairfax County Public Schools

    Source: Bright MLS. This data may not be complete. We recommend contacting the local school district to confirm school assignments for this home.

    Get a cash offer in 3 minutes
    Find out how much your home could sell for in as little as 3 minutes with a no-obligation cash offer.
    Estimated market value

    $653,000

    Get a cash offer in 3 minutes
    Find out how much your home could sell for in as little as 3 minutes with a no-obligation cash offer.
    Estimated market value

    $653,000