Multiple offers ~ Highest and Best due, Tuesday 8/25 @ 10 am.
Welcome to 2814 Ivanhoe Road Bethlehem, PA! This beautifully maintained 4-bedroom, 1.5-bath home offers the perfect combination of modern updates, comfortable living, and a fantastic Bethlehem location. Step inside to a bright, inviting interior featuring luxury vinyl plank flooring throughout the first level, beautiful hardwood flooring upstairs, updated bathrooms, and gorgeous lighting that gives the home a fresh, modern feel. The spacious kitchen and living areas flow together nicely, creating an open and welcoming atmosphere with abundant natural light. Major improvements have already been taken care of, including a brand-new roof, brand-new siding and newer HVAC system providing added peace of mind for years to come. Outside, the property is just as impressive. A fully fenced yard with attractive wrought-iron fencing, beautiful landscaping, and a covered rear porch creates a private and inviting outdoor space that’s perfect for relaxing, entertaining, or simply enjoying the backyard. Located in the Bethlehem Area School District and just a short walk from Governor Wolf Elementary School, this home combines a convenient neighborhood setting with easy access to nearby schools, shopping, dining, and major routes. Meticulously maintained, thoughtfully updated, and truly move-in ready, 2814 Ivanhoe Road is a home you can settle into and enjoy from day one. Call today for a private tour!
Pending
$399,900
2814 Ivanhoe Rd, Bethlehem, PA 18017
4beds
1,669sqft
Single Family Residence
Built in 1964
7,492 Square Feet Lot
$412,000 Zestimate®
$240/sqft
$-- HOA
What's special
Beautiful landscapingBrand-new sidingBrand-new roofBright inviting interiorUpdated bathroomsBeautiful hardwood flooring upstairs
- 34 days
- 355
- 12
Likely to sell faster than
Zillow last checked:
Listing updated:
Listed by:
Kyle Kerecman 484-291-1422,
IronValley RE of Lehigh Valley 610-766-7200
Source: GLVR,MLS#: 783117 Originating MLS: Lehigh Valley MLS
Originating MLS: Lehigh Valley MLSFacts & features
Interior
Bedrooms & bathrooms
- Bedrooms: 4
- Bathrooms: 2
- Full bathrooms: 1
- 1/2 bathrooms: 1
Bedroom
- Level: Second
- Dimensions: 12.00 x 11.00
Bedroom
- Level: Second
- Dimensions: 12.00 x 11.00
Bedroom
- Level: Second
- Dimensions: 15.00 x 11.00
Bedroom
- Level: Second
- Dimensions: 12.00 x 11.00
Dining room
- Level: First
- Dimensions: 11.00 x 11.00
Other
- Level: Second
- Dimensions: 9.00 x 7.00
Half bath
- Level: First
- Dimensions: 5.00 x 4.00
Kitchen
- Level: First
- Dimensions: 13.00 x 11.00
Living room
- Level: First
- Dimensions: 19.00 x 11.00
Heating
- Forced Air, Oil
Cooling
- Central Air, Ceiling Fan(s)
Appliances
- Included: Dryer, Microwave, Oil Water Heater, Refrigerator, Washer
- Laundry: Washer Hookup, Dryer Hookup
Features
- Attic, Dining Area, Separate/Formal Dining Room, Storage, Traditional Floorplan
- Flooring: Hardwood
- Basement: Full
Interior area
- Total interior livable area: 1,669 sqft
- Finished area above ground: 1,669
- Finished area below ground: 0
Property
Parking
- Total spaces: 1
- Parking features: Built In, Garage
- Garage spaces: 1
Features
- Stories: 2
- Patio & porch: Covered, Patio, Porch
- Exterior features: Porch, Patio, Shed
Lot
- Size: 7,492 Square Feet
Details
- Additional structures: Shed(s)
- Parcel number: M7SW45260204
- Zoning: 04RS
- Special conditions: None
Construction
Type & style
- Home type: SingleFamily
- Architectural style: Colonial
- Property subtype: Single Family Residence
Materials
- Stone, Vinyl Siding
- Roof: Asphalt,Fiberglass
Condition
- Year built: 1964
Utilities & green energy
- Sewer: Public Sewer
- Water: Public
Community & HOA
Community
- Subdivision: Not in Development
Location
- Region: Bethlehem
Financial & listing details
- Price per square foot: $240/sqft
- Tax assessed value: $59,200
- Annual tax amount: $5,541
- Date on market: 8/20/2026
- Ownership type: Fee Simple
Estimated market value
$412,000
$391,000 - $433,000
$2,571/mo
Price history
| Date | Event | Price |
|---|---|---|
| 8/25/2026 | Pending sale | $399,900$240/sqft |
Source:  GLVR #783117 Report a problem GLVR #783117 Report a problem | ||
| 8/20/2026 | Listed for sale | $399,900+123.4%$240/sqft |
Source: GLVR #783117 Report a problem | ||
| 9/26/2014 | Sold | $179,000$107/sqft |
Source: GLVR #476642 Report a problem | ||
| 7/13/2014 | Listed for sale | $179,000$107/sqft |
Source: RE/MAX CENTRAL #476642 Report a problem | ||
Public tax history
| Year | Property taxes | Tax assessment |
|---|---|---|
| 2026 | $5,542 +3.5% | $59,200 |
| 2025 | $5,353 +2% | $59,200 |
| 2024 | $5,247 +0.3% | $59,200 |
| 2023 | $5,233 | $59,200 |
| 2022 | $5,233 +649.1% | $59,200 |
| 2021 | $699 | $59,200 |
| 2020 | $699 | $59,200 |
| 2018 | $699 | $59,200 |
| 2017 | -- | $59,200 |
| 2016 | -- | $59,200 |
| 2015 | -- | $59,200 |
| 2014 | -- | $59,200 |
| 2013 | -- | $59,200 |
| 2012 | -- | $59,200 |
| 2011 | -- | $59,200 |
| 2010 | -- | $59,200 |
| 2004 | -- | $59,200 |
| 2003 | -- | $59,200 |
| 2002 | -- | $59,200 |
| 2000 | -- | $59,200 |
Find assessor info on the county website
Monthly payment
Est. payment
Payment breakdown
Explore the cost of this home by adjusting the details. Changes won't be saved.Climate risks
Neighborhood: 18017
Nearby schools
Schools provided by the listing agent
- District: Bethlehem
Source: GLVR. This data may not be complete. We recommend contacting the local school district to confirm school assignments for this home.
Similar homes
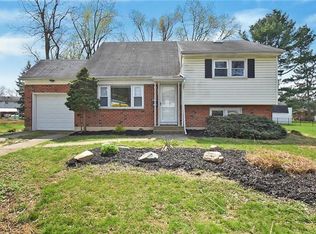
- $392,5003 bd3 ba1.7k sqft2518 Hampshire Rd, Bethlehem, PA 18017For Sale By Owner
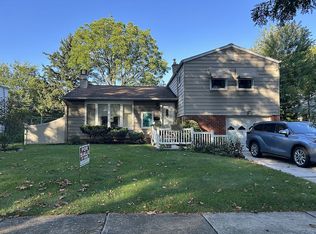
- $436,5004 bd2 ba1.9k sqft2718 Boyd St, Bethlehem, PA 18017For Sale
 MLS ID #784652, Daniel E. Huber, D.E. Huber Real Estate. GLVR
 - $430,0003 bd2 ba1.5k sqft2317 Henderson St, Bethlehem, PA 18017For Sale
 MLS ID #784868, Ann L. Lerch, BHHS - Choice Properties. GLVR
 - $419,0005 bd3 ba2.1k sqft2420 7th St, Bethlehem, PA 18020For Sale
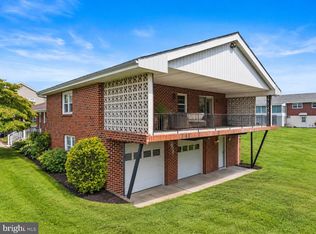
 MLS ID #PANH2010578, Rob Bunis, Prime Realty Partners. Bright MLS
 - $329,9003 bd2 ba1.2k sqft1444 Wynnewood Dr, Bethlehem, PA 18017For SaleMLS ID #PANH2010680, Danielle Kline, Realty One Group Restore - Collegeville. Bright MLS
