Skip main navigation
Sold for $305,000
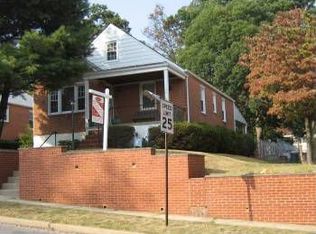
Street View
  • $305,000

    2814 Jomat Ave, Baltimore, MD 21234

    3beds
    2,232sqft
    Single Family Residence
    Built in 1956
    7,000 Square Feet Lot
    $311,000 Zestimate®
    $137/sqft
    $3,038 Estimated rent

    Home value

    $311,000

    $283,000 - $342,000

    $3,038/mo

    Zestimate® history
    Loading
    Loading...

    Owner options

    List your home for rent

    $3,038/mo

    Rent Zestimate®

    Find your next renter with Zillow Rental Manager. Plus, with online applications, you can quickly screen prospective tenants – for free.

    Learn more

    $3,038/mo

    Rent Zestimate®

    Refinance and save

    $1,903/mo

    Est. payment

    Refinancing to a lower rate could help reduce your monthly payments and save thousands over the life of the loan.

    See today's rates

    $1,903/mo

    Est. payment

    Explore your selling options

    Work with a Zillow partner agent

    Leverage their expertise and Zillow's premium Showcase listings to get your home seen by more buyers.

    Get started

    List with your own agent

    Get your home in front of millions of buyers by listing it on Zillow.

    Learn how to do it

    Sell it yourself

    Take full control of how buyers see your home on Zillow by listing For Sale by Owner (FSBO).

    List your home

    What's special

    Finished full basementFenced yardBuilt-in shelvingBack patioWood floorsLight-filled spaceLarge full bedroom
    WELCOME HOME!! This classic Parkville home has been lovingly maintained by the same owner for the past 53 years!! Featuring 3 bedrooms and 1 and 1/2 baths, this home has a beautiful addition, fenced yard, finished full basement with wet bar, and second kitchen area! Sitting on a quiet street, you enter the home to find an enclosed front porch sitting area that is perfect for morning coffee. Open the sliders on those beautiful spring days and get plenty of fresh airHead inside from there to the living room/dining room combination area which features the fireplace (wood burning-but has a gas insert in it) as its centerpiece. The kitchen boasts butcher block counters, wood floors, backsplash, a gas cooktop, and a wall oven. Most homes in this area end right there...but this home has 2 large additions! Step down from the kitchen into the family room featuring a two-room, open-concept setup! You will love this light-filled space that allows for another family room and eating area! A large bay window, inset lighting, and a slider out to the back patio. The back patio is covered and faces the backyard...a great place to unwind with your favorite beverage after a hard day's work! The main level also features 2 bedrooms and a full bath. Head upstairs and there is a large full bedroom with built-in shelving and lots of space for a sitting area! BUT WAIT! There is more! Head downstairs to the fully finished basement to find a 5-seat bar, perfect for entertaining family and friends, or watching the big game! The basement also has a mini-kitchen, plenty of sitting area/eating area, a half bath, and storage! The windows have all been replaced! All of this inside a quiet neighborhood, but just minutes from 695 and all major commuter routes. Come enjoy all the restaurants, dining, and shopping that Parkville has to offer!

    Zillow last checked:

    Listing updated:

    Listed by:

    Chris Carroll 443-845-0872,

    RE/MAX Advantage Realty

    Bought with:

    Steven Saucedo, SP400034737

    Keller Williams Flagship

    Source: Bright MLS,MLS#: MDBC2113044MLS Logo

    Facts & features

    Interior

    Bedrooms & bathrooms
    • Bedrooms: 3
    • Bathrooms: 2
    • Full bathrooms: 1
    • 1/2 bathrooms: 1
    • Main level bathrooms: 1
    • Main level bedrooms: 2
    Basement
    • Area: 1070
    Heating
    • Forced Air, Natural Gas
    Cooling
    • Central Air, Electric
    Appliances
    • Included: Microwave, Cooktop, Dishwasher, Dryer, Extra Refrigerator/Freezer, Oven, Refrigerator, Washer, Water Heater, Gas Water Heater
    • Laundry: In Basement
    Features
    • Bar, Chair Railings, Combination Dining/Living, Entry Level Bedroom, Floor Plan - Traditional, 2nd Kitchen
    • Flooring: Hardwood, Carpet, Wood
    • Basement: Finished,Interior Entry
    • Number of fireplaces: 1
    • Fireplace features: Wood Burning, Wood Burning Stove
    Interior area
    • Total structure area: 2,702
    • Total interior livable area: 2,232 sqft
    • Finished area above ground: 1,632
    • Finished area below ground: 600

    Property

    Parking
    • Total spaces: 2
    • Parking features: Attached Carport, Driveway, On Street
    • Carport spaces: 1
    • Uncovered spaces: 1
    Accessibility
    • Accessibility features: None
    Features
    • Levels: Three
    • Stories: 3
    • Patio & porch: Patio, Porch
    • Pool features: None
    Lot
    • Size: 7,000 Square Feet
    • Dimensions: 1.00 x
    Details
    • Additional structures: Above Grade, Below Grade
    • Parcel number: 04090919511941
    • Zoning: RESIDENTIAL
    • Special conditions: Standard

    Construction

    Type & style
    • Home type: SingleFamily
    • Architectural style: Raised Ranch/Rambler
    • Property subtype: Single Family Residence
    Materials
    • Brick, Vinyl Siding
    • Foundation: Permanent
    Condition
    • Very Good
    • New construction: No
    • Year built: 1956

    Utilities & green energy

    • Sewer: Public Sewer
    • Water: Public

    Community & HOA

    Community
    • Subdivision: Carney
    HOA
    • Has HOA: No
    Location
    • Region: Baltimore

    Financial & listing details

    • Price per square foot: $137/sqft
    • Tax assessed value: $276,633
    • Annual tax amount: $3,024
    • Date on market: 11/22/2024
    • Listing agreement: Exclusive Right To Sell
    • Ownership: Fee Simple

    Price history

    DateEventPrice
    3/21/2025Sold$305,000$137/sqft
    Source: Public Record Report a problem
    12/20/2024Sold$305,000+1.7%$137/sqft
    Source: Bright MLS #MDBC2113044 Report a problem
    11/25/2024Pending sale$299,900$134/sqft
    Source: Bright MLS #MDBC2113044 Report a problem
    11/24/2024Listing removed$299,900$134/sqft
    Source: Bright MLS #MDBC2113044 Report a problem
    11/22/2024Listed for sale$299,900$134/sqft
    Source: Bright MLS #MDBC2113044 Report a problem

    Public tax history

    YearProperty taxesTax assessment
    2025$4,222 +25.9%$303,800 +9.8%
    2024$3,353 +10.9%$276,633 +10.9%
    2023$3,024 +12.2%$249,467 +12.2%
    2022$2,694 $222,300
    2021$2,694 $222,300
    2020$2,694 -6.8%$222,300 -6.8%
    2019$2,891 +7.9%$238,500 +7.9%
    2018$2,679 +8.6%$221,033 +8.6%
    2017$2,467 +4.6%$203,567 +9.4%
    2016$2,359 $186,100
    2015$2,359 $186,100
    2014$2,359 $186,100 -17.9%
    2013-- $226,800
    2012-- $226,800
    2011-- $226,800 -28.1%
    2010-- $315,390 +15%
    2009-- $274,300 +17.6%
    2008-- $233,210 +21.4%
    2007-- $192,120 +10.2%
    2006-- $174,292 +11.4%
    2005-- $156,466 +12.9%
    2004-- $138,640 +4.7%
    2003-- $132,382 +5%
    2002-- $126,126 +5.2%
    2001-- $119,870
    Find assessor info on the county website

    Neighborhood: 21234

    Nearby schools

    GreatSchools rating
    Schools provided by the listing agent
    • District: Baltimore County Public Schools

    Source: Bright MLS. This data may not be complete. We recommend contacting the local school district to confirm school assignments for this home.

    Get a cash offer in 3 minutes
    Find out how much your home could sell for in as little as 3 minutes with a no-obligation cash offer.
    Estimated market value
    $311,000
    Get a cash offer in 3 minutes
    Find out how much your home could sell for in as little as 3 minutes with a no-obligation cash offer.
    Estimated market value
    $311,000